**Move-In Ready Condo Near Eagle Creek!** This updated 2-bedroom townhouse offers comfortable, low-maintenance living in a prime location. Recent updates include Full bathroom remodels with walk in shower and 36" high quartz counters, new appliances, luxury vinyl plank flooring, fresh paint, updated windows, storm door, garage door opener, bedroom doors, updated stairs and a newer HVAC system and water heater. The spacious open floor plan features vaulted ceilings and plenty of natural light. Conveniently located near Eagle Creek Park and Golf course, Eagle Creek Outfitters, the Marina, Rick's Boatyard, Eagle Creek Airpark, shopping, nature trails, and easy interstate access.
Active
$219,900
7459 Quincy Ct, Indianapolis, IN 46254
2beds
1,260sqft
Residential, Condominium
Built in 1987
-- sqft lot
$-- Zestimate®
$175/sqft
$390/mo HOA
What's special
Garage door openerPlenty of natural lightVaulted ceilingsStorm doorUpdated windowsFresh paintUpdated stairs
- 6 days
- 134
- 9
Likely to sell faster than
Zillow last checked:
Listing updated:
Listed by:
David Meador dmeadorgri@gmail.com,
Carpenter, REALTORS®,
Michael Fisher 317-590-5573,
Carpenter, REALTORS®
Source: MIBOR as distributed by MLS GRID,MLS#: 22129660
Facts & features
Interior
Bedrooms & bathrooms
- Bedrooms: 2
- Bathrooms: 2
- Full bathrooms: 1
- 1/2 bathrooms: 1
- Main level bathrooms: 1
Primary bedroom
- Features: Luxury Vinyl Plank
- Level: Upper
- Area: 180 Square Feet
- Dimensions: 15x12
Bedroom 2
- Features: Luxury Vinyl Plank
- Level: Upper
- Area: 99 Square Feet
- Dimensions: 11x9
Dining room
- Features: Luxury Vinyl Plank
- Level: Main
- Area: 99 Square Feet
- Dimensions: 11x9
Family room
- Features: Luxury Vinyl Plank
- Level: Main
- Area: 154 Square Feet
- Dimensions: 14x11
Kitchen
- Features: Luxury Vinyl Plank
- Level: Main
- Area: 238 Square Feet
- Dimensions: 17x14
Heating
- Electric, Heat Pump
Cooling
- Central Air
Appliances
- Included: Dishwasher, Dryer, Disposal, MicroHood, Microwave, Electric Oven, Refrigerator, Washer, Water Heater
- Laundry: Main Level
Features
- Vaulted Ceiling(s), Breakfast Bar, Ceiling Fan(s), Entrance Foyer
- Windows: Wood Work Painted
- Has basement: No
- Number of fireplaces: 1
- Fireplace features: Family Room
- Common walls with other units/homes: 2+ Common Walls
Interior area
- Total structure area: 1,260
- Total interior livable area: 1,260 sqft
Video & virtual tour
Property
Parking
- Total spaces: 1
- Parking features: Attached
- Attached garage spaces: 1
Features
- Levels: Two
- Stories: 2
- Entry location: Building Private Entry
- Patio & porch: Covered
Lot
- Size: 5,227 Square Feet
- Features: On Trail, Mature Trees
Details
- Parcel number: 490510125006000600
- Horse amenities: None
Construction
Type & style
- Home type: Condo
- Architectural style: Contemporary
- Property subtype: Residential, Condominium
- Attached to another structure: Yes
Materials
- Shingle Siding, Wood Siding
- Foundation: Slab
Condition
- New construction: No
- Year built: 1987
Utilities & green energy
- Water: Public
Community & HOA
Community
- Features: Pool
- Security: Security System Owned
- Subdivision: Cobblestone
HOA
- Has HOA: Yes
- Amenities included: Pool, Insurance, Maintenance Grounds, Maintenance, Management, Snow Removal
- Services included: Association Home Owners, Entrance Common, Insurance, Maintenance Grounds, Maintenance Structure, Maintenance, Management, Snow Removal
- HOA fee: $390 monthly
- HOA phone: 317-875-5600
Location
- Region: Indianapolis
Financial & listing details
- Price per square foot: $175/sqft
- Tax assessed value: $202,100
- Annual tax amount: $4,570
- Date on market: 10/15/2026
- Cumulative days on market: 7 days
Estimated market value
Not available
Estimated sales range
Not available
Not available
Price history
| Date | Event | Price |
|---|---|---|
| 10/15/2026 | Listed for sale | $219,900+10%$175/sqft |
Source:  MIBOR as distributed by MLS GRID #22129660 Report a problem | ||
| 7/23/2025 | Listing removed | $200,000$159/sqft |
Source: MIBOR as distributed by MLS GRID #22021838 Report a problem | ||
| 6/26/2025 | Price change | $200,000-4.7%$159/sqft |
Source: MIBOR as distributed by MLS GRID #22021838 Report a problem | ||
| 5/10/2025 | Price change | $209,900-0.9%$167/sqft |
Source: MIBOR as distributed by MLS GRID #22021838 Report a problem | ||
| 4/3/2025 | Price change | $211,900-1.2%$168/sqft |
Source: MIBOR as distributed by MLS GRID #22021838 Report a problem | ||
| 2/14/2025 | Listed for sale | $214,500+20.2%$170/sqft |
Source: MIBOR as distributed by MLS GRID #22021838 Report a problem | ||
| 10/15/2021 | Sold | $178,500-0.8%$142/sqft |
Source: MIBOR as distributed by MLS GRID #21801838 Report a problem | ||
| 8/18/2021 | Pending sale | $180,000$143/sqft |
Source: MIBOR as distributed by MLS GRID #21801838 Report a problem | ||
| 8/4/2021 | Listed for sale | $180,000$143/sqft |
Source: MIBOR as distributed by MLS GRID #21801838 Report a problem | ||
| 8/2/2021 | Pending sale | $180,000$143/sqft |
Source: MIBOR as distributed by MLS GRID #21801838 Report a problem | ||
| 7/29/2021 | Listed for sale | $180,000+41.7%$143/sqft |
Source: MIBOR as distributed by MLS GRID #21801838 Report a problem | ||
| 10/15/2019 | Sold | $127,000-8.3%$101/sqft |
Source: MIBOR as distributed by MLS GRID #21659533 Report a problem | ||
| 8/20/2019 | Pending sale | $138,500$110/sqft |
Source: Keller Williams Realty Indy Metro Northeast #21659533 Report a problem | ||
| 8/2/2019 | Listed for sale | $138,500$110/sqft |
Source: Keller Williams Indy Metro NE #21659533 Report a problem | ||
Public tax history
| Year | Property taxes | Tax assessment |
|---|---|---|
| 2025 | $4,249 +13.8% | $202,100 +6.5% |
| 2024 | $3,734 +9.7% | $189,700 +1.6% |
| 2023 | $3,404 +120.2% | $186,700 +9.7% |
| 2022 | $1,546 +14.2% | $170,200 +10.1% |
| 2021 | $1,354 +6% | $154,600 +14.2% |
| 2020 | $1,277 -45.4% | $135,400 +6% |
| 2019 | $2,340 +6.3% | $127,700 +9.1% |
| 2018 | $2,202 -2.9% | $117,000 +7.8% |
| 2017 | $2,269 +3.6% | $108,500 -1.7% |
| 2016 | $2,190 +1.2% | $110,400 +2% |
| 2014 | $2,164 -9.1% | $108,200 +1.9% |
| 2013 | $2,381 | $106,200 -4.1% |
| 2012 | $2,381 | $110,700 +3.3% |
| 2011 | -- | $107,200 -6.5% |
| 2010 | $2,423 +4.3% | $114,600 -1.4% |
| 2009 | $2,324 | $116,200 +4.4% |
| 2007 | -- | $111,300 +19.3% |
| 2004 | -- | $93,300 |
| 2003 | -- | $93,300 +72.8% |
| 2002 | -- | $54,000 +200% |
| 2001 | -- | $18,000 |
| 2000 | -- | $18,000 |
Find assessor info on the county website
Monthly payment
Est. payment
Payment breakdown
Explore the cost of this home by adjusting the details. Changes won't be saved.Climate risks
Neighborhood: Eagle Creek

Similar homes
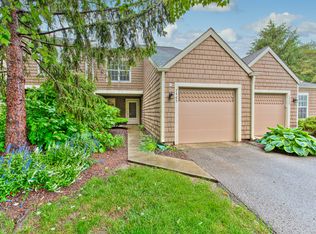
- $215,0002 bd2 ba1.2k sqft4609 Stansbury Ct, Indianapolis, IN 46254Active
 MLS ID #22108426, Julienna Doyle, Forever Homes LLC. MIBOR as distributed by MLS GRID
- $204,9002 bd2 ba1.2k sqft7415 Charrington Ct, Indianapolis, IN 46254Active
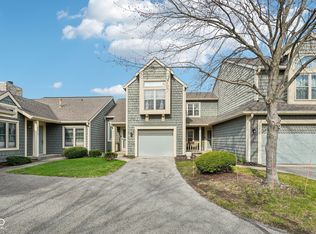 MLS ID #22093096, Mathew MacDonald, F.C. Tucker Company. MIBOR as distributed by MLS GRID
- $219,0002 bd3 ba1.6k sqft4726 Bridgefield Dr, Indianapolis, IN 46254Active
 MLS ID #22103520, Michael Botkin, CENTURY 21 Scheetz. MIBOR as distributed by MLS GRID
- $180,0002 bd3 ba1.1k sqft6058 Apache Dr, Indianapolis, IN 46254Active
 MLS ID #22129018, Ali Rahimi, Trueblood Real Estate. MIBOR as distributed by MLS GRID
