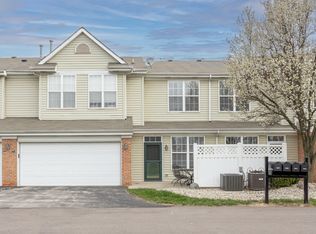
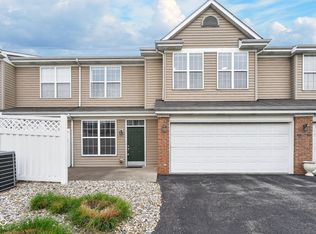
Welcome to this bright and beautifully refreshed 2-bedroom, 2.5-bath condo in a gated Indianapolis community! Featuring new LVP flooring throughout and fresh paint, the interior feels clean, modern, and move-in ready. The spacious living room offers plenty of room to relax or entertain, while the dining room connects seamlessly to the kitchen for easy everyday living and hosting. The updated bathroom adds a fresh, modern touch while other recent updates and newer major appliances provide added peace of mind. The dishwasher, microwave, and range/oven that are all less than a year old while the water softener is approximately 2 years old. and the ecobee smart thermostat is just 1 year old. Plus, the 1-year-old ecobee smart thermostat offers convenient temperature control and energy-saving features. With comfortable bedrooms, 2.5 baths, and a low-maintenance lifestyle, this home offers both style and convenience. Ideally located near I-465, shopping, dining, and everyday amenities, with easy access to the north side of Indianapolis. Schedule your showing today!
Active
Price cut: $5.1K (9/25)
$219,900
2248 Brightwell Pl, Indianapolis, IN 46260
2beds
1,581sqft
Residential, Condominium
Built in 2005
-- sqft lot
$-- Zestimate®
$139/sqft
$310/mo HOA
What's special
Gated indianapolis communityComfortable bedroomsUpdated bathroomFresh paintNew lvp flooring throughout
- 36 days
- 226
- 19
Zillow last checked:
Listing updated:
Listed by:
Matt Humberger mhumberger@c21scheetz.com,
CENTURY 21 Scheetz
Source: MIBOR as distributed by MLS GRID,MLS#: 22123531
Facts & features
Interior
Bedrooms & bathrooms
- Bedrooms: 2
- Bathrooms: 3
- Full bathrooms: 2
- 1/2 bathrooms: 1
- Main level bathrooms: 1
Primary bedroom
- Level: Upper
- Area: 168 Square Feet
- Dimensions: 14x12
Bedroom 2
- Level: Upper
- Area: 154 Square Feet
- Dimensions: 14x11
Dining room
- Level: Main
- Area: 110 Square Feet
- Dimensions: 11x10
Kitchen
- Features: Tile-Ceramic
- Level: Main
- Area: 120 Square Feet
- Dimensions: 12x10
Living room
- Level: Main
- Area: 224 Square Feet
- Dimensions: 16x14
Loft
- Level: Upper
- Area: 100 Square Feet
- Dimensions: 10x10
Heating
- Forced Air, Natural Gas
Cooling
- Central Air
Appliances
- Included: Dishwasher, Dryer, Disposal, Gas Water Heater, Microwave, Electric Oven, Refrigerator, Washer
- Laundry: Upper Level
Features
- Attic Access, High Ceilings, Walk-In Closet(s), Breakfast Bar, Ceiling Fan(s), Entrance Foyer, Pantry
- Has basement: No
- Attic: Access Only
- Common walls with other units/homes: 1 Common Wall,End Unit
Interior area
- Total structure area: 1,581
- Total interior livable area: 1,581 sqft
Property
Parking
- Total spaces: 2
- Parking features: Attached
- Attached garage spaces: 2
Features
- Levels: Two
- Stories: 2
- Entry location: Building Private Entry
- Patio & porch: Patio
Lot
- Size: 4,356 Square Feet
- Features: Cul-De-Sac, Sidewalks
Details
- Parcel number: 490316127141041800
- Horse amenities: None
Construction
Type & style
- Home type: Condo
- Architectural style: Traditional
- Property subtype: Residential, Condominium
- Attached to another structure: Yes
Materials
- Brick, Vinyl Siding
- Foundation: Slab
Condition
- New construction: No
- Year built: 2005
Utilities & green energy
- Water: Public
Community & HOA
Community
- Features: Pool
- Subdivision: Towne Park
HOA
- Has HOA: Yes
- Amenities included: Pool
- Services included: Clubhouse, Insurance, Maintenance Structure, Management, Snow Removal, Trash
- HOA fee: $310 monthly
- HOA phone: 317-259-0383
Location
- Region: Indianapolis
Financial & listing details
- Price per square foot: $139/sqft
- Tax assessed value: $236,600
- Annual tax amount: $2,688
- Date on market: 9/9/2026
- Cumulative days on market: 58 days
Estimated market value
Not available
Estimated sales range
Not available
Not available
Price history
| Date | Event | Price |
|---|---|---|
| 9/25/2026 | Price change | $219,900-2.3%$139/sqft |
Source:  MIBOR as distributed by MLS GRID #22123531 Report a problem MIBOR as distributed by MLS GRID #22123531 Report a problem | ||
| 9/10/2026 | Listed for sale | $225,000-4.3%$142/sqft |
Source: MIBOR as distributed by MLS GRID #22123531 Report a problem | ||
| 9/9/2026 | Listing removed | $235,000$149/sqft |
Source: MIBOR as distributed by MLS GRID #22121708 Report a problem | ||
| 8/21/2026 | Listed for sale | $235,000+25%$149/sqft |
Source: MIBOR as distributed by MLS GRID #22121708 Report a problem | ||
| 5/14/2021 | Sold | $188,000+7.4%$119/sqft |
Source: MIBOR as distributed by MLS GRID #21778188 Report a problem | ||
| 4/19/2021 | Pending sale | $175,000$111/sqft |
Source: MIBOR as distributed by MLS GRID #21778188 Report a problem | ||
| 4/15/2021 | Listed for sale | $175,000+49.6%$111/sqft |
Source: MIBOR as distributed by MLS GRID #21778188 Report a problem | ||
| 8/10/2011 | Sold | $117,000-14.3%$74/sqft |
Source: MIBOR as distributed by MLS GRID #21120186 Report a problem | ||
| 2/28/2007 | Sold | $136,500$86/sqft |
Source: MIBOR as distributed by MLS GRID #2707266 Report a problem | ||
Public tax history
| Year | Property taxes | Tax assessment |
|---|---|---|
| 2025 | $2,729 +8.4% | $236,600 +6.3% |
| 2024 | $2,517 +4.9% | $222,500 +2.9% |
| 2023 | $2,399 +16.8% | $216,200 +10.5% |
| 2022 | $2,053 +19.9% | $195,600 +16% |
| 2021 | $1,712 +16.8% | $168,600 +10.1% |
| 2020 | $1,466 +7.6% | $153,200 +6.1% |
| 2019 | $1,363 +7.3% | $144,400 +3.4% |
| 2018 | $1,269 +6.6% | $139,600 +5.4% |
| 2017 | $1,191 +19.2% | $132,500 +3% |
| 2016 | $999 +8.5% | $128,600 +6.2% |
| 2014 | $921 -14.9% | $121,100 |
| 2013 | $1,082 | $121,100 -10.7% |
| 2012 | $1,082 | $135,600 +13% |
| 2011 | -- | $120,000 |
| 2010 | $829 +10.6% | $120,000 -2.2% |
| 2009 | $749 | $122,700 -13% |
| 2007 | -- | $141,100 |
Find assessor info on the county website
Monthly payment
Est. payment
Payment breakdown
Explore the cost of this home by adjusting the details. Changes won't be saved.Climate risks
Neighborhood: St Vincent-Greenbriar
Nearby schools
Schools provided by the listing agent
- Elementary: Spring Mill Elementary School
- Middle: Northview Middle School
- High: North Central High School
Source: MIBOR as distributed by MLS GRID. This data may not be complete. We recommend contacting the local school district to confirm school assignments for this home.
- $215,3003 bd1 ba1.4k sqft2246 Brightwell Pl, Indianapolis, IN 46260Off Market
- $232,7003 bd3 ba1.5k sqft2238 Brightwell Pl, Indianapolis, IN 46260Off Market

- $205,6002 bd3 ba1.4k sqft2236 Brightwell Pl #17, Indianapolis, IN 46260Off Market
- $221,6003 bd1 ba1.4k sqft2244 Brightwell Pl, Indianapolis, IN 46260Off Market

Similar homes
- $215,0003 bd3 ba1.4k sqft2359 Colfax Ln, Indianapolis, IN 46260Active
 MLS ID #22111286, Mark Studebaker, Trueblood Real Estate. MIBOR as distributed by MLS GRID
 - $235,0003 bd3 ba1.5k sqft9509 Brightwell Dr, Indianapolis, IN 46260Active
 MLS ID #22093801, John O'Brien, F.C. Tucker Company. MIBOR as distributed by MLS GRID
 - $240,0003 bd3 ba1.4k sqft2305 Colfax Ln, Indianapolis, IN 46260Active
 MLS ID #22094451, Gabrielle O'Connor, Trueblood Real Estate. MIBOR as distributed by MLS GRID
 - $225,0002 bd3 ba1.4k sqft1852 Misty Lake Dr, Indianapolis, IN 46260Active
 MLS ID #22106483, Gurvinder Gill, CENTURY 21 Scheetz. MIBOR as distributed by MLS GRID
