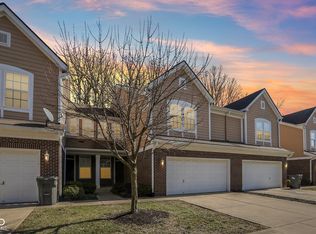
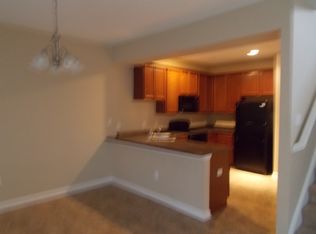
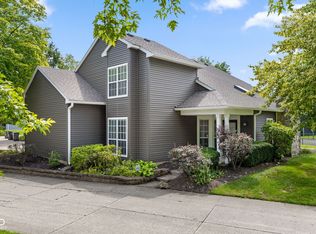
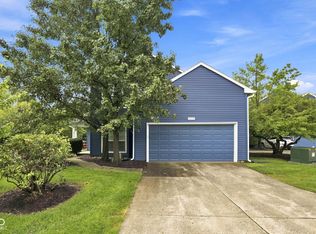
SPECIAL FINANCING: SAVE on your monthly PAYMENT! Seller is offering a 2-1 interest rate buydown-an excellent opportunity to lower your monthly mortgage payments during the first two years! See flyer in documents. Welcome Home! Enjoy the ease of condo living in this inviting 3-bedroom, 2-bath home in desirable Washington Township. From the moment you step inside, you'll love the light, bright and open feel created by the vaulted ceilings and open-concept design. 9' ceilings on the remainder of the main level. Enjoy your coffee in the breakfast room area, or step out onto your patio that backs up to woods. The spacious main living area is perfect for relaxing with a cup of coffee, gathering with friends, enjoy the fireplace, or have a quiet evening at home. Beautiful LVP flooring flows throughout the main level, adding warmth and style while making everyday living easy. With three bedrooms, there's room for everyone, whether you need space for family, guests, or a home office. Primary bedroom offers vaulted ceiling, private bathroom and walk-in closet. Best of all, you'll enjoy a location that puts you close to the shopping, dining, parks and everyday conveniences that make life so enjoyable. Come experience the comfortable, carefree lifestyle this wonderful Washington Township condo has to offer-you will feel right at home! Set your private showing today!
Active
Price cut: $6.4K (10/2)
$233,500
5675 Brownstone Dr, Indianapolis, IN 46220
3beds
1,662sqft
Residential, Condominium
Built in 2007
-- sqft lot
$-- Zestimate®
$140/sqft
$376/mo HOA
What's special
Breakfast room areaOpen-concept designVaulted ceilingsPrivate bathroomWalk-in closet
- 61 days
- 202
- 24
Zillow last checked:
Listing updated:
Listed by:
Cindy Cherf cindysellsindyrealtyteam@gmail.com,
Keller Williams Indpls Metro N
Source: MIBOR as distributed by MLS GRID,MLS#: 22125863
Facts & features
Interior
Bedrooms & bathrooms
- Bedrooms: 3
- Bathrooms: 3
- Full bathrooms: 2
- 1/2 bathrooms: 1
- Main level bathrooms: 1
Primary bedroom
- Level: Upper
- Area: 266 Square Feet
- Dimensions: 19x14
Bedroom 2
- Level: Upper
- Area: 143 Square Feet
- Dimensions: 13x11
Bedroom 3
- Level: Upper
- Area: 130 Square Feet
- Dimensions: 13x10
Breakfast room
- Level: Main
- Area: 130 Square Feet
- Dimensions: 13x10
Kitchen
- Level: Main
- Area: 132 Square Feet
- Dimensions: 12x11
Laundry
- Level: Upper
- Area: 63 Square Feet
- Dimensions: 9x7
Living room
- Level: Main
- Area: 204 Square Feet
- Dimensions: 17x12
Sitting room
- Level: Main
- Area: 169 Square Feet
- Dimensions: 13x13
Heating
- Forced Air, Natural Gas
Cooling
- Central Air
Appliances
- Included: Dishwasher, Dryer, Microwave, Electric Oven, Refrigerator, Washer
Features
- Attic Access, Vaulted Ceiling(s), Walk-In Closet(s)
- Has basement: No
- Attic: Access Only
- Number of fireplaces: 1
- Fireplace features: Family Room, Gas Log
- Common walls with other units/homes: 1 Common Wall
Interior area
- Total structure area: 1,662
- Total interior livable area: 1,662 sqft
Property
Parking
- Total spaces: 2
- Parking features: Attached
- Attached garage spaces: 2
Features
- Levels: Two
- Stories: 2
- Entry location: Building Private Entry
Details
- Parcel number: 490704118001023800
- Horse amenities: None
Construction
Type & style
- Home type: Condo
- Architectural style: Traditional
- Property subtype: Residential, Condominium
- Attached to another structure: Yes
Materials
- Brick, Cement Siding
- Foundation: Slab
Condition
- New construction: No
- Year built: 2007
Utilities & green energy
- Water: Public
Community & HOA
Community
- Subdivision: Kessler Place
HOA
- Has HOA: Yes
- Amenities included: Maintenance Grounds, Maintenance, Snow Removal
- Services included: Sewer, Entrance Common, Lawncare, Maintenance Grounds, Maintenance Structure, Maintenance, Snow Removal
- HOA fee: $376 monthly
Location
- Region: Indianapolis
Financial & listing details
- Price per square foot: $140/sqft
- Tax assessed value: $130,800
- Annual tax amount: $3,148
- Date on market: 9/15/2026
- Cumulative days on market: 62 days
Estimated market value
Not available
Estimated sales range
Not available
Not available
Price history
| Date | Event | Price |
|---|---|---|
| 10/2/2026 | Price change | $233,500-2.7%$140/sqft |
Source:  MIBOR as distributed by MLS GRID #22125863 Report a problem | ||
| 9/15/2026 | Listed for sale | $239,900$144/sqft |
Source: MIBOR as distributed by MLS GRID #22125863 Report a problem | ||
| 3/24/2021 | Listing removed | -- |
Source: Owner Report a problem | ||
| 8/8/2019 | Listing removed | $1,550$1/sqft |
Source: Owner Report a problem | ||
| 6/6/2019 | Listed for rent | $1,550$1/sqft |
Source: Owner Report a problem | ||
Public tax history
| Year | Property taxes | Tax assessment |
|---|---|---|
| 2025 | $3,588 +21.3% | $130,800 -7.4% |
| 2024 | $2,957 -1.8% | $141,300 +21.3% |
| 2023 | $3,012 +6.8% | $116,500 -0.8% |
| 2022 | $2,820 +6.6% | $117,400 +9.2% |
| 2021 | $2,645 +11.3% | $107,500 +0.9% |
| 2020 | $2,376 -10.9% | $106,500 +4.7% |
| 2019 | $2,667 -3.5% | $101,700 -12.9% |
| 2018 | $2,763 -39.5% | $116,800 -45.6% |
| 2017 | $4,567 +3.9% | $214,900 +0.9% |
| 2016 | $4,395 +0.4% | $212,900 +0.3% |
| 2014 | $4,376 +4.9% | $212,300 |
| 2013 | $4,170 | $212,300 +2.7% |
| 2012 | $4,170 | $206,800 +10.7% |
| 2011 | -- | $186,800 |
| 2010 | $3,576 +6.7% | $186,800 -2.4% |
| 2009 | $3,352 | $191,300 |
Find assessor info on the county website
Monthly payment
Est. payment
Payment breakdown
Explore the cost of this home by adjusting the details. Changes won't be saved.Climate risks
Neighborhood: Millersville
- $234,0002 bd3 ba2.2k sqft5677 Brownstone Dr #5677, Indianapolis, IN 46220Sold

- $219,0002 bd3 ba1.6k sqft5673 Brownstone Dr #5673, Indianapolis, IN 46220Sold
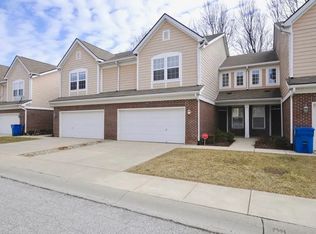
- $219,0002 bd2 ba1.7k sqft5673 Brownstone Dr, Indianapolis, IN 46220Sold
- $242,9003 bd3 ba1.6k sqft5671 Brownstone Dr, Indianapolis, IN 46220Off Market
Similar homes
- $237,0002 bd2 ba1.4k sqft5201 Greenwillow Rd, Indianapolis, IN 46226Active
 MLS ID #22105870, Cynthia Yosha-Snyder, F.C. Tucker Company. MIBOR as distributed by MLS GRID
- $348,9004 bd3 ba2.1k sqft4601 Common Vista Cir, Indianapolis, IN 46220Active
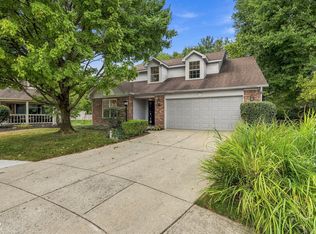 MLS ID #22125585, Richard Costello, Carpenter, REALTORS®. MIBOR as distributed by MLS GRID
- $235,0003 bd3 ba1.5k sqft6407 Bayside South Dr, Indianapolis, IN 46250Active
 MLS ID #22120366, Jeff Van Utt, CENTURY 21 Scheetz. MIBOR as distributed by MLS GRID
- $249,0003 bd3 ba1.5k sqft6325 Behner Way, Indianapolis, IN 46250Active
 MLS ID #22121650, Ali Rahimi, Trueblood Real Estate. MIBOR as distributed by MLS GRID
