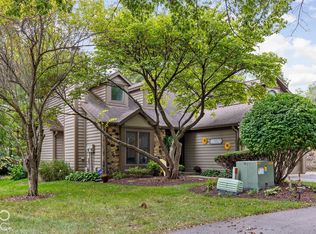
A hidden gem located north of the canal in the heart of Broad Ripple. You'll enjoy the best of both worlds. This condo is a quiet sanctuary while still within walking distance of groceries, dry cleaners, a gym, restaurants and all the green spaces Broad Ripple has to offer. Updates abound: windows on west facing walls; slider doors; water heater; resurfaced parking (2025). Exterior paint, including balconies and landings (2024). Roof and gutters (2022). HVAC and AC (2021). And new courtyard landscaping coming this fall. This home is an end unit, so you'll experience fabulous, natural light from the south, north and west. Upstairs are two bedrooms with their own full bathrooms, plus a flex space (a rarity in this community) for your office, studying or hobbies. The luxurious master bath includes a walk-in closet and endlessly customizable Elfa closet system. Talk about storage, the garage is large enough to hold three cars and features a smart door opener you can operate from your phone. Imagine walking home from brunch or the Indianapolis Art Center and using your phone to open the garage door so you can grab your bike and pedal over for a quick spin on the Monon Trail. When friends and family come to visit, they'll have plenty of parking options thanks to the designated owner and guest parking. This complex is meticulously managed by a professional HOA management company, with assigned care-taking staff, which maintains every aspect of the property including all exterior maintenance, landscaping, roofing and gutters, balconies, parking areas, mowing, sidewalk snow removal and more. Life in Broad Ripple is waiting for you!
Active
Price cut: $15K (8/6)
$352,000
6536 Ferguson St APT E, Indianapolis, IN 46220
2beds
1,990sqft
Residential, Condominium
Built in 2006
-- sqft lot
$-- Zestimate®
$177/sqft
$464/mo HOA
What's special
Quiet sanctuaryLuxurious master bathEnd unitWalk-in closet
- 120 days
- 395
- 15
Zillow last checked:
Listing updated:
Listed by:
Chris Varnau chris.varnau@talktotucker.com,
F.C. Tucker Company
Source: MIBOR as distributed by MLS GRID,MLS#: 22107143
Facts & features
Interior
Bedrooms & bathrooms
- Bedrooms: 2
- Bathrooms: 3
- Full bathrooms: 2
- 1/2 bathrooms: 1
- Main level bathrooms: 1
Primary bedroom
- Level: Upper
- Area: 176 Square Feet
- Dimensions: 11X16
Bedroom 2
- Level: Upper
- Area: 136.5 Square Feet
- Dimensions: 10.5X13
Dining room
- Level: Main
- Area: 148.5 Square Feet
- Dimensions: 11X13.5
Kitchen
- Level: Main
- Area: 135 Square Feet
- Dimensions: 9X15
Laundry
- Level: Main
- Area: 30 Square Feet
- Dimensions: 5X6
Living room
- Level: Main
- Area: 224 Square Feet
- Dimensions: 14X16
Loft
- Level: Upper
- Area: 72 Square Feet
- Dimensions: 8X9
Heating
- Electric, Forced Air
Cooling
- Central Air
Appliances
- Included: Electric Cooktop, Dishwasher, Disposal, Microwave, Electric Oven, Refrigerator, Water Heater
Features
- Double Vanity, Walk-In Closet(s)
- Has basement: Yes
- Number of fireplaces: 1
- Fireplace features: Wood Burning
- Common walls with other units/homes: 1 Common Wall
Interior area
- Total structure area: 1,990
- Total interior livable area: 1,990 sqft
- Finished area below ground: 225
Property
Parking
- Total spaces: 3
- Parking features: Alley Access, Attached, Garage Door Opener
- Attached garage spaces: 3
Features
- Levels: Three Or More
- Entry location: Ground Level
Details
- Parcel number: 490336105014005801
- Horse amenities: None
Construction
Type & style
- Home type: Condo
- Architectural style: Traditional
- Property subtype: Residential, Condominium
- Attached to another structure: Yes
Materials
- Wood Siding
- Foundation: Block
Condition
- New construction: No
- Year built: 2006
Utilities & green energy
- Water: Public
Community & HOA
Community
- Subdivision: Ferguson Commons
HOA
- Has HOA: Yes
- Amenities included: Insurance, Maintenance Grounds, Maintenance, Management, Snow Removal
- Services included: Insurance, Lawncare, Maintenance Grounds, Maintenance Structure, Management, Snow Removal, See Remarks
- HOA fee: $464 monthly
Location
- Region: Indianapolis
Financial & listing details
- Price per square foot: $177/sqft
- Tax assessed value: $333,700
- Annual tax amount: $3,296
- Date on market: 6/12/2026
- Cumulative days on market: 122 days
Estimated market value
Not available
Estimated sales range
Not available
Not available
Price history
| Date | Event | Price |
|---|---|---|
| 8/6/2026 | Price change | $352,000-4.1%$177/sqft |
Source:  MIBOR as distributed by MLS GRID #22107143 Report a problem MIBOR as distributed by MLS GRID #22107143 Report a problem | ||
| 6/25/2026 | Price change | $367,000-2.7%$184/sqft |
Source: MIBOR as distributed by MLS GRID #22107143 Report a problem | ||
| 6/12/2026 | Listed for sale | $377,000+34.6%$189/sqft |
Source: MIBOR as distributed by MLS GRID #22107143 Report a problem | ||
| 5/31/2019 | Sold | $280,000$141/sqft |
Source: MIBOR as distributed by MLS GRID #21637050 Report a problem | ||
| 5/6/2019 | Pending sale | $280,000$141/sqft |
Source: MIBOR REALTOR Association #21637050 Report a problem | ||
| 5/2/2019 | Listed for sale | $280,000+12.4%$141/sqft |
Source: MIBOR REALTOR Association #21637050 Report a problem | ||
| 11/4/2017 | Listing removed | $1,525$1/sqft |
Source: Patrick Tumbarello #21513211 Report a problem | ||
| 10/24/2017 | Price change | $1,525-3.2%$1/sqft |
Source: F.C. Tucker Company #21513211 Report a problem | ||
| 10/23/2017 | Listing removed | $249,000$125/sqft |
Source: MIBOR REALTOR Association #21493290 Report a problem | ||
| 10/20/2017 | Price change | $249,000-3.8%$125/sqft |
Source: MIBOR REALTOR Association #21493290 Report a problem | ||
| 10/5/2017 | Price change | $1,575-1.6%$1/sqft |
Source: F.C. Tucker Company #21513211 Report a problem | ||
| 9/16/2017 | Listed for rent | $1,600$1/sqft |
Source: F.C. Tucker Company #21513211 Report a problem | ||
| 9/14/2017 | Price change | $258,900-1.9%$130/sqft |
Source: MIBOR REALTOR Association #21493290 Report a problem | ||
| 9/6/2017 | Price change | $263,900-1.9%$133/sqft |
Source: MIBOR REALTOR Association #21493290 Report a problem | ||
| 8/23/2017 | Price change | $268,900-1.8%$135/sqft |
Source: MIBOR REALTOR Association #21493290 Report a problem | ||
| 8/7/2017 | Price change | $273,900-1.8%$138/sqft |
Source: MIBOR REALTOR Association #21493290 Report a problem | ||
| 7/27/2017 | Listed for sale | $278,900+1.4%$140/sqft |
Source: MIBOR REALTOR Association #21493290 Report a problem | ||
| 6/14/2012 | Sold | $275,000-5.1%$138/sqft |
Source: MIBOR as distributed by MLS GRID #21172408 Report a problem | ||
| 4/21/2012 | Listed for sale | $289,900+22.1%$146/sqft |
Source: F. C. Tucker Company, Inc #21172408 Report a problem | ||
| 9/23/2010 | Sold | $237,500$119/sqft |
Source: Public Record Report a problem | ||
Public tax history
| Year | Property taxes | Tax assessment |
|---|---|---|
| 2025 | $3,296 -0.4% | $333,700 +20.7% |
| 2024 | $3,309 -1.7% | $276,400 -1% |
| 2023 | $3,367 +17.4% | $279,300 -1% |
| 2022 | $2,867 -1.3% | $282,100 +14.1% |
| 2021 | $2,906 -5.3% | $247,300 -0.9% |
| 2020 | $3,069 -1.9% | $249,600 -3.3% |
| 2019 | $3,128 +11.8% | $258,000 -0.9% |
| 2018 | $2,797 +2.6% | $260,400 +0.3% |
| 2017 | $2,727 -3.7% | $259,700 +0.8% |
| 2016 | $2,833 +1.4% | $257,600 -0.2% |
| 2014 | $2,793 -24.3% | $258,200 |
| 2013 | $3,691 | $258,200 -21% |
| 2012 | $3,691 | $327,000 +14.1% |
| 2011 | -- | $286,700 |
| 2010 | $2,983 -4.8% | $286,700 -2.6% |
| 2009 | $3,133 | $294,400 |
Find assessor info on the county website
Monthly payment
Est. payment
Payment breakdown
Explore the cost of this home by adjusting the details. Changes won't be saved.Climate risks
Neighborhood: Broad Ripple
- $300,0002 bd3 ba1.7k sqft6536 Ferguson St UNIT C, Indianapolis, IN 46220Sold

- $400,0002 bd2 ba2.4k sqft6536 Ferguson St UNIT A, Indianapolis, IN 46220Off Market
- $286,1002 bd2 ba1.2k sqft6536 Ferguson St UNIT D, Indianapolis, IN 46220Off Market
- $312,0002 bd3 ba1.8k sqft6536 Ferguson St UNIT B, Indianapolis, IN 46220Off Market

Similar homes
- $340,0002 bd2 ba1.9k sqft1121 Reserve Way, Indianapolis, IN 46220Active
 MLS ID #22117543, Ken Yoder, Hoosier, REALTORS®. MIBOR as distributed by MLS GRID
 - $360,0002 bd3 ba1.9k sqft308 E 10th St, Indianapolis, IN 46202Active
 MLS ID #22096932, Kristi Gaynor, F.C. Tucker Company. MIBOR as distributed by MLS GRID
 - $300,0002 bd2 ba1.7k sqft2211 Van Ness Pl, Indianapolis, IN 46240Active
 MLS ID #22129035, Michael Miller, F.C. Tucker Company. MIBOR as distributed by MLS GRID
 - $233,5003 bd3 ba1.6k sqft5675 Brownstone Dr, Indianapolis, IN 46220Active
 MLS ID #22125863, Cindy Cherf, Keller Williams Indpls Metro N. MIBOR as distributed by MLS GRID
