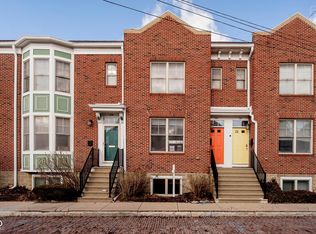
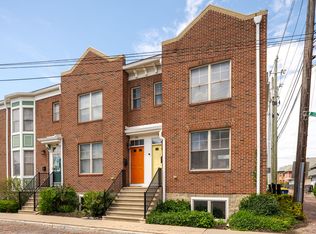
Enjoy the best of city living in this low maintenance townhome in the heart of the historic St. Joseph neighborhood. Your private entrance is located along a charming brick-paved street. Once inside, notice the south-facing bay windows that drench the interior in natural light and offer picturesque views of the downtown skyline. The generous living room features a cozy gas fireplace and spotless hardwood floors which flow seamlessly to the kitchen and dining spaces. The kitchen enjoys GE stainless steel appliances, a large, deep sink & granite counters; the charming balcony offers a quiet place to unwind. Upstairs you'll find ALL NEW CARPET, and two well proportioned bedrooms with ensuite bathrooms and ample closet space, plus a convenient laundry room. The basement level bonus room has a heated tile floor, and offers a versatile layout for your home office, gym or hobbies. Complete with an attached 2-car garage, a 5-year HVAC, 3-yr water heater, & brand new roof, this home is nearly maintenance free! Located just blocks from the Cultural Trail, Monon Trail, and Mass Ave, this property presents an opportunity to embrace a vibrant lifestyle in downtown Indianapolis. NOTE: Up to $6000 seller credit being issued toward closing costs, pre-paids, rate buy-down. ***Seller is motivated, hence, offering More Affordable Payments on this Home! This home comes with a 2/1 temporary rate buydown, reducing the buyer's interest rate by 2% the first year of their loan and 1% the second year. Contact your agent or the list agent to inquire.***
Active
Price cut: $5K (8/13)
$360,000
308 E 10th St, Indianapolis, IN 46202
2beds
1,944sqft
Residential, Condominium
Built in 2003
-- sqft lot
$-- Zestimate®
$185/sqft
$370/mo HOA
What's special
Private entranceCozy gas fireplaceSouth-facing bay windowsNatural lightGranite countersAmple closet spaceCharming brick-paved street
- 158 days
- 154
- 7
Zillow last checked:
Listing updated:
Listed by:
Kristi Gaynor kristi.gaynor@talktotucker.com,
F.C. Tucker Company
Source: MIBOR as distributed by MLS GRID,MLS#: 22096932
Facts & features
Interior
Bedrooms & bathrooms
- Bedrooms: 2
- Bathrooms: 3
- Full bathrooms: 2
- 1/2 bathrooms: 1
- Main level bathrooms: 1
Primary bedroom
- Level: Upper
- Area: 210 Square Feet
- Dimensions: 15x14
Bedroom 2
- Level: Upper
- Area: 132 Square Feet
- Dimensions: 12x11
Bonus room
- Features: Tile-Ceramic
- Level: Basement
- Area: 161 Square Feet
- Dimensions: 23x07
Dining room
- Level: Main
- Area: 120 Square Feet
- Dimensions: 12x10
Kitchen
- Level: Main
- Area: 132 Square Feet
- Dimensions: 12x11
Laundry
- Level: Upper
- Area: 56 Square Feet
- Dimensions: 08x07
Living room
- Level: Main
- Area: 345 Square Feet
- Dimensions: 23x15
Heating
- Electric, Forced Air
Cooling
- Central Air
Appliances
- Included: Dishwasher, Dryer, Electric Water Heater, Disposal, MicroHood, Electric Oven, Refrigerator, Washer, Water Softener Owned
- Laundry: Upper Level
Features
- Attic Access, Breakfast Bar, Ceiling Fan(s), High Speed Internet, Eat-in Kitchen, Pantry, Smart Thermostat, Walk-In Closet(s)
- Windows: Wood Work Painted
- Basement: Daylight
- Attic: Access Only
- Number of fireplaces: 1
- Fireplace features: Gas Log, Living Room
- Common walls with other units/homes: 2+ Common Walls
Interior area
- Total structure area: 1,944
- Total interior livable area: 1,944 sqft
- Finished area below ground: 246
Property
Parking
- Total spaces: 2
- Parking features: Attached, Asphalt, Garage Door Opener, Garage Faces Rear, Storage
- Attached garage spaces: 2
- Details: Garage Parking Other(Keyless Entry)
Features
- Levels: Multi/Split
- Entry location: Ground Level
- Exterior features: Balcony
- Has view: Yes
- View description: City, Downtown, Neighborhood
Lot
- Size: 1,306 Square Feet
- Features: Curbs, Sidewalks, Storm Sewer, Street Lights, Trees-Small (Under 20 Ft)
Details
- Parcel number: 490636174015012101
- Horse amenities: None
Construction
Type & style
- Home type: Condo
- Architectural style: Contemporary
- Property subtype: Residential, Condominium
- Attached to another structure: Yes
Materials
- Brick, Cement Siding
- Foundation: Block
Condition
- Updated/Remodeled
- New construction: No
- Year built: 2003
Utilities & green energy
- Water: Public
- Utilities for property: Electricity Connected, Sewer Connected, Water Connected
Community & HOA
Community
- Features: Park, Restaurant, Sidewalks, Street Lights
- Security: Security System, Security System Owned
- Subdivision: Alten
HOA
- Has HOA: Yes
- Amenities included: Insurance, Landscaping, Maintenance, Maintenance Grounds, Management, Snow Removal
- Services included: Entrance Private, Insurance, Lawncare, Maintenance Grounds, Maintenance Structure, Maintenance, Management, Snow Removal
- HOA fee: $370 monthly
- HOA phone: 317-216-2090
Location
- Region: Indianapolis
Financial & listing details
- Price per square foot: $185/sqft
- Tax assessed value: $337,800
- Annual tax amount: $3,778
- Date on market: 5/6/2026
- Cumulative days on market: 159 days
- Electric utility on property: Yes
Estimated market value
Not available
Estimated sales range
Not available
Not available
Price history
| Date | Event | Price |
|---|---|---|
| 8/13/2026 | Price change | $360,000-1.4%$185/sqft |
Source:  MIBOR as distributed by MLS GRID #22096932 Report a problem MIBOR as distributed by MLS GRID #22096932 Report a problem | ||
| 6/25/2026 | Price change | $365,000-2.7%$188/sqft |
Source: MIBOR as distributed by MLS GRID #22096932 Report a problem | ||
| 6/10/2026 | Price change | $375,000-6.3%$193/sqft |
Source: MIBOR as distributed by MLS GRID #22096932 Report a problem | ||
| 5/14/2026 | Price change | $400,000-3.6%$206/sqft |
Source: MIBOR as distributed by MLS GRID #22096932 Report a problem | ||
| 5/6/2026 | Listed for sale | $415,000+22.1%$213/sqft |
Source: MIBOR as distributed by MLS GRID #22096932 Report a problem | ||
| 9/1/2023 | Sold | $340,000-1.4%$175/sqft |
Source: MIBOR as distributed by MLS GRID #21933515 Report a problem | ||
| 7/28/2023 | Pending sale | $345,000$177/sqft |
Source: MIBOR as distributed by MLS GRID #21933515 Report a problem | ||
| 7/21/2023 | Listed for sale | $345,000+29.2%$177/sqft |
Source: MIBOR as distributed by MLS GRID #21933515 Report a problem | ||
| 8/28/2018 | Sold | $267,000+16.1%$137/sqft |
Source: MIBOR as distributed by MLS GRID #21577158 Report a problem | ||
| 10/3/2006 | Sold | $230,000$118/sqft |
Source: MIBOR as distributed by MLS GRID #2638496 Report a problem | ||
Public tax history
| Year | Property taxes | Tax assessment |
|---|---|---|
| 2025 | $3,952 +7.2% | $337,800 +2.5% |
| 2024 | $3,687 -3% | $329,600 +6.3% |
| 2023 | $3,802 +25.8% | $310,200 -2.3% |
| 2022 | $3,022 -1.7% | $317,400 +22% |
| 2021 | $3,074 -11.3% | $260,200 -1.3% |
| 2020 | $3,466 +20.7% | $263,500 -9.2% |
| 2019 | $2,871 -43.9% | $290,200 +21% |
| 2018 | $5,119 +1.1% | $239,800 +0.1% |
| 2017 | $5,062 -5% | $239,600 -0.7% |
| 2016 | $5,330 +1.7% | $241,400 -0.4% |
| 2014 | $5,241 -1.9% | $242,400 |
| 2013 | $5,341 | $242,400 +1.8% |
| 2012 | $5,341 | $238,100 +16.8% |
| 2011 | -- | $203,800 |
| 2010 | $4,237 -2.5% | $203,800 |
| 2009 | $4,343 | $203,800 |
| 2007 | -- | $203,800 +26.8% |
| 2006 | -- | $160,700 |
| 2005 | -- | $160,700 |
| 2004 | -- | $160,700 |
Find assessor info on the county website
Monthly payment
Est. payment
Payment breakdown
Explore the cost of this home by adjusting the details. Changes won't be saved.Climate risks
Neighborhood: Downtown
Similar homes
- $347,5002 bd3 ba1.8k sqft632 E 11th St, Indianapolis, IN 46202Active
 MLS ID #22039488, Richard Gillette, Highgarden Real Estate. MIBOR as distributed by MLS GRID
 - $365,0002 bd3 ba1.5k sqft450 E Ohio St APT 202, Indianapolis, IN 46204Active
 MLS ID #22121833, Brittany McWilliams, Daniels Real Estate. MIBOR as distributed by MLS GRID
 - $370,0002 bd4 ba1.6k sqft2127 College Ave, Indianapolis, IN 46202Active
 MLS ID #22124464, Lamar Fain, Redfin Corporation. MIBOR as distributed by MLS GRID
 - $320,0002 bd3 ba2k sqft809 E 16th St, Indianapolis, IN 46202Active
 MLS ID #22045706, Tim Clinch, F.C. Tucker Company. MIBOR as distributed by MLS GRID
