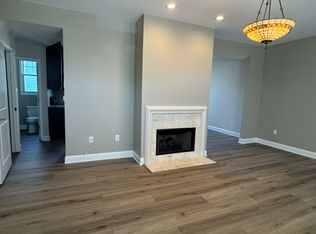
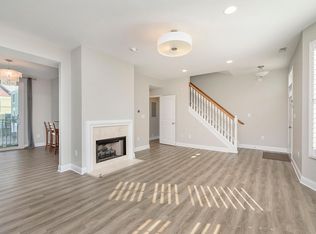
Located in the heart of downtown Indy, this spacious, beautifully renovated townhome offers bright, open living with high-end finishes. Walk to Mass Ave, Bottleworks, the Cultural Trail, and more. With easy access to IU Health, IU Indianapolis, and the downtown business district, the location, space, finishes-and the price-are hard to beat. The flexible floor plan includes 3 bedrooms, 2.5 bathrooms, an office, and multiple living area, all filled with natural light. The completely renovated kitchen features Quartzite countertops, a dramatic range and hood, top-of-the-line appliances, and designer lighting, perfect for entertaining or everyday living. You'll also find a sleek tile fireplace surround and custom window treatments, including automated shades and plantation shutters. Updated, spa-like bathrooms and elegant herringbone flooring throughout add a touch of luxury. A lower-level media room offers an additional retreat. Two private garage spaces with EV capability and generous storage complete the package. It's difficult to find this much beautiful space downtown - Don't miss this opportunity. Welcome home to 1003 Alabama!
Sold
Zillow last checked:
Listing updated:
Bought with:
Jennifer Blandford
Carpenter, REALTORS®
Source: MIBOR as distributed by MLS GRID,MLS#: 22049851
Price history
| Date | Event | Price |
|---|---|---|
| 10/17/2025 | Sold | $485,000-3%$163/sqft |
Source:  MIBOR as distributed by MLS GRID #22049851 Report a problem MIBOR as distributed by MLS GRID #22049851 Report a problem | ||
| 9/22/2025 | Pending sale | $499,900$168/sqft |
Source: MIBOR as distributed by MLS GRID #22049851 Report a problem | ||
| 7/11/2025 | Listed for sale | $499,900-2.9%$168/sqft |
Source: MIBOR as distributed by MLS GRID #22049851 Report a problem | ||
| 7/7/2025 | Listing removed | $515,000$173/sqft |
Source: MIBOR as distributed by MLS GRID #22017076 Report a problem | ||
| 4/10/2025 | Price change | $515,000-1.9%$173/sqft |
Source: MIBOR as distributed by MLS GRID #22017076 Report a problem | ||
| 3/28/2025 | Pending sale | $525,000$176/sqft |
Source: MIBOR as distributed by MLS GRID #22017076 Report a problem | ||
| 1/9/2025 | Listed for sale | $525,000+9.4%$176/sqft |
Source: MIBOR as distributed by MLS GRID #22017076 Report a problem | ||
| 3/10/2023 | Sold | $480,000-3.8%$161/sqft |
Source: MIBOR as distributed by MLS GRID #21894722 Report a problem | ||
| 2/28/2023 | Pending sale | $499,000$168/sqft |
Source: MIBOR as distributed by MLS GRID #21894722 Report a problem | ||
| 2/5/2023 | Price change | $499,000-3.1%$168/sqft |
Source: MIBOR as distributed by MLS GRID #21894722 Report a problem | ||
| 11/26/2022 | Listed for sale | $515,000-6.2%$173/sqft |
Source: MIBOR as distributed by MLS GRID #21894722 Report a problem | ||
| 11/23/2022 | Listing removed | -- |
Source: MIBOR as distributed by MLS GRID #21878347 Report a problem | ||
| 9/17/2022 | Price change | $549,000-1.9%$184/sqft |
Source: MIBOR as distributed by MLS GRID #21878347 Report a problem | ||
| 8/23/2022 | Listed for sale | $559,7000%$188/sqft |
Source: MIBOR as distributed by MLS GRID #21878347 Report a problem | ||
| 8/22/2022 | Listing removed | -- |
Source: MIBOR as distributed by MLS GRID #21855300 Report a problem | ||
| 7/19/2022 | Price change | $559,900-6.7%$188/sqft |
Source: MIBOR as distributed by MLS GRID #21855300 Report a problem | ||
| 5/31/2022 | Price change | $599,900-5.9%$202/sqft |
Source: MIBOR as distributed by MLS GRID #21855300 Report a problem | ||
| 5/14/2022 | Listed for sale | $637,500+112.5%$214/sqft |
Source: MIBOR as distributed by MLS GRID #21855300 Report a problem | ||
| 1/7/2022 | Sold | $300,000-4.7%$101/sqft |
Source: MIBOR as distributed by MLS GRID #21800873 Report a problem | ||
| 11/16/2021 | Pending sale | $314,900$106/sqft |
Source: MIBOR as distributed by MLS GRID #21800873 Report a problem | ||
| 10/26/2021 | Price change | $314,900-1.6%$106/sqft |
Source: MIBOR as distributed by MLS GRID #21800873 Report a problem | ||
| 9/2/2021 | Price change | $319,900-1.6%$107/sqft |
Source: MIBOR as distributed by MLS GRID #21800873 Report a problem | ||
| 7/23/2021 | Listed for sale | $325,000$109/sqft |
Source: MIBOR as distributed by MLS GRID #21800873 Report a problem | ||
| 7/23/2021 | Listing removed | -- |
Source: MIBOR as distributed by MLS GRID #21762719 Report a problem | ||
| 4/27/2021 | Price change | $325,000-4.3%$109/sqft |
Source: MIBOR as distributed by MLS GRID #21762719 Report a problem | ||
| 2/27/2021 | Price change | $339,500-1.6%$114/sqft |
Source: MIBOR as distributed by MLS GRID #21762719 Report a problem | ||
| 1/25/2021 | Listed for sale | $344,900+6.3%$116/sqft |
Source: MIBOR as distributed by MLS GRID #21762719 Report a problem | ||
| 1/22/2021 | Listing removed | -- |
Source: MIBOR as distributed by MLS GRID #21726211 Report a problem | ||
| 12/11/2018 | Sold | $324,500-1.6%$109/sqft |
Source: Public Record Report a problem | ||
| 8/1/2014 | Sold | $329,900$111/sqft |
Source: Public Record Report a problem | ||
Nearby homes
Get a cash offer in 3 minutes
Find out how much your home could sell for in as little as 3 minutes with a no-obligation cash offer.
Estimated market value
$493,700
