Skip main navigation
Sold
  • $315,000

    1008 N Ogden St, Indianapolis, IN 46202

    2beds
    1,728sqft
    Residential, Townhouse
    Built in 2002
    1,306.8 Square Feet Lot
    $332,100 Zestimate®
    $182/sqft
    $2,515 Estimated rent

    Home value

    $332,100

    $309,000 - $355,000

    $2,515/mo

    Zestimate® history
    Loading
    Loading...

    Owner options

    List your home for rent

    $2,515/mo

    Rent Zestimate®

    Find your next renter with Zillow Rental Manager. Plus, with online applications, you can quickly screen prospective tenants – for free.

    Learn more

    $2,515/mo

    Rent Zestimate®

    Refinance and save

    $2,242/mo

    Est. payment

    Refinancing to a lower rate could help reduce your monthly payments and save thousands over the life of the loan.

    See today's rates

    $2,242/mo

    Est. payment

    Explore your selling options

    Work with a Zillow partner agent

    Leverage their expertise and Zillow's premium Showcase listings to get your home seen by more buyers.

    Get started

    List with your own agent

    Get your home in front of millions of buyers by listing it on Zillow.

    Learn how to do it

    Sell it yourself

    Take full control of how buyers see your home on Zillow by listing For Sale by Owner (FSBO).

    List your home

    What's special

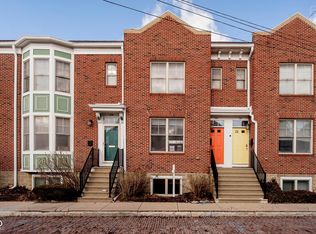
    This tucked away townhome is nestled along a brick-paved street just blocks from your favorite downtown destinations. Enjoy the benefits of low maintenance condo living with the added perks of having your own entrance, fenced front yard, balcony and garage! There is no shortage of natural light in this end-unit property with windows on 3 sides! New laminated hardwoods and interior paint throughout. Inviting living room with cozy fireplace opens to the dining room. Kitchen features a breakfast bar, stainless steel appliances, granite counters and French doors leading to a charming balcony. Convenient main level laundry room includes washer/dryer and 2017 furnace. Upstairs, find 2 spacious bedrooms - each with a private attached bathroom, walk-in closet and ceiling fan. Finished lower level makes the perfect home office, den or exercise room and leads to your rare attached 2-car garage. This is the perfect way to experience urban living!

    Zillow last checked:

    Listing updated:

    Listing Provided by:

    Chanda Johnson 317-513-1101,

    Maywright Property Co.

    Bought with:

    Tim Birky

    F.C. Tucker Company

    Source: MIBOR as distributed by MLS GRID,MLS#: 21992781MLS Logo

    Facts & features

    Interior

    Bedrooms & bathrooms
    • Bedrooms: 2
    • Bathrooms: 3
    • Full bathrooms: 2
    • 1/2 bathrooms: 1
    • Main level bathrooms: 1
    Primary bedroom
    • Features: Laminate Hardwood
    • Level: Upper
    • Area: 165 Square Feet
    • Dimensions: 11x15
    Bedroom 2
    • Features: Laminate Hardwood
    • Level: Upper
    • Area: 132 Square Feet
    • Dimensions: 11x12
    Bonus room
    • Features: Laminate Hardwood
    • Level: Basement
    • Area: 168 Square Feet
    • Dimensions: 12x14
    Dining room
    • Features: Laminate Hardwood
    • Level: Main
    • Area: 77 Square Feet
    • Dimensions: 11x07
    Kitchen
    • Features: Laminate Hardwood
    • Level: Main
    • Area: 121 Square Feet
    • Dimensions: 11x11
    Laundry
    • Features: Vinyl
    • Level: Upper
    • Area: 36 Square Feet
    • Dimensions: 06x06
    Living room
    • Features: Laminate Hardwood
    • Level: Main
    • Area: 195 Square Feet
    • Dimensions: 13x15
    Heating
    • Forced Air, Electric
    Cooling
    • Has cooling: Yes
    Appliances
    • Included: Dishwasher, Dryer, Electric Water Heater, Disposal, MicroHood, Electric Oven, Refrigerator, Washer
    • Laundry: Main Level
    Features
    • Attic Access, Breakfast Bar, High Ceilings, Ceiling Fan(s), High Speed Internet, Smart Thermostat, Walk-In Closet(s)
    • Windows: Windows Thermal, Wood Work Painted
    • Basement: Daylight,Finished
    • Attic: Access Only
    • Number of fireplaces: 1
    • Fireplace features: Gas Log, Living Room
    • Common walls with other units/homes: End Unit
    Interior area
    • Total structure area: 1,728
    • Total interior livable area: 1,728 sqft
    • Finished area below ground: 576

    Property

    Parking
    • Total spaces: 2
    • Parking features: Alley Access, Attached, Asphalt, Garage Door Opener, Rear/Side Entry, Storage
    • Attached garage spaces: 2
    • Details: Garage Parking Other(Garage Door Opener, Guest Street Parking)
    Features
    • Levels: Two
    • Stories: 2
    • Entry location: Building Private Entry
    • Exterior features: Balcony
    • Fencing: Fenced,Front Yard,Gate
    • Has view: Yes
    • View description: City, Neighborhood
    Lot
    • Size: 1,306 sqft
    Details
    • Parcel number: 490636174015005101
    • Special conditions: None,Historic District
    • Horse amenities: None

    Construction

    Type & style
    • Home type: Townhouse
    • Architectural style: Multi Level
    • Property subtype: Residential, Townhouse
    • Attached to another structure: Yes
    Materials
    • Cement Siding
    • Foundation: Block
    Condition
    • Updated/Remodeled
    • New construction: No
    • Year built: 2002

    Utilities & green energy

    • Water: Municipal/City
    • Utilities for property: Electricity Connected, Sewer Connected, Water Connected

    Community & neighborhood

    Community
    • Community features: Low Maintenance Lifestyle, Sidewalks, Street Lights
    Location
    • Region: Indianapolis
    • Subdivision: Alten

    HOA & financial

    HOA
    • Has HOA: Yes
    • HOA fee: $278 monthly
    • Amenities included: Insurance, Maintenance Grounds, Maintenance, Management, Snow Removal, Trash
    • Services included: Association Home Owners, Entrance Private, Insurance, Lawncare, Maintenance Grounds, Maintenance Structure, Management, Snow Removal, Trash
    • Association phone: 317-216-2090

    Price history

    DateEventPrice
    11/8/2024Sold$315,000-1.5%$182/sqft
    Source: MIBOR as distributed by MLS GRID #21992781 Report a problem
    9/7/2024Pending sale$319,900$185/sqft
    Source: MIBOR as distributed by MLS GRID #21992781 Report a problem
    8/29/2024Price change$319,900-4.5%$185/sqft
    Source: MIBOR as distributed by MLS GRID #21992781 Report a problem
    7/26/2024Listed for sale$335,000$194/sqft
    Source: MIBOR as distributed by MLS GRID #21992781 Report a problem

    Public tax history

    YearProperty taxesTax assessment
    2025$3,451 +2.9%$295,000 +2.1%
    2024$3,353 -3%$288,900 +2.1%
    2023$3,458 +24.7%$282,900 -2.3%
    2022$2,774 -1.6%$289,500 +20.9%
    2021$2,820 -11.3%$239,500 -1.2%
    2020$3,180 +20.8%$242,400 -9.2%
    2019$2,632 +11.3%$267,000 +21%
    2018$2,365 +0.8%$220,700 +0.5%
    2017$2,346 -3.8%$219,700 -0.7%
    2016$2,438 +1.4%$221,300 -0.7%
    2014$2,405 -1.6%$222,900
    2013$2,443 $222,900 +2%
    2012$2,443 $218,600 +19%
    2011-- $183,700
    2010$1,902 -2%$183,700
    2009$1,940 $183,700
    2007-- $183,700

    Find assessor info on the county website

    Neighborhood: Downtown

    Nearby schools

    GreatSchools rating
    Get a cash offer in 3 minutes
    Find out how much your home could sell for in as little as 3 minutes with a no-obligation cash offer.
    Estimated market value
    $332,100
    Get a cash offer in 3 minutes
    Find out how much your home could sell for in as little as 3 minutes with a no-obligation cash offer.
    Estimated market value
    $332,100