Skip main navigation
Off market
  • $317,500

    312 E 10th St, Indianapolis, IN 46202

    2beds
    1,728sqft
    Apartment
    Built in ----
    -- sqft lot
    $317,500 Zestimate®
    $184/sqft
    $2,512 Estimated rent

    Home value

    $317,500

    $295,000 - $343,000

    $2,512/mo

    Zestimate® history
    Loading
    Loading...

    Owner options

    List your home for rent

    $2,512/mo

    Rent Zestimate®

    Find your next renter with Zillow Rental Manager. Plus, with online applications, you can quickly screen prospective tenants – for free.

    Learn more

    $2,512/mo

    Rent Zestimate®

    Refinance and save

    $1,979/mo

    Est. payment

    Refinancing to a lower rate could help reduce your monthly payments and save thousands over the life of the loan.

    See today's rates

    $1,979/mo

    Est. payment

    Explore your selling options

    Work with a Zillow partner agent

    Leverage their expertise and Zillow's premium Showcase listings to get your home seen by more buyers.

    Get started

    List with your own agent

    Get your home in front of millions of buyers by listing it on Zillow.

    Learn how to do it

    Sell it yourself

    Take full control of how buyers see your home on Zillow by listing For Sale by Owner (FSBO).

    List your home

    What's special

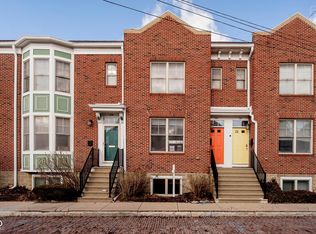
    Welcome to a rare opportunity in downtown Indianapolis this beautifully updated, three-story brick walk-up offers the perfect blend of charm, privacy, and walkability. Tucked away on a quiet, tree-lined, brick-paved street at 10th & Alabama, this two-bedroom, 2.5-bath condo lives like a single-family home and includes a coveted private two-car garage a true luxury in this area. Key Features: - 3-story condo with private entrance - 2 bedrooms, 2.5 bathrooms - Bonus flex space for gym, office, or 3rd bedroom - Private 2-car garage with interior access - Brand new hardwood floors on main level - Brand new carpet upstairs - 65" flat screen TV included - Cozy fireplace in main living area - Stainless steel appliances: fridge, dishwasher, oven, microwave - In-unit washer & dryer - HOA-maintained exterior and landscaping - Brick-paved, tree-lined street in peaceful neighborhood setting From the moment you step inside, you'll notice the thoughtful layout and tasteful updates throughout. The main level offers a light-filled, open-concept living space anchored by brand-new hardwood floors, a modern fireplace, and a large seating area with a 65" mounted flat-screen TV included with the rental. There's ample room for a dining table, and the space flows seamlessly into a chef-ready kitchen complete with stainless steel appliances, including a refrigerator, dishwasher, stove, oven, and built-in microwave. Whether you're entertaining friends or having a cozy night in, this level is designed for comfort and connection. Upstairs, you'll find two spacious bedrooms, each with en-suite bathrooms and brand-new plush carpet for added comfort. The primary suite features large windows, generous closet space, and a spa-inspired bathroom for your own personal retreat. The second bedroom is equally spacious ideal for a guest room or housemate setup. Downstairs, the entry-level offers a versatile bonus room that can easily serve as a home office, gym, creative studio, or guest bedroom. A full-size washer and dryer are also conveniently located on this level, along with direct access to your attached two-car garage, offering secure and private entry to your home no shared hallways or elevators. Location, Location, Location: Just steps from the best of Indy, this condo is ideally situated for a walkable lifestyle with easy access to everything: - 10-minute walk to Bottleworks District, Mass Ave, 16th Street, and Downtown - Minutes from I-65, I-69, I-70, I-74, and I-465 commute anywhere in the city with ease - Close to parks, biking trails, restaurants, local shops, breweries, and cultural venues Whether you're heading out for a night on the town, commuting to work, or enjoying a quiet evening in, this location offers the best of all worlds walkability, tranquility, and convenience. Don't miss your chance to live in one of Indianapolis's most desirable neighborhoods with all the space and features you need to feel at home. Available for immediate move-in. Schedule your private tour today. 12-month lease; 24- and 36-month lease preferred

    This property is off market, which means it's not currently listed for sale or rent on Zillow. This may be different from what's available on other websites or public sources.

    Zillow last checked:

    Listing updated:

    Source: Zillow Rentals

    Facts & features

    Interior

    Bedrooms & bathrooms
    • Bedrooms: 2
    • Bathrooms: 3
    • Full bathrooms: 2
    • 1/2 bathrooms: 1
    Heating
    • Forced Air
    Cooling
    • Central Air
    Appliances
    • Included: Dishwasher, Dryer, Freezer, Microwave, Oven, Refrigerator, Washer
    • Laundry: In Unit
    Features
    • Flooring: Carpet, Hardwood, Tile
    Interior area
    • Total interior livable area: 1,728 sqft

    Property

    Parking
    • Parking features: Attached
    • Has attached garage: Yes
    • Details: Contact manager
    Features
    • Exterior features: Heating system: Forced Air, Spare Room
    Details
    • Parcel number: 490636174015014101

    Construction

    Type & style
    • Home type: Apartment
    • Property subtype: Apartment

    Community & neighborhood

    Location
    • Region: Indianapolis

    HOA & financial

    Other fees
    • Deposit fee: $2,500

    Other

    Other facts
    • Available date: 05/08/2025

    Price history

    DateEventPrice
    5/30/2025Listing removed$2,500$1/sqft
    Source: Zillow Rentals Report a problem
    5/8/2025Listed for rent$2,500$1/sqft
    Source: Zillow Rentals Report a problem
    1/12/2018Sold$255,000-3.8%$148/sqft
    Source: MIBOR as distributed by MLS GRID #21523006 Report a problem
    1/4/2018Pending sale$265,000$153/sqft
    Source: Nottingham Realty Group #21523006 Report a problem
    11/20/2017Price change$265,000-1.9%$153/sqft
    Source: Nottingham Realty Group #21523006 Report a problem
    8/21/2017Price change$270,000-3.2%$156/sqft
    Source: RE/MAX Centerstone #21481791 Report a problem
    6/23/2017Listed for sale$279,000+31.6%$161/sqft
    Source: RE/MAX Centerstone #21481791 Report a problem
    9/25/2012Sold$212,000$123/sqft
    Source: Public Record Report a problem

    Public tax history

    YearProperty taxesTax assessment
    2025$3,451 +2.9%$295,000 +2.1%
    2024$3,353 -50.9%$288,900 +2.1%
    2023$6,824 +23.7%$282,900 -2.3%
    2022$5,516 +95.6%$289,500 +20.9%
    2021$2,820 -11.3%$239,500 -1.2%
    2020$3,180 +20.8%$242,400 -9.2%
    2019$2,632 +11.3%$267,000 +21%
    2018$2,365 +0.8%$220,700 +0.5%
    2017$2,346 -3.8%$219,700 -0.7%
    2016$2,438 +1.4%$221,300 -0.7%
    2014$2,405 -1.6%$222,900
    2013$2,443 $222,900 +2%
    2012$2,443 $218,600 +19%
    2011-- $183,700
    2010$1,902 -2%$183,700
    2009$1,940 $183,700
    2007-- $183,700 +27.2%
    2006-- $144,400
    2005-- $144,400
    2004-- $144,400

    Find assessor info on the county website

    Neighborhood: Downtown

    Nearby schools

    GreatSchools rating
    Get a cash offer in 3 minutes
    Find out how much your home could sell for in as little as 3 minutes with a no-obligation cash offer.
    Estimated market value
    $317,500
    Get a cash offer in 3 minutes
    Find out how much your home could sell for in as little as 3 minutes with a no-obligation cash offer.
    Estimated market value
    $317,500