Welcome to this beautifully updated three-bedroom, two-full-bath historic Arts & Crafts home in the highly desirable Mapleton-Fall Creek neighborhood. A charming covered front porch welcomes you into a warm and inviting interior featuring original hardwood floors, spacious rooms, and impressive high ceilings. The updated kitchen offers custom cabinetry, stainless steel appliances, a subway-tile backsplash, and stylish new flooring. The oversized primary suite features two generous closets and a beautifully updated bathroom with a large walk-in shower. Additional conveniences include an in-home washer and dryer, skylights, and extra attic storage. Step outside to enjoy the low-maintenance backyard patio, perfect for entertaining or relaxing. The newer two-car garage with a new roof offers convenient alley access, while the fully fenced yard provides added privacy. Fresh paint, fans, and updated window coverings throughout complete this thoughtfully maintained home. Don't miss the opportunity to make this exceptional property your own-schedule your private showing today!
Active
Price cut: $20K (9/22)
$369,000
2914 N Delaware St, Indianapolis, IN 46205
3beds
2,314sqft
Residential, Single Family Residence
Built in 1900
4,791 Square Feet Lot
$-- Zestimate®
$159/sqft
$-- HOA
What's special
Fully fenced yardNewer two-car garageOversized primary suiteStylish new flooringCharming covered front porchWarm and inviting interiorImpressive high ceilings
- 54 days
- 204
- 19
Zillow last checked:
Listing updated:
Listed by:
Seann Tischler Seann.Tischler@talktotucker.com,
F.C. Tucker Company
Source: MIBOR as distributed by MLS GRID,MLS#: 22119063
Facts & features
Interior
Bedrooms & bathrooms
- Bedrooms: 3
- Bathrooms: 2
- Full bathrooms: 2
- Main level bathrooms: 1
- Main level bedrooms: 2
Primary bedroom
- Level: Upper
- Area: 336 Square Feet
- Dimensions: 24x14
Bedroom 2
- Level: Main
- Area: 143 Square Feet
- Dimensions: 13x11
Bedroom 3
- Level: Main
- Area: 132 Square Feet
- Dimensions: 12x11
Dining room
- Level: Main
- Area: 182 Square Feet
- Dimensions: 14x13
Kitchen
- Features: Tile-Ceramic
- Level: Main
- Area: 182 Square Feet
- Dimensions: 14x13
Living room
- Level: Main
- Area: 224 Square Feet
- Dimensions: 16x14
Heating
- Forced Air, Natural Gas
Cooling
- Central Air
Appliances
- Included: Dishwasher, Dryer, Disposal, Gas Oven, Refrigerator, Washer, Gas Water Heater, Water Softener Owned
- Laundry: Upper Level
Features
- Built-in Features, High Ceilings, Eat-in Kitchen, Entrance Foyer
- Windows: WoodWorkStain/Painted
- Basement: Partial,Unfinished
Interior area
- Total structure area: 2,314
- Total interior livable area: 2,314 sqft
- Finished area below ground: 0
Property
Parking
- Total spaces: 1
- Parking features: Detached
- Garage spaces: 1
- Details: Garage Parking Other(Garage Door Opener)
Features
- Levels: Two
- Stories: 2
- Patio & porch: Patio, Covered
- Fencing: Fenced,Fence Complete,Full,Front Yard,Gate,Perimeter
Lot
- Size: 4,791 Square Feet
- Features: Sidewalks, Storm Sewer, Mature Trees
Details
- Parcel number: 490625100040000101
- Horse amenities: None
Construction
Type & style
- Home type: SingleFamily
- Architectural style: Craftsman
- Property subtype: Residential, Single Family Residence
Materials
- Wood Siding
- Foundation: Brick/Mortar, Block
Condition
- Updated/Remodeled
- New construction: No
- Year built: 1900
Utilities & green energy
- Electric: 100 Amp Service
- Water: Public
- Utilities for property: Electricity Connected, Sewer Connected
Community & HOA
Community
- Security: Security System Owned
- Subdivision: Addie Nichols N Park
HOA
- Has HOA: No
Location
- Region: Indianapolis
Financial & listing details
- Price per square foot: $159/sqft
- Tax assessed value: $285,100
- Annual tax amount: $3,188
- Date on market: 8/14/2026
- Cumulative days on market: 56 days
- Electric utility on property: Yes
Estimated market value
Not available
Estimated sales range
Not available
Not available
Price history
| Date | Event | Price |
|---|---|---|
| 9/22/2026 | Price change | $369,000-5.1%$159/sqft |
Source:  MIBOR as distributed by MLS GRID #22119063 Report a problem MIBOR as distributed by MLS GRID #22119063 Report a problem | ||
| 8/14/2026 | Listed for sale | $389,000+29.7%$168/sqft |
Source: MIBOR as distributed by MLS GRID #22119063 Report a problem | ||
| 5/30/2025 | Sold | $300,000-6.3%$130/sqft |
Source: MIBOR as distributed by MLS GRID #22022363 Report a problem | ||
| 4/21/2025 | Pending sale | $320,000$138/sqft |
Source: MIBOR as distributed by MLS GRID #22022363 Report a problem | ||
| 2/14/2025 | Listed for sale | $320,000+45.5%$138/sqft |
Source: MIBOR as distributed by MLS GRID #22022363 Report a problem | ||
| 5/15/2019 | Sold | $220,000-4.3%$95/sqft |
Source: MIBOR as distributed by MLS GRID #21617972 Report a problem | ||
| 4/8/2019 | Pending sale | $229,900$99/sqft |
Source: MIBOR REALTOR Association #21617972 Report a problem | ||
| 4/1/2019 | Price change | $229,9000%$99/sqft |
Source: MIBOR REALTOR Association #21617972 Report a problem | ||
| 2/27/2019 | Price change | $230,000-2.1%$99/sqft |
Source: MIBOR REALTOR Association #21617972 Report a problem | ||
| 2/9/2019 | Listed for sale | $235,000+56.7%$102/sqft |
Source: Nottingham Realty Group #21617972 Report a problem | ||
| 1/6/2015 | Sold | $150,000-8.3%$65/sqft |
Source: MIBOR as distributed by MLS GRID #21316576 Report a problem | ||
| 10/16/2014 | Price change | $163,500-0.9%$71/sqft |
Source: Everhart Studio, Ltd #21316576 Report a problem | ||
| 9/23/2014 | Listed for sale | $165,000+729.1%$71/sqft |
Source: Everhart Studio, Ltd #21316576 Report a problem | ||
| 1/15/2002 | Sold | $19,900$9/sqft |
Source: Agent Provided Report a problem | ||
Public tax history
| Year | Property taxes | Tax assessment |
|---|---|---|
| 2025 | $3,537 +3.5% | $285,100 -3.6% |
| 2024 | $3,417 +12.5% | $295,900 +2.7% |
| 2023 | $3,037 +10.4% | $288,100 +12.8% |
| 2022 | $2,751 +17.3% | $255,400 +7.5% |
| 2021 | $2,346 +30.8% | $237,600 +17.4% |
| 2020 | $1,793 +5.6% | $202,300 +31.5% |
| 2019 | $1,698 +14.2% | $153,800 +7% |
| 2018 | $1,487 +4.7% | $143,800 +5% |
| 2017 | $1,421 -3.9% | $137,000 +6% |
| 2016 | $1,479 +28.7% | $129,200 +15.3% |
| 2014 | $1,149 -5.7% | $112,100 |
| 2013 | $1,218 | $112,100 +1.2% |
| 2012 | $1,218 | $110,800 +3.6% |
| 2011 | -- | $106,900 |
| 2010 | $1,115 -10.2% | $106,900 -10.8% |
| 2009 | $1,242 | $119,900 +18.1% |
| 2007 | -- | $101,500 +43.4% |
| 2006 | -- | $70,800 -0.8% |
| 2005 | -- | $71,400 |
| 2004 | -- | $71,400 +346.3% |
| 2002 | -- | $16,000 +200.2% |
| 2001 | -- | $5,330 |
| 2000 | -- | $5,330 |
Find assessor info on the county website
Monthly payment
Est. payment
Payment breakdown
Explore the cost of this home by adjusting the details. Changes won't be saved.Climate risks
Neighborhood: Mapleton-Fall Creek
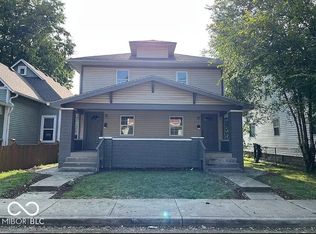


Similar homes
- $389,0004 bd3 ba3.1k sqft2911 N Delaware St, Indianapolis, IN 46205Active
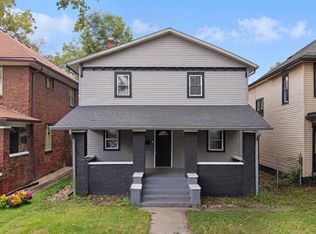 MLS ID #22123247, Kelly Smotherman, White Stag Realty, LLC. MIBOR as distributed by MLS GRID
 - $412,5003 bd3 ba2.8k sqft2429 N Pennsylvania St, Indianapolis, IN 46205Active
 MLS ID #22117356, Madeline Savoie, Maywright Property Co.. MIBOR as distributed by MLS GRID
 - $385,0003 bd3 ba1.8k sqft4420 Cherry Ln, Indianapolis, IN 46228Active
 MLS ID #22129617, Kristy Unton, Weichert Realtors EPG. MIBOR as distributed by MLS GRID
 - $269,0003 bd3 ba2.3k sqft3029 Broadway St, Indianapolis, IN 46205Active
 MLS ID #22103705, Jenni Bliss McMillion, @properties. MIBOR as distributed by MLS GRID
