Stop sacrificing location for modern luxury! What if you could have a completely remodeled, move-in-ready masterpiece right in the cultural heartbeat of the city? Imagine leaving your car at home and strolling to the Children's Museum or Polin Park on a beautiful weekend. This is not just a house; it's a lifestyle upgrade with the ultimate freedom of NO HOA. From the moment you step through the door into the charming, sunlit enclosed front porch space, you will feel the meticulous care put into this top-to-bottom renovation. Gorgeous new flooring and crisp, fresh paint lead you into a massive living room anchored by a cozy, brick-surround fireplace. Entertain effortlessly as the layout flows into an expansive dining area and an updated chef's kitchen. Featuring gleaming quartz countertops, a modern tile backsplash, ample cabinetry, and brand-new stainless steel appliances, this space is ready for your next gathering. A luxurious full bathroom with a custom, fully-tiled walk-in shower and a convenient main-floor laundry room perfectly complete this level. Upstairs, the primary suite is has its own beautifully updated en-suite bathroom. Two additional bedrooms-including one with the rare luxury of two walk-in closets-ensure everyone has their own dedicated space. But the absolute showstopper lies below. The fully finished basement isn't just extra space; it's essentially a complete second home! With its own full kitchen, a beautiful full bathroom, a potential utility area, and a massive living space with a walk-in closet, this level is the ultimate optional in-law suite, luxury guest quarters, or epic 4th bedroom suite. With the stunning bathrooms, dual kitchens, and no HOA restrictions in a premier walkable location, this unicorn property offers unimaginable flexibility. Schedule your in-person showing today, before someone else claims your dream lifestyle! Photos have been virtually staged.
Active
$399,000
2922 N Delaware St, Indianapolis, IN 46205
3beds
2,741sqft
Residential, Single Family Residence
Built in 1900
4,791 Square Feet Lot
$-- Zestimate®
$146/sqft
$-- HOA
What's special
Cozy brick-surround fireplaceConvenient main-floor laundry roomGleaming quartz countertopsExpansive dining areaGorgeous new flooringBrand-new stainless steel appliancesCrisp fresh paint
- 164 days
- 165
- 11
Zillow last checked:
Listing updated:
Listed by:
Eric Forney sold@forneygroup.com,
Keller Williams Indy Metro Partners,
Lauren Forney 317-478-2621,
Keller Williams Indy Metro Partners
Source: MIBOR as distributed by MLS GRID,MLS#: 22095567
Facts & features
Interior
Bedrooms & bathrooms
- Bedrooms: 3
- Bathrooms: 4
- Full bathrooms: 4
- Main level bathrooms: 1
Primary bedroom
- Level: Upper
- Area: 150 Square Feet
- Dimensions: 15x10
Bedroom 2
- Level: Upper
- Area: 260 Square Feet
- Dimensions: 20x13
Bedroom 3
- Level: Upper
- Area: 156 Square Feet
- Dimensions: 12x13
Dining room
- Level: Main
- Area: 221 Square Feet
- Dimensions: 13x17
Family room
- Level: Basement
- Area: 384 Square Feet
- Dimensions: 12x32
Foyer
- Level: Main
- Area: 162 Square Feet
- Dimensions: 27x6
Kitchen
- Level: Main
- Area: 169 Square Feet
- Dimensions: 13x13
Kitchen
- Level: Basement
- Area: 228 Square Feet
- Dimensions: 12x19
Laundry
- Level: Main
- Area: 78 Square Feet
- Dimensions: 13x6
Living room
- Level: Main
- Area: 351 Square Feet
- Dimensions: 27x13
Utility room
- Level: Basement
- Area: 108 Square Feet
- Dimensions: 12x9
Heating
- Forced Air, Natural Gas
Cooling
- Central Air
Appliances
- Included: Dishwasher, MicroHood, Electric Oven, Refrigerator
- Laundry: Main Level
Features
- Tray Ceiling(s), Ceiling Fan(s), In-Law Floorplan, Walk-In Closet(s)
- Flooring: In-Law Floorplan
- Windows: Wood Work Painted
- Basement: Finished
- Number of fireplaces: 1
- Fireplace features: Living Room
Interior area
- Total structure area: 2,741
- Total interior livable area: 2,741 sqft
- Finished area below ground: 808
Property
Features
- Levels: Two
- Stories: 2
Lot
- Size: 4,791 Square Feet
- Features: Curbs, Sidewalks, Street Lights, Suburb, Mature Trees
Details
- Parcel number: 490625100042000101
- Horse amenities: None
Construction
Type & style
- Home type: SingleFamily
- Architectural style: Traditional
- Property subtype: Residential, Single Family Residence
Materials
- Vinyl Siding
- Foundation: Block
Condition
- New construction: No
- Year built: 1900
Utilities & green energy
- Water: Public
Community & HOA
Community
- Subdivision: Addie Nichols N Park
HOA
- Has HOA: No
Location
- Region: Indianapolis
Financial & listing details
- Price per square foot: $146/sqft
- Tax assessed value: $187,900
- Annual tax amount: $3,054
- Date on market: 4/29/2026
- Cumulative days on market: 124 days
Estimated market value
Not available
Estimated sales range
Not available
Not available
Price history
| Date | Event | Price |
|---|---|---|
| 4/29/2026 | Listed for sale | $399,000+121.7%$146/sqft |
Source:  MIBOR as distributed by MLS GRID #22095567 Report a problem MIBOR as distributed by MLS GRID #22095567 Report a problem | ||
| 10/3/2024 | Sold | $180,000-21.4%$66/sqft |
Source: Public Record Report a problem | ||
| 7/31/2024 | Listed for sale | $229,000+1.8%$84/sqft |
Source: Owner Report a problem | ||
| 11/23/2022 | Listing removed | -- |
Source: Owner Report a problem | ||
| 8/25/2022 | Listed for sale | $225,000-4.6%$82/sqft |
Source: Owner Report a problem | ||
| 7/26/2022 | Listing removed | -- |
Source: Owner Report a problem | ||
| 2/11/2022 | Price change | $235,900-1.7%$86/sqft |
Source: Owner Report a problem | ||
| 12/2/2021 | Price change | $239,900+4.8%$88/sqft |
Source: Owner Report a problem | ||
| 8/31/2021 | Listed for sale | $229,000+20.5%$84/sqft |
Source: Owner Report a problem | ||
| 3/24/2021 | Listing removed | -- |
Source: Owner Report a problem | ||
| 4/20/2020 | Listing removed | $190,000$69/sqft |
Source: Owner Report a problem | ||
| 1/22/2020 | Listed for sale | $190,000+1125.8%$69/sqft |
Source: Owner Report a problem | ||
| 11/9/2009 | Sold | $15,500+4.7%$6/sqft |
Source: MIBOR as distributed by MLS GRID #2948254 Report a problem | ||
| 10/9/2009 | Price change | $14,800-25.3%$5/sqft |
Source: The Wilmoth Group #2948254 Report a problem | ||
| 9/27/2009 | Listed for sale | $19,800+296%$7/sqft |
Source: The Wilmoth Group #2948254 Report a problem | ||
| 1/13/2006 | Sold | $5,000$2/sqft |
Source: MIBOR as distributed by MLS GRID #2568824 Report a problem | ||
Public tax history
| Year | Property taxes | Tax assessment |
|---|---|---|
| 2025 | $3,054 +2.5% | $187,900 +46% |
| 2024 | $2,979 +27.1% | $128,700 +2.5% |
| 2023 | $2,344 +11.1% | $125,600 +26.5% |
| 2022 | $2,111 +16% | $99,300 +8.5% |
| 2021 | $1,820 -0.6% | $91,500 +16.4% |
| 2020 | $1,832 +5.6% | $78,600 +1.3% |
| 2019 | $1,734 +14.7% | $77,600 +6.6% |
| 2018 | $1,512 +3.6% | $72,800 +4.4% |
| 2017 | $1,459 -10.7% | $69,700 +5.8% |
| 2016 | $1,634 -1.1% | $65,900 -13.7% |
| 2014 | $1,652 -0.6% | $76,400 |
| 2013 | $1,662 | $76,400 +3.1% |
| 2012 | $1,662 | $74,100 -8.6% |
| 2011 | -- | $81,100 |
| 2010 | $1,686 -12.8% | $81,100 -10.6% |
| 2009 | $1,933 | $90,700 +17.6% |
| 2007 | -- | $77,100 +74.8% |
| 2005 | -- | $44,100 |
| 2004 | -- | $44,100 |
Find assessor info on the county website
Monthly payment
Est. payment
Payment breakdown
Explore the cost of this home by adjusting the details. Changes won't be saved.Climate risks
Neighborhood: Mapleton-Fall Creek
Nearby schools
Schools provided by the listing agent
- Elementary: James Whitcomb Riley School 43
- High: Arsenal Technical High School
Source: MIBOR as distributed by MLS GRID. This data may not be complete. We recommend contacting the local school district to confirm school assignments for this home.
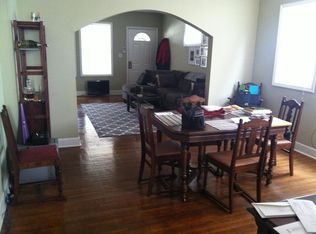
- $176,7003 bd2 ba1.9k sqft2926 N Delaware St, Indianapolis, IN 46205Off Market
- $204,4003 bd1 ba1.3k sqft2920 N Delaware St, Indianapolis, IN 46205Off Market

- $164,4003 bd2 ba1.9k sqft2928 N Delaware St, Indianapolis, IN 46205Off Market
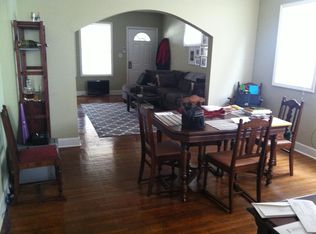
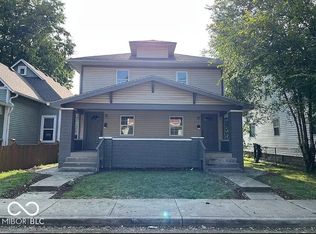
- $325,0003 bd2 ba-- sqft2918 N Delaware St, Indianapolis, IN 46205Pending
Similar homes
- $435,0004 bd3 ba3.5k sqft3126 Ruckle St, Indianapolis, IN 46205Active
 MLS ID #22108355, Alex Hallmann, @properties. MIBOR as distributed by MLS GRID
 - $425,0003 bd3 ba2k sqft2523 Guilford Ave, Indianapolis, IN 46205Active
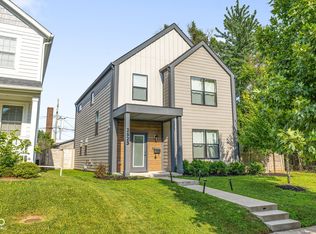 MLS ID #22112819, Alex Hallmann, @properties. MIBOR as distributed by MLS GRID
 - $399,9005 bd4 ba3k sqft4571 Devon Dr, Indianapolis, IN 46226Active
 MLS ID #22125890, Elizabeth Ewbank, Highgarden Real Estate. MIBOR as distributed by MLS GRID
 - $385,0003 bd3 ba1.8k sqft4420 Cherry Ln, Indianapolis, IN 46228Active
 MLS ID #22129617, Kristy Unton, Weichert Realtors EPG. MIBOR as distributed by MLS GRID
