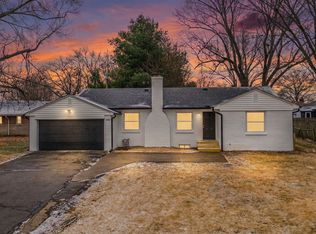
Beautifully updated 3-bedroom, 3-full-bath home in the heart of SoBro! This move-in-ready home has been thoughtfully renovated throughout, featuring a new HVAC system, new windows, new roof, updated electrical, new flooring, beautifully updated bathrooms, a completely refreshed kitchen, and so much more. Washer/dryer hookups are conveniently located on both the main level and in the basement. The spacious walkout basement offers additional living space and flexible options, including a separate entrance for guests, a potential rental opportunity, or added everyday convenience. A one-car garage provides convenient parking and extra storage. Located just around the corner from the Nickel Plate Trail and close to all that SoBro has to offer, including popular restaurants, shops, and entertainment. With extensive updates already completed, this home is ready for its next owner to move right in and enjoy!
Active
Price cut: $10K (9/23)
$339,900
4720 Caroline St, Indianapolis, IN 46205
3beds
1,584sqft
Residential, Single Family Residence
Built in 1925
5,227 Square Feet Lot
$334,700 Zestimate®
$215/sqft
$-- HOA
What's special
Separate entrance for guestsCompletely refreshed kitchenBeautifully updated bathroomsNew flooringNew windowsUpdated electricalNew roof
- 35 days
- 396
- 62
Zillow last checked:
Listing updated:
Listed by:
Tina Floyd-Snodgrass goteamsnodgrass@gmail.com,
Homeward Bound Realty LLC
Source: MIBOR as distributed by MLS GRID,MLS#: 22125561
Facts & features
Interior
Bedrooms & bathrooms
- Bedrooms: 3
- Bathrooms: 3
- Full bathrooms: 3
- Main level bathrooms: 2
- Main level bedrooms: 2
Primary bedroom
- Level: Main
- Area: 240 Square Feet
- Dimensions: 16x15
Bedroom 2
- Level: Main
- Area: 100 Square Feet
- Dimensions: 10x10
Bedroom 3
- Level: Basement
- Area: 182 Square Feet
- Dimensions: 14x13
Family room
- Level: Basement
- Area: 182 Square Feet
- Dimensions: 14x13
Kitchen
- Level: Main
- Area: 120 Square Feet
- Dimensions: 10x12
Laundry
- Level: Main
- Area: 30 Square Feet
- Dimensions: 6x5
Living room
- Level: Main
- Area: 240 Square Feet
- Dimensions: 16x15
Heating
- Forced Air, Natural Gas
Cooling
- Central Air
Appliances
- Included: Microwave, Electric Oven, Refrigerator, Dishwasher
- Laundry: Laundry Closet, Laundry Room, Main Level, In Basement
Features
- Attic Access, Breakfast Bar, In-Law Floorplan, Walk-In Closet(s), Wet Bar
- Flooring: In-Law Floorplan
- Windows: Wood Work Painted
- Basement: Egress Window(s),Exterior Entry,Finished,Finished Walls,Partial
- Attic: Access Only
Interior area
- Total structure area: 1,584
- Total interior livable area: 1,584 sqft
- Finished area below ground: 672
Property
Parking
- Total spaces: 1
- Parking features: Detached
- Garage spaces: 1
- Details: Garage Parking Other(Guest Street Parking)
Features
- Levels: One
- Stories: 1
- Patio & porch: Covered
- Exterior features: Lighting, Smart Lock(s)
- Fencing: Fenced,Gate
- Has view: Yes
- View description: Trees/Woods
Lot
- Size: 5,227 Square Feet
- Features: Access, City Lot, Curbs, Sidewalks, Mature Trees
Details
- Parcel number: 490707139832000801
- Special conditions: Sales Disclosure On File
- Horse amenities: None
Construction
Type & style
- Home type: SingleFamily
- Architectural style: Craftsman
- Property subtype: Residential, Single Family Residence
Materials
- Aluminum Siding, Cement Siding
- Foundation: Block
Condition
- Updated/Remodeled
- New construction: No
- Year built: 1925
Utilities & green energy
- Electric: 200+ Amp Service
- Water: Public
- Utilities for property: Electricity Connected, Sewer Connected, Water Connected
Community & HOA
Community
- Security: Fire Alarm, Smoke Detector(s)
- Subdivision: Bellaire
HOA
- Has HOA: No
Location
- Region: Indianapolis
Financial & listing details
- Price per square foot: $215/sqft
- Tax assessed value: $141,100
- Annual tax amount: $1,464
- Date on market: 9/11/2026
- Cumulative days on market: 37 days
- Electric utility on property: Yes
Estimated market value
$334,700
$318,000 - $351,000
$2,079/mo
Price history
| Date | Event | Price |
|---|---|---|
| 9/23/2026 | Price change | $339,900-2.9%$215/sqft |
Source:  MIBOR as distributed by MLS GRID #22125561 Report a problem MIBOR as distributed by MLS GRID #22125561 Report a problem | ||
| 9/11/2026 | Listed for sale | $349,900+157.3%$221/sqft |
Source: MIBOR as distributed by MLS GRID #22125561 Report a problem | ||
| 1/27/2026 | Sold | $136,000+8.9%$86/sqft |
Source: MIBOR as distributed by MLS GRID #22079899 Report a problem | ||
| 1/14/2026 | Pending sale | $124,900$79/sqft |
Source: MIBOR as distributed by MLS GRID #22079899 Report a problem | ||
| 1/13/2026 | Listed for sale | $124,900$79/sqft |
Source: MIBOR as distributed by MLS GRID #22079899 Report a problem | ||
Public tax history
| Year | Property taxes | Tax assessment |
|---|---|---|
| 2025 | $1,213 +4.9% | $141,100 +17.7% |
| 2024 | $1,157 -20.3% | $119,900 |
| 2023 | $1,452 +13.7% | $119,900 -6.3% |
| 2022 | $1,278 -9.3% | $127,900 +12.2% |
| 2021 | $1,408 +5.8% | $114,000 -8.4% |
| 2020 | $1,331 +10% | $124,500 +7% |
| 2019 | $1,211 -15.1% | $116,400 +8.4% |
| 2018 | $1,426 +56.5% | $107,400 +6.1% |
| 2017 | $911 +2.9% | $101,200 +4.2% |
| 2016 | $885 +9.6% | $97,100 +7.9% |
| 2014 | $808 -4.4% | $90,000 +4.5% |
| 2013 | $845 | $86,100 -15.5% |
| 2012 | $845 | $101,900 +17.1% |
| 2011 | -- | $87,000 |
| 2010 | $805 +11.5% | $87,000 |
| 2009 | $722 | $87,000 +8.8% |
| 2007 | -- | $80,000 -10.1% |
| 2006 | -- | $89,000 +57% |
| 2005 | -- | $56,700 |
| 2004 | -- | $56,700 |
| 2003 | -- | $56,700 +180.7% |
| 2002 | -- | $20,200 +199.7% |
| 2001 | -- | $6,740 |
| 2000 | -- | $6,740 |
Find assessor info on the county website
Monthly payment
Est. payment
Payment breakdown
Explore the cost of this home by adjusting the details. Changes won't be saved.Climate risks
Neighborhood: Fairgrounds

Similar homes
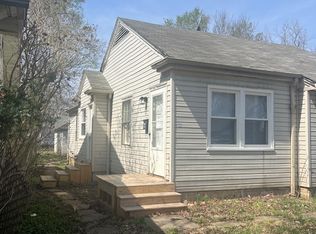
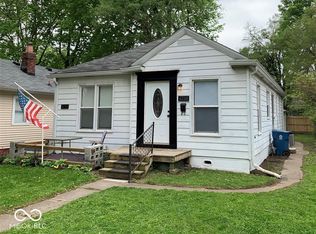
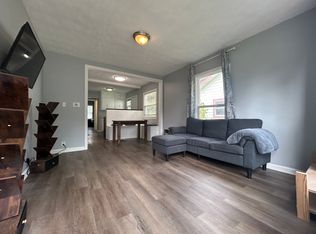
- $255,0002 bd1 ba1.5k sqft4905 Hillside Ave, Indianapolis, IN 46205Active
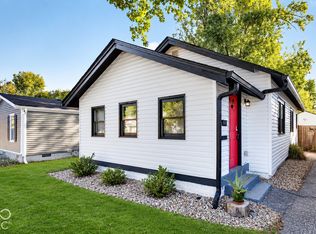 MLS ID #22122747, Rachel Burke, CENTURY 21 Scheetz. MIBOR as distributed by MLS GRID
 - $379,9003 bd3 ba2.2k sqft4353 Carrollton Ave, Indianapolis, IN 46205Active
 MLS ID #22123834, Lisa Meulbroek, Liberty Real Estate, LLC.. MIBOR as distributed by MLS GRID
 - $280,0003 bd2 ba2k sqft4705 Allisonville Rd, Indianapolis, IN 46205Active
 MLS ID #22129820, Gina Fosso-Schibley, eXp Realty LLC. MIBOR as distributed by MLS GRID
 - $342,5004 bd3 ba1.8k sqft4706 Primrose Ave, Indianapolis, IN 46205Active
 MLS ID #22118761, Katie Wilson, REMAX ONE. MIBOR as distributed by MLS GRID
