Welcome to this beautifully maintained and thoughtfully updated property, where classic charm meets modern convenience. Nestled on a fully fenced lot, this 2-bed, 1-bath home offers the perfect blend of comfort, functionality, and character with 1,230 sq ft on the main level, providing a spacious layout for the area. The home was fully renovated in 2018 with flooring, a redesigned bathroom, and upgraded cabinetry with butcher block countertops in the kitchen. Recent 2023 upgrades include a new HVAC system, water softener, added insulation, updated basement water lines, washer & dryer, refrigerator, and gas stove, creating a layout that works for both everyday living and hosting. The home features a large bathroom with double sinks. The primary bedroom features double closets with carpet currently in place, but original hardwood floors underneath. A built-in Murphy bed in the second bedroom adds flexibility for guests or a home office without giving up space. Located on Evanston Ave in SoBro, this home has a strong combination of size, updates, and location with convenient access to Broad Ripple, downtown, local restaurants and shops.
Active
Price cut: $5.4K (10/12)
$274,100
4912 Evanston Ave, Indianapolis, IN 46205
2beds
1,782sqft
Residential, Single Family Residence
Built in 1926
5,227 Square Feet Lot
$270,800 Zestimate®
$154/sqft
$-- HOA
What's special
Spacious layoutRedesigned bathroomFully fenced lot
- 81 days
- 256
- 24
Zillow last checked:
Listing updated:
Listed by:
Kelli Bastin kelli.bastin@compass.com,
Compass Indiana, LLC,
Lauren Sexton,
Compass Indiana, LLC
Source: MIBOR as distributed by MLS GRID,MLS#: 22102079
Facts & features
Interior
Bedrooms & bathrooms
- Bedrooms: 2
- Bathrooms: 1
- Full bathrooms: 1
- Main level bathrooms: 1
- Main level bedrooms: 2
Primary bedroom
- Level: Main
- Area: 192 Square Feet
- Dimensions: 16x12
Bedroom 2
- Level: Main
- Area: 156 Square Feet
- Dimensions: 13x12
Dining room
- Level: Main
- Area: 132 Square Feet
- Dimensions: 12x11
Kitchen
- Level: Main
- Area: 132 Square Feet
- Dimensions: 12x11
Living room
- Level: Main
- Area: 156 Square Feet
- Dimensions: 13x12
Sun room
- Features: Tile-Ceramic
- Level: Main
- Area: 126 Square Feet
- Dimensions: 18x7
Utility room
- Level: Main
- Area: 55 Square Feet
- Dimensions: 11x5
Heating
- Forced Air
Cooling
- Central Air
Appliances
- Included: Dishwasher, Dryer, Disposal, Gas Water Heater, Microwave, Gas Oven, Refrigerator, Washer, Water Softener Owned
Features
- Attic Access, Double Vanity, Eat-in Kitchen
- Has basement: Yes
- Attic: Access Only
Interior area
- Total structure area: 1,782
- Total interior livable area: 1,782 sqft
- Finished area below ground: 71
Property
Parking
- Total spaces: 2
- Parking features: Detached
- Garage spaces: 2
Features
- Levels: One
- Stories: 1
- Patio & porch: Glass Enclosed
Lot
- Size: 5,227 Square Feet
Details
- Parcel number: 490707139634000801
- Horse amenities: None
Construction
Type & style
- Home type: SingleFamily
- Architectural style: Bungalow
- Property subtype: Residential, Single Family Residence
Materials
- Aluminum Siding
- Foundation: Block
Condition
- New construction: No
- Year built: 1926
Utilities & green energy
- Water: Public
Community & HOA
Community
- Subdivision: Bellaire
HOA
- Has HOA: No
Location
- Region: Indianapolis
Financial & listing details
- Price per square foot: $154/sqft
- Tax assessed value: $245,700
- Annual tax amount: $2,408
- Date on market: 7/30/2026
- Cumulative days on market: 100 days
Estimated market value
$270,800
$257,000 - $284,000
$1,656/mo
Price history
| Date | Event | Price |
|---|---|---|
| 10/12/2026 | Price change | $274,100-1.9%$154/sqft |
Source:  MIBOR as distributed by MLS GRID #22102079 Report a problem MIBOR as distributed by MLS GRID #22102079 Report a problem | ||
| 10/8/2026 | Price change | $279,500-4.4%$157/sqft |
Source: MIBOR as distributed by MLS GRID #22102079 Report a problem | ||
| 8/14/2026 | Price change | $292,500-1.7%$164/sqft |
Source: MIBOR as distributed by MLS GRID #22102079 Report a problem | ||
| 7/30/2026 | Listed for sale | $297,500$167/sqft |
Source: MIBOR as distributed by MLS GRID #22102079 Report a problem | ||
| 6/29/2026 | Listing removed | $297,500$167/sqft |
Source: MIBOR as distributed by MLS GRID #22102079 Report a problem | ||
| 6/2/2026 | Pending sale | $297,500$167/sqft |
Source: MIBOR as distributed by MLS GRID #22102079 Report a problem | ||
| 5/15/2026 | Listed for sale | $297,500+75%$167/sqft |
Source: MIBOR as distributed by MLS GRID #22102079 Report a problem | ||
| 4/28/2018 | Sold | $170,000+0.1%$95/sqft |
Source: Agent Provided Report a problem | ||
| 3/24/2018 | Pending sale | $169,900$95/sqft |
Source: United Real Estate Indpls #21552897 Report a problem | ||
| 3/23/2018 | Listed for sale | $169,900+62%$95/sqft |
Source: United Real Estate Indpls #21552897 Report a problem | ||
| 2/2/2018 | Sold | $104,900$59/sqft |
Source: MIBOR as distributed by MLS GRID #21542223 Report a problem | ||
| 1/26/2018 | Listed for sale | $104,900+0.4%$59/sqft |
Source: CENTURY 21 Scheetz #21542223 Report a problem | ||
| 7/8/2015 | Listing removed | $104,500$59/sqft |
Source: Keller Williams - Indy Metro Northeast #21349789 Report a problem | ||
| 5/17/2015 | Price change | $104,500-4.1%$59/sqft |
Source: Keller Williams - Indy Metro Northeast #21349789 Report a problem | ||
| 4/29/2015 | Listed for sale | $109,000+14.7%$61/sqft |
Source: Keller Williams Indy Metro NE #21349789 Report a problem | ||
| 4/29/2010 | Sold | $95,000-4.9%$53/sqft |
Source: MIBOR as distributed by MLS GRID #21008936 Report a problem | ||
| 2/20/2010 | Listed for sale | $99,900+78.6%$56/sqft |
Source: F. C. Tucker Company, Inc #21008936 Report a problem | ||
| 8/29/2006 | Sold | $55,923$31/sqft |
Source: Public Record Report a problem | ||
Public tax history
| Year | Property taxes | Tax assessment |
|---|---|---|
| 2025 | $2,409 +0.7% | $245,700 +20.2% |
| 2024 | $2,393 -6.4% | $204,400 |
| 2023 | $2,555 +6.5% | $204,400 -5.5% |
| 2022 | $2,398 +18.3% | $216,400 +3.9% |
| 2021 | $2,027 +53.9% | $208,200 +17.9% |
| 2020 | $1,317 -28.5% | $176,600 +47.8% |
| 2019 | $1,842 +15.5% | $119,500 +53.6% |
| 2018 | $1,595 +15.3% | $77,800 +5.4% |
| 2017 | $1,384 +275.2% | $73,800 +18.3% |
| 2016 | $369 -14.9% | $62,400 -13.2% |
| 2014 | $433 -48.6% | $71,900 |
| 2013 | $843 | $71,900 -20.6% |
| 2012 | $843 | $90,600 +46.4% |
| 2011 | -- | $61,900 |
| 2010 | $386 -13.4% | $61,900 -4.5% |
| 2009 | $446 | $64,800 +22.3% |
| 2007 | -- | $53,000 +518.4% |
| 2001 | -- | $8,570 |
| 2000 | -- | $8,570 |
Find assessor info on the county website
Monthly payment
Est. payment
Payment breakdown
Explore the cost of this home by adjusting the details. Changes won't be saved.Climate risks
Neighborhood: Fairgrounds
- $175,8002 bd1 ba1.6k sqft4912 N Evanston Ave, Indianapolis, IN 46205Off Market
- $238,5002 bd1 ba1.8k sqft4914 Evanston Ave, Indianapolis, IN 46205Off Market
- $190,4002 bd-- ba1.2k sqft4908 Evanston Ave, Indianapolis, IN 46205Off Market
- $250,0003 bd1 ba1.3k sqft4920 Evanston Ave, Indianapolis, IN 46205Sold

Similar homes
- $255,0003 bd2 ba2.2k sqft909 E 42nd St, Indianapolis, IN 46205Active
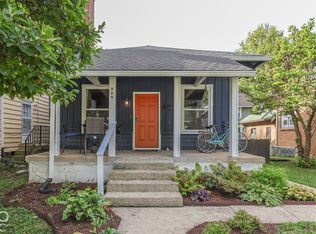 MLS ID #22129454, Jacob Hemrick, Hemrick Property Group Inc.. MIBOR as distributed by MLS GRID
 - $264,0003 bd3 ba2.3k sqft3029 Broadway St, Indianapolis, IN 46205Active
 MLS ID #22103705, Jenni Bliss McMillion, @properties. MIBOR as distributed by MLS GRID
 - $300,0004 bd1 ba1.3k sqft5708 N Tacoma Ave, Indianapolis, IN 46220Active
 MLS ID #22131970, Kimberly Stabelfeldt, Trueblood Real Estate. MIBOR as distributed by MLS GRID
 - $252,5004 bd3 ba2.1k sqft2935 N Capitol Ave, Indianapolis, IN 46208Active
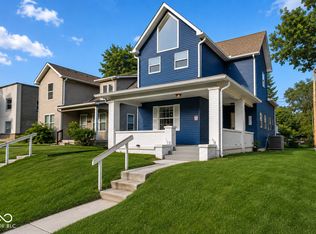 MLS ID #22118728, Courtney Walsh, eXp Realty, LLC. MIBOR as distributed by MLS GRID
