Welcome to the heart of the Broad Ripple lifestyle at 4915 Evanston Ave - where local coffee shops, beloved restaurants, the Monon Trail, and Indy's favorite neighborhood hangouts are all just minutes from your door. This charming South Broad Ripple bungalow offers the perfect blend of character, convenience, and city living. Inside, you'll find sun-filled living spaces, fresh paint throughout, beautiful hardwood floors, and a finished basement that adds flexible living or work-from-home space. The inviting 3-season front porch is perfect for morning coffee, while the private back patio and large yard create an ideal setting for relaxing or entertaining. Whether you're biking to the Monon for a morning workout, heading downtown for work or nightlife, commuting to Butler, or spending weekends exploring Broad Ripple's vibrant dining and shopping scene, this location makes it easy to enjoy the best of Indianapolis. A freshly painted detached two-car garage, included washer and dryer, and move-in ready condition make this home as practical as it is charming.
Sold
Zillow last checked:
Listing updated:
Bought with:
David Hoyt
Epique Inc
Charles Hoyt
Epique Inc
Source: MIBOR as distributed by MLS GRID,MLS#: 22099783
Price history
| Date | Event | Price |
|---|---|---|
| 8/4/2026 | Sold | $252,000+0.8%$144/sqft |
Source:  MIBOR as distributed by MLS GRID #22099783 Report a problem MIBOR as distributed by MLS GRID #22099783 Report a problem | ||
| 6/29/2026 | Pending sale | $249,900$143/sqft |
Source: MIBOR as distributed by MLS GRID #22099783 Report a problem | ||
| 6/24/2026 | Price change | $249,900-3.9%$143/sqft |
Source: MIBOR as distributed by MLS GRID #22099783 Report a problem | ||
| 6/16/2026 | Price change | $260,000-3.7%$148/sqft |
Source: MIBOR as distributed by MLS GRID #22099783 Report a problem | ||
| 5/28/2026 | Listed for sale | $270,000+40.6%$154/sqft |
Source: MIBOR as distributed by MLS GRID #22099783 Report a problem | ||
| 7/23/2019 | Sold | $192,000+1.1%$110/sqft |
Source: MIBOR as distributed by MLS GRID #21647975 Report a problem | ||
| 6/26/2019 | Pending sale | $190,000$108/sqft |
Source: Keller Williams Realty Indy Metro Northeast #21647975 Report a problem | ||
| 6/18/2019 | Listed for sale | $190,000+153.7%$108/sqft |
Source: Keller Williams Indy Metro NE #21647975 Report a problem | ||
| 11/5/2016 | Listing removed | $74,900$43/sqft |
Source: Highgarden Real Estate #21445742 Report a problem | ||
| 10/7/2016 | Listed for sale | $74,900-6.3%$43/sqft |
Source: Highgarden Real Estate #21445742 Report a problem | ||
| 2/10/2016 | Pending sale | $79,900$46/sqft |
Source: msWoods Real Estate, LLC #21387229 Report a problem | ||
| 11/12/2015 | Listing removed | $900$1/sqft |
Source: T&H Realty Services, Inc. Report a problem | ||
| 11/12/2015 | Listed for sale | $79,900+8777.8%$46/sqft |
Source: msWoods Real Estate, LLC #21387229 Report a problem | ||
| 9/29/2015 | Listing removed | $900-98.9%$1/sqft |
Source: T&H Realty Services, Inc. #21378174 Report a problem | ||
| 9/24/2015 | Listed for rent | $900$1/sqft |
Source: iseemedia #21378174 Report a problem | ||
| 9/5/2011 | Listing removed | $79,500$45/sqft |
Source: Owner Report a problem | ||
| 8/7/2011 | Listed for sale | $79,500+42%$45/sqft |
Source: Owner Report a problem | ||
| 5/9/2006 | Sold | $56,001$32/sqft |
Source: Public Record Report a problem | ||
Nearby homes
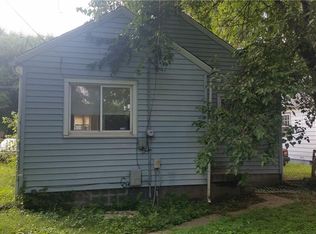
- $155,6001 bd1 ba1.3k sqft4915 N Evanston Ave, Indianapolis, IN 46205Off Market
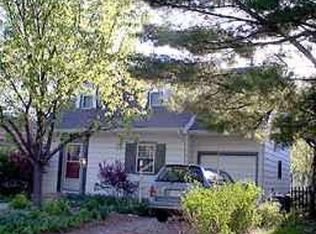
- $178,9003 bd1 ba-- sqft4917 N Evanston Ave, Indianapolis, IN 46205Off Market
- $262,5003 bd1 ba1.7k sqft4917 Evanston Ave, Indianapolis, IN 46205For Sale

- $187,8003 bd1 ba1.9k sqft4911 N Evanston Ave, Indianapolis, IN 46205Off Market

Get a cash offer in 3 minutes
Find out how much your home could sell for in as little as 3 minutes with a no-obligation cash offer.
Estimated market value
$252,800
