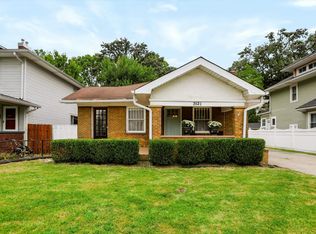
A cozy and inviting Cape Cod in SoBro blending timeless character and contemporary comfort. Thoughtfully updated throughout, the home features light-filled spaces, gorgeous warm hardwoods, original doors and hardware and whimsical contemporary accents that add charm and functionality. A spacious family rooms flows into the formal dining room, creating a welcoming setting for everyday living and entertaining. The NEWLY REMODELED KITCHEN offers stainless steel appliances, sleek floating shelves and breakfast bar adding both style and function from the heart of the home. Upstairs, 3 bedrooms each bring their own personality and charm, complete with dedicated closets, while an updated full hallway bath provides convenience for the entire household. A rooftop balcony offers a lovely retreat to slow down and unwind at the end of the day. An attached garage just off the kitchen is a rare find and features a NEW GARAGE DOOR. Outside, the refreshed screened porch provides the perfect spot to enjoy morning coffee, dinner, or time with friends and family. The fully fenced backyard offers privacy and plenty of room for recreation, gardening, bonfires, or simply enjoying the outdoors. A mini barn serves as excellent storage for tools, lawn equipment, and other essentials. Ideally located near Broad Ripple and downtown Indy, this charming and well-maintained home is filled with endless character, comfort and convenience and ready to be yours!
Active
Price cut: $5K (10/16)
$262,500
4917 Evanston Ave, Indianapolis, IN 46205
3beds
1,726sqft
Residential, Single Family Residence
Built in 1939
5,662 Square Feet Lot
$-- Zestimate®
$152/sqft
$-- HOA
What's special
Updated full hallway bathFormal dining roomSpacious family roomOriginal doors and hardwareWhimsical contemporary accentsLight-filled spacesSleek floating shelves
- 19 days
- 2,249
- 105
Likely to sell faster than
Zillow last checked:
Listing updated:
Listed by:
Matt McLaughlin mmcl@talktotucker.com,
F.C. Tucker Company,
Jillian Holloway,
F.C. Tucker Company
Source: MIBOR as distributed by MLS GRID,MLS#: 22128789
Facts & features
Interior
Bedrooms & bathrooms
- Bedrooms: 3
- Bathrooms: 1
- Full bathrooms: 1
Primary bedroom
- Level: Upper
- Area: 165 Square Feet
- Dimensions: 15 x 11
Bedroom 2
- Level: Upper
- Area: 90 Square Feet
- Dimensions: 10 x 9
Bedroom 3
- Features: Other
- Level: Upper
- Area: 90 Square Feet
- Dimensions: 10 x 9
Dining room
- Level: Main
- Area: 110 Square Feet
- Dimensions: 11 x 10
Kitchen
- Features: Tile-Ceramic
- Level: Main
- Area: 110 Square Feet
- Dimensions: 11 x 10
Living room
- Level: Main
- Area: 187 Square Feet
- Dimensions: 17 x 11
Heating
- Forced Air, Natural Gas
Cooling
- Central Air
Appliances
- Included: Electric Cooktop, Dishwasher, Dryer, Gas Water Heater, Refrigerator, Washer
- Laundry: In Basement
Features
- Attic Access, Breakfast Bar, High Speed Internet, Pantry
- Windows: Wood Work Painted
- Basement: Daylight,Unfinished
- Attic: Access Only
Interior area
- Total structure area: 1,726
- Total interior livable area: 1,726 sqft
- Finished area below ground: 0
Property
Parking
- Total spaces: 1
- Parking features: Attached
- Attached garage spaces: 1
Features
- Levels: Two
- Stories: 2
- Patio & porch: Patio, Screened
- Exterior features: Balcony
Lot
- Size: 5,662 Square Feet
- Features: Sidewalks, Mature Trees
Details
- Additional structures: Barn Mini
- Parcel number: 490707139627000801
- Horse amenities: None
Construction
Type & style
- Home type: SingleFamily
- Architectural style: Cape Cod
- Property subtype: Residential, Single Family Residence
Materials
- Aluminum Siding
- Foundation: Block
Condition
- New construction: No
- Year built: 1939
Utilities & green energy
- Water: Public
Community & HOA
Community
- Subdivision: Bellaire
Location
- Region: Indianapolis
Financial & listing details
- Price per square foot: $152/sqft
- Tax assessed value: $155,200
- Annual tax amount: $1,652
- Date on market: 10/1/2026
- Cumulative days on market: 20 days
Estimated market value
Not available
Estimated sales range
Not available
Not available
Price history
| Date | Event | Price |
|---|---|---|
| 10/16/2026 | Price change | $262,500-1.9%$152/sqft |
Source:  MIBOR as distributed by MLS GRID #22128789 Report a problem | ||
| 10/1/2026 | Listed for sale | $267,500+21.6%$155/sqft |
Source: MIBOR as distributed by MLS GRID #22128789 Report a problem | ||
| 5/29/2025 | Listing removed | $1,950$1/sqft |
Source: Zillow Rentals Report a problem | ||
| 5/5/2025 | Listed for rent | $1,950-2.5%$1/sqft |
Source: Zillow Rentals Report a problem | ||
| 7/14/2024 | Listing removed | -- |
Source: Zillow Rentals Report a problem | ||
| 7/8/2024 | Price change | $2,000-4.8%$1/sqft |
Source: Zillow Rentals Report a problem | ||
| 6/18/2024 | Price change | $2,100-8.7%$1/sqft |
Source: Zillow Rentals Report a problem | ||
| 6/15/2024 | Listed for rent | $2,300+142.1%$1/sqft |
Source: Zillow Rentals Report a problem | ||
| 4/26/2022 | Sold | $220,000-2.2%$127/sqft |
Source: MIBOR as distributed by MLS GRID #21844294 Report a problem | ||
| 3/29/2022 | Pending sale | $224,900$130/sqft |
Source: MIBOR as distributed by MLS GRID #21844294 Report a problem | ||
| 3/25/2022 | Price change | $224,900-4.3%$130/sqft |
Source: MIBOR as distributed by MLS GRID #21844294 Report a problem | ||
| 3/21/2022 | Listed for sale | $235,000+124.9%$136/sqft |
Source: MIBOR as distributed by MLS GRID #21844294 Report a problem | ||
| 6/2/2014 | Sold | $104,500-4.9%$61/sqft |
Source: Public Record Report a problem | ||
| 5/15/2014 | Pending sale | $109,900$64/sqft |
Source: A.M. Real Estate #21281185 Report a problem | ||
| 3/26/2014 | Listed for sale | $109,900-4.4%$64/sqft |
Source: A.M. Real Estate #21281185 Report a problem | ||
| 4/27/2011 | Listing removed | $950$1/sqft |
Source: A.M. Real Estate #21113604 Report a problem | ||
| 4/21/2011 | Price change | $950-11.6%$1/sqft |
Source: A.M. Real Estate #21113604 Report a problem | ||
| 3/30/2011 | Listing removed | $114,900$67/sqft |
Source: F. C. Tucker Company, Inc #21111860 Report a problem | ||
| 3/30/2011 | Listed for rent | $1,075$1/sqft |
Source: A.M. Real Estate #21113604 Report a problem | ||
| 2/9/2011 | Price change | $114,900-2.2%$67/sqft |
Source: F. C. Tucker Company, Inc #21048756 Report a problem | ||
| 12/4/2010 | Price change | $117,500-2%$68/sqft |
Source: F. C. Tucker Company, Inc #21048756 Report a problem | ||
| 9/21/2010 | Price change | $119,900-4%$69/sqft |
Source: F. C. Tucker Company, Inc #21048756 Report a problem | ||
| 4/5/2010 | Listed for sale | $124,900$72/sqft |
Source: CENTURY 21 Realty Group I #21014982 Report a problem | ||
Public tax history
| Year | Property taxes | Tax assessment |
|---|---|---|
| 2025 | $1,524 +4.8% | $155,200 +12.2% |
| 2024 | $1,454 -16.2% | $138,300 |
| 2023 | $1,735 +15% | $138,300 -7.7% |
| 2022 | $1,509 +13.4% | $149,800 +11.9% |
| 2021 | $1,330 +10.4% | $133,900 +10.4% |
| 2020 | $1,205 +0.6% | $121,300 +6.9% |
| 2019 | $1,198 +21.8% | $113,500 +2.6% |
| 2018 | $983 +10.2% | $110,600 +5.4% |
| 2017 | $892 +1.9% | $104,900 +4.2% |
| 2016 | $875 +22.2% | $100,700 +13.3% |
| 2014 | $716 -3.2% | $88,900 +4.5% |
| 2013 | $739 | $85,100 -15.2% |
| 2012 | $739 | $100,400 +18.1% |
| 2011 | -- | $85,000 |
| 2010 | $694 +11.1% | $85,000 |
| 2009 | $624 | $85,000 +8.7% |
| 2007 | -- | $78,200 -10.4% |
| 2006 | -- | $87,300 +55.9% |
| 2005 | -- | $56,000 |
| 2004 | -- | $56,000 |
| 2003 | -- | $56,000 +161.7% |
| 2002 | -- | $21,400 +200.1% |
| 2001 | -- | $7,130 |
| 2000 | -- | $7,130 |
Find assessor info on the county website
Monthly payment
Est. payment
Payment breakdown
Explore the cost of this home by adjusting the details. Changes won't be saved.Climate risks
Neighborhood: Fairgrounds
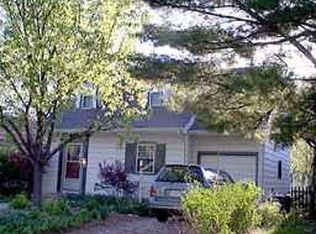
- $182,5003 bd1 ba-- sqft4917 N Evanston Ave, Indianapolis, IN 46205Off Market
- $252,0002 bd1 ba1.7k sqft4915 Evanston Ave, Indianapolis, IN 46205Sold

- $161,0001 bd1 ba1.3k sqft4915 N Evanston Ave, Indianapolis, IN 46205Off Market
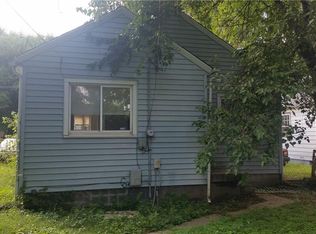
- $182,6002 bd-- ba1.1k sqft4923 Evanston Ave, Indianapolis, IN 46205Off Market
Similar homes
- $290,0003 bd2 ba2k sqft4523 Kingsley Dr, Indianapolis, IN 46205Active
 MLS ID #22130671, Teresa Kohl, eXp Realty, LLC. MIBOR as distributed by MLS GRID
- $255,0003 bd2 ba2.2k sqft909 E 42nd St, Indianapolis, IN 46205Active
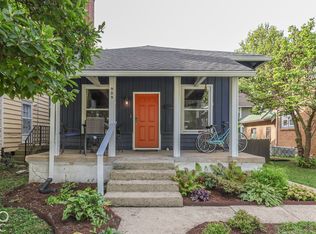 MLS ID #22129454, Jacob Hemrick, Hemrick Property Group Inc.. MIBOR as distributed by MLS GRID
- $275,0002 bd2 ba2.4k sqft5153 Kingsley Dr, Indianapolis, IN 46205Active
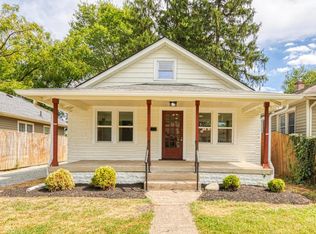 MLS ID #22120387, Mihir Bhimaraju, Real Broker, LLC. MIBOR as distributed by MLS GRID
- $274,9004 bd3 ba2.5k sqft3521 Guilford Ave, Indianapolis, IN 46205Active
 MLS ID #22121906, Randy Wasmuth, Highgarden Real Estate. MIBOR as distributed by MLS GRID
