5155 Evanston is a two-bedroom, one-bath bungalow that pairs original character with updates that let a buyer move in without a big-ticket to-do list. Entering from the welcoming front porch, large front windows fill the living room with natural light. Every window in the house has been updated, along with both exterior doors. The galley kitchen is bright and efficient, with matching stainless steel appliances. Just off it, the dinette area gets light from three large windows and includes custom bench seating; the dinette set stays with the home. Both bedrooms are well-sized, featuring multiple windows and functional closets. The bathroom has been refreshed with a refinished shower surround, tub, and vanity. Downstairs, the basement offers straightforward storage and laundry. A new furnace covers one of the biggest ownership expenses for the next owner. Out back, the ample yard is fully fenced for your furry friends. The detached garage provides useful storage and parking in addition to the long driveway. This area of SoBro is walkable and tree-lined, with sidewalks throughout vibrant with neighbor presence. Trail access is a genuine advantage: the new Nickel Plate Trail, the Monon Trail, and the Fall Creek Trail are all close by, with commuter access at 52nd and Keystone. Broad Ripple Village, the Keystone corridor, and downtown are all a short ride away. This cared-for home offers updated systems, real character, and a warm, convenient location at an exceptional value. Qualified buyers can purchase this home with 0% down and a 6.25% interest rate
Active
Price cut: $9K (9/17)
$210,000
5155 Evanston Ave, Indianapolis, IN 46205
2beds
1,277sqft
Residential, Single Family Residence
Built in 1942
5,662 Square Feet Lot
$-- Zestimate®
$164/sqft
$-- HOA
What's special
Long drivewayWelcoming front porchUpdated systemsMatching stainless steel appliances
- 76 days
- 463
- 54
Zillow last checked:
Listing updated:
Listed by:
Luke Granholm luke@atpropertiesind.com,
@properties
Source: MIBOR as distributed by MLS GRID,MLS#: 22112788
Facts & features
Interior
Bedrooms & bathrooms
- Bedrooms: 2
- Bathrooms: 1
- Full bathrooms: 1
- Main level bathrooms: 1
- Main level bedrooms: 2
Primary bedroom
- Level: Main
- Area: 120 Square Feet
- Dimensions: 10x12
Bedroom 2
- Level: Main
- Area: 110 Square Feet
- Dimensions: 10x11
Breakfast room
- Features: Tile-Ceramic
- Level: Main
- Area: 99 Square Feet
- Dimensions: 11x9
Kitchen
- Features: Tile-Ceramic
- Level: Main
- Area: 88 Square Feet
- Dimensions: 11x08
Living room
- Level: Main
- Area: 264 Square Feet
- Dimensions: 12x22
Heating
- Forced Air, Natural Gas
Cooling
- Central Air
Appliances
- Included: Dishwasher, Dryer, Disposal, Gas Water Heater, Gas Oven, Refrigerator, Washer
- Laundry: In Basement
Features
- Attic Access, Ceiling Fan(s)
- Basement: Unfinished
- Attic: Access Only
Interior area
- Total structure area: 1,277
- Total interior livable area: 1,277 sqft
- Finished area below ground: 0
Property
Parking
- Total spaces: 1
- Parking features: Detached
- Garage spaces: 1
Features
- Levels: One
- Stories: 1
- Patio & porch: Covered
- Fencing: Fenced,Chain Link
Lot
- Size: 5,662 Square Feet
- Features: Sidewalks, Mature Trees, Trees-Small (Under 20 Ft)
Details
- Parcel number: 490707100019000801
- Special conditions: As Is
- Horse amenities: None
Construction
Type & style
- Home type: SingleFamily
- Architectural style: Bungalow
- Property subtype: Residential, Single Family Residence
Materials
- Aluminum Siding
- Foundation: Block
Condition
- Updated/Remodeled
- New construction: No
- Year built: 1942
Utilities & green energy
- Water: Public
Community & HOA
Community
- Subdivision: No Subdivision
HOA
- Has HOA: No
Location
- Region: Indianapolis
Financial & listing details
- Price per square foot: $164/sqft
- Tax assessed value: $216,500
- Annual tax amount: $2,418
- Date on market: 7/30/2026
- Cumulative days on market: 79 days
Estimated market value
Not available
Estimated sales range
Not available
Not available
Price history
| Date | Event | Price |
|---|---|---|
| 9/17/2026 | Price change | $210,000-4.1%$164/sqft |
Source:  MIBOR as distributed by MLS GRID #22112788 Report a problem MIBOR as distributed by MLS GRID #22112788 Report a problem | ||
| 9/2/2026 | Price change | $219,000-3.7%$171/sqft |
Source: MIBOR as distributed by MLS GRID #22112788 Report a problem | ||
| 7/30/2026 | Listed for sale | $227,500+5.3%$178/sqft |
Source: MIBOR as distributed by MLS GRID #22112788 Report a problem | ||
| 7/5/2022 | Sold | $216,000+57.9%$169/sqft |
Source: Public Record Report a problem | ||
| 6/23/2018 | Sold | $136,800-0.9%$107/sqft |
Source: Public Record Report a problem | ||
| 5/23/2018 | Pending sale | $138,000$108/sqft |
Source: Barnes Property Management LLC #21566041 Report a problem | ||
| 5/21/2018 | Listed for sale | $138,000+55.2%$108/sqft |
Source: Barnes Property Management LLC #21566041 Report a problem | ||
| 8/1/2014 | Sold | $88,900-1.1%$70/sqft |
Source: MIBOR as distributed by MLS GRID #21298514 Report a problem | ||
| 7/16/2014 | Pending sale | $89,900$70/sqft |
Source: CENTURY 21 Scheetz #21298514 Report a problem | ||
| 4/23/2014 | Price change | $89,900-5.3%$70/sqft |
Source: RE/MAX Legends Group #21276702 Report a problem | ||
| 4/2/2014 | Price change | $94,900-5%$74/sqft |
Source: RE/MAX Legends Group #21276702 Report a problem | ||
| 3/16/2014 | Price change | $99,900-2.9%$78/sqft |
Source: RE/MAX Legends Group #21276702 Report a problem | ||
| 2/28/2014 | Listed for sale | $102,900+14.5%$81/sqft |
Source: RE/MAX Legends Group #21276702 Report a problem | ||
| 8/26/2008 | Sold | $89,900$70/sqft |
Source: MIBOR as distributed by MLS GRID #2835624 Report a problem | ||
Public tax history
| Year | Property taxes | Tax assessment |
|---|---|---|
| 2025 | $2,617 -1.3% | $216,500 -2.2% |
| 2024 | $2,652 +91.7% | $221,300 -1.9% |
| 2023 | $1,384 +35.6% | $225,600 +75.4% |
| 2022 | $1,021 +0.5% | $128,600 +23.2% |
| 2021 | $1,016 -11.3% | $104,400 |
| 2020 | $1,145 +43% | $104,400 -5.4% |
| 2019 | $801 +11.3% | $110,400 +21.5% |
| 2018 | $720 -2.8% | $90,900 +0.9% |
| 2017 | $741 -1.3% | $90,100 -1.1% |
| 2016 | $751 +9.6% | $91,100 +3.8% |
| 2014 | $685 +0.4% | $87,800 |
| 2013 | $682 | $87,800 +6% |
| 2012 | $682 | $82,800 +31.6% |
| 2011 | -- | $62,900 |
| 2010 | $394 +8.5% | $62,900 -2.2% |
| 2009 | $363 | $64,300 -3.6% |
| 2007 | -- | $66,700 -24.7% |
| 2006 | -- | $88,600 +54.6% |
| 2005 | -- | $57,300 |
| 2004 | -- | $57,300 |
Find assessor info on the county website
Monthly payment
Est. payment
Payment breakdown
Explore the cost of this home by adjusting the details. Changes won't be saved.Climate risks
Neighborhood: Fairgrounds
- $181,7002 bd1 ba1.2k sqft5155 N Evanston Ave, Indianapolis, IN 46205Off Market
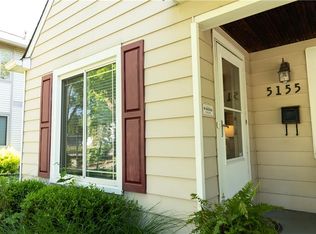
- $323,4003 bd1 ba1.5k sqft5159 Evanston Ave, Indianapolis, IN 46205Off Market
- $278,4003 bd2 ba1.1k sqft5153 Evanston Ave, Indianapolis, IN 46205Off Market
- $169,2002 bd-- ba868 sqft5165 Evanston Ave, Indianapolis, IN 46205Off Market
Similar homes
- $224,9002 bd1 ba1.6k sqft5163 Indianola Ave, Indianapolis, IN 46205Active
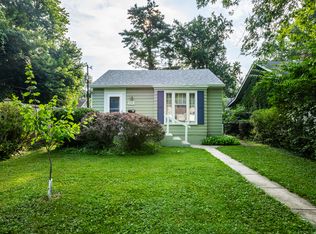 MLS ID #22113027, Joshua Matthews, @properties. MIBOR as distributed by MLS GRID
 - $215,0002 bd1 ba1.6k sqft4508 Evanston Ave, Indianapolis, IN 46205Active
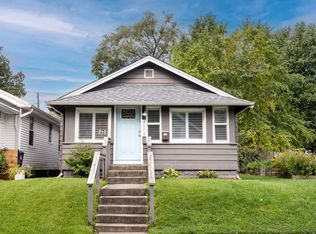 MLS ID #22117434, Laura Turner, F.C. Tucker Company. MIBOR as distributed by MLS GRID
 - $229,9892 bd1 ba1.8k sqft4706 Caroline Ave, Indianapolis, IN 46205Active
 MLS ID #22113697, Joshua Martin, Real Broker, LLC. MIBOR as distributed by MLS GRID
 - $280,0002 bd1 ba1.2k sqft4927 Caroline Ave, Indianapolis, IN 46205Active
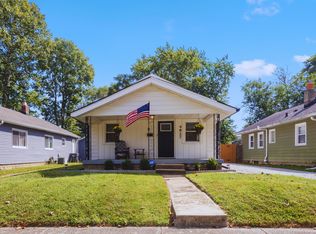 MLS ID #22126271, Christina Radford, Highgarden Real Estate. MIBOR as distributed by MLS GRID
