Welcome home to this charming 2-bedroom, 1-bath shotgun-style bungalow nestled in the heart of Indianapolis! This inviting one-level home offers an open, airy floor plan that creates a seamless flow between the living room, dining area, and kitchen-making it easy to stay connected with family and guests while preparing meals. The updated kitchen features newer appliances, modern touches, and a convenient breakfast bar that's perfect for quick meals or morning coffee. Prefer a more traditional dining experience? The dedicated dining area provides the ideal space for gathering with family and friends. Throughout the home, you'll find vinyl plank flooring that adds both style and durability. Both bedrooms are generously sized as well as the closets for ample storage! While the spacious primary bedroom includes a versatile sitting area-perfect for a cozy reading nook, home office, nursery, or personal retreat. As an added bonus, this home includes a basement-a valuable feature in Indiana-providing ample additional storage and a dedicated laundry area complete with a washer and dryer. Step outside to enjoy the fully privacy-fenced backyard, offering plenty of space for children and or pets to play safely. The main-level deck is the perfect spot to unwind after a long day, enjoy an evening under the stars, or entertain family and friends during summer cookouts! Combining comfort, functionality, and charm, this delightful bungalow is ready for you to call it home!
Active
Price cut: $10.1K (7/14)
$209,900
1342 N Oakland Ave, Indianapolis, IN 46201
2beds
1,509sqft
:
Get pre-qualified$1,428/mo
Residential, Single Family Residence
Built in 1923
3,484 Square Feet Lot
$-- Zestimate®
$139/sqft
$-- HOA
What's special
Open airy floor planDedicated dining areaSpacious primary bedroomUpdated kitchenNewer appliancesFully privacy-fenced backyardConvenient breakfast bar
- 32 days |
- 166 |
- 8 |
Zillow last checked:
Listing updated:
Listed by:
James Gilday 317-797-5062,
eXp Realty, LLC
Source: MIBOR as distributed by MLS GRID,MLS#: 22111746
Facts & features
Interior
Bedrooms & bathrooms
- Bedrooms: 2
- Bathrooms: 1
- Full bathrooms: 1
- Main level bathrooms: 1
- Main level bedrooms: 2
Primary bedroom
- Level: Main
- Area: 228 Square Feet
- Dimensions: 12x19
Bedroom 2
- Level: Main
- Area: 121 Square Feet
- Dimensions: 11x11
Dining room
- Level: Main
- Area: 98 Square Feet
- Dimensions: 7x14
Kitchen
- Level: Main
- Area: 130 Square Feet
- Dimensions: 10x13
Living room
- Level: Main
- Area: 196 Square Feet
- Dimensions: 14x14
Heating
- Forced Air
Cooling
- Central Air
Appliances
- Included: Electric Cooktop, Dishwasher, Dryer, Electric Water Heater, Disposal, Electric Oven, Refrigerator, Washer
- Laundry: In Basement
Features
- Breakfast Bar, Eat-in Kitchen, Walk-In Closet(s)
- Windows: Wood Work Painted
- Basement: Unfinished
Interior area
- Total structure area: 1,509
- Total interior livable area: 1,509 sqft
- Finished area below ground: 0
Property
Parking
- Total spaces: 1
- Parking features: Detached
- Garage spaces: 1
- Details: Garage Parking Other(Guest Street Parking)
Features
- Levels: One
- Stories: 1
- Patio & porch: Covered, Deck
- Exterior features: Lighting
- Fencing: Fenced,Full,Privacy
- Has view: Yes
- View description: Neighborhood, Trees/Woods
Lot
- Size: 3,484 Square Feet
- Features: Sidewalks, Street Lights, Suburb, Mature Trees, Trees-Small (Under 20 Ft)
Details
- Parcel number: 490732193190000101
- Horse amenities: None
Construction
Type & style
- Home type: SingleFamily
- Architectural style: Bungalow
- Property subtype: Residential, Single Family Residence
Materials
- Vinyl Siding
- Foundation: Block
Condition
- Updated/Remodeled
- New construction: No
- Year built: 1923
Utilities & green energy
- Water: Public
- Utilities for property: Electricity Connected
Community & HOA
Community
- Security: Smoke Detector(s)
- Subdivision: Vajens South Brookside
HOA
- Has HOA: No
Location
- Region: Indianapolis
Financial & listing details
- Price per square foot: $139/sqft
- Tax assessed value: $217,500
- Annual tax amount: $2,328
- Date on market: 7/2/2026
- Cumulative days on market: 413 days
- Electric utility on property: Yes
Estimated market value
Not available
Estimated sales range
Not available
Not available
Price history
| Date | Event | Price |
|---|---|---|
| 7/14/2026 | Price change | $209,900-4.6%$139/sqft |
Source:  MIBOR as distributed by MLS GRID #22111746 Report a problem MIBOR as distributed by MLS GRID #22111746 Report a problem | ||
| 7/2/2026 | Listed for sale | $220,000-3.9%$146/sqft |
Source: MIBOR as distributed by MLS GRID #22111746 Report a problem | ||
| 5/28/2026 | Listing removed | $229,000$152/sqft |
Source: MIBOR as distributed by MLS GRID #22039652 Report a problem | ||
| 4/13/2026 | Price change | $229,000-2.6%$152/sqft |
Source: MIBOR as distributed by MLS GRID #22039652 Report a problem | ||
| 11/5/2025 | Price change | $235,000-2.1%$156/sqft |
Source: MIBOR as distributed by MLS GRID #22039652 Report a problem | ||
| 7/11/2025 | Price change | $240,000-4%$159/sqft |
Source: MIBOR as distributed by MLS GRID #22039652 Report a problem | ||
| 5/19/2025 | Listed for sale | $250,000+9.6%$166/sqft |
Source: MIBOR as distributed by MLS GRID #22039652 Report a problem | ||
| 7/29/2022 | Sold | $228,000+1.3%$151/sqft |
Source: MIBOR as distributed by MLS GRID #21865086 Report a problem | ||
| 6/25/2022 | Pending sale | $225,000$149/sqft |
Source: MIBOR as distributed by MLS GRID #21865086 Report a problem | ||
| 6/22/2022 | Listed for sale | $225,000+341.2%$149/sqft |
Source: MIBOR as distributed by MLS GRID #21865086 Report a problem | ||
| 4/14/2021 | Sold | $51,000+27.8%$34/sqft |
Source: MIBOR as distributed by MLS GRID #21764454 Report a problem | ||
| 2/10/2021 | Pending sale | $39,900$26/sqft |
Source: Keller Williams Indianapolis Metro North #21764454 Report a problem | ||
| 2/5/2021 | Listed for sale | $39,900+81.4%$26/sqft |
Source: Keller Williams Indianapolis Metro North #21764454 Report a problem | ||
| 3/28/2019 | Sold | $22,000-63.3%$15/sqft |
Source: Public Record Report a problem | ||
| 4/25/2016 | Listing removed | $59,900$40/sqft |
Source: Owens Realty #21389574 Report a problem | ||
| 12/2/2015 | Listed for sale | $59,900+274.4%$40/sqft |
Source: Owens Realty #21389574 Report a problem | ||
| 1/22/2002 | Sold | $16,000$11/sqft |
Source: MIBOR as distributed by MLS GRID #2155213 Report a problem | ||
Public tax history
| Year | Property taxes | Tax assessment |
|---|---|---|
| 2025 | $2,327 +1.6% | $217,500 +10% |
| 2024 | $2,292 +467.8% | $197,800 +0.9% |
| 2023 | $404 -66.5% | $196,100 +245.2% |
| 2022 | $1,207 +6.3% | $56,800 +8.6% |
| 2021 | $1,135 -16.6% | $52,300 -31.1% |
| 2020 | $1,360 +8.7% | $75,900 +31.8% |
| 2019 | $1,251 +6.5% | $57,600 +9.7% |
| 2018 | $1,174 -1.2% | $52,500 -2.4% |
| 2017 | $1,189 +5.8% | $53,800 +0.4% |
| 2016 | $1,123 +7.6% | $53,600 +11% |
| 2014 | $1,044 -22.7% | $48,300 +1.3% |
| 2013 | $1,350 | $47,700 -20.8% |
| 2012 | $1,350 | $60,200 +16.4% |
| 2011 | -- | $51,700 |
| 2010 | $1,075 -2.5% | $51,700 |
| 2009 | $1,102 | $51,700 +15.4% |
| 2007 | -- | $44,800 +28.7% |
| 2006 | -- | $34,800 +13% |
| 2005 | -- | $30,800 |
| 2004 | -- | $30,800 |
| 2003 | -- | $30,800 +158.8% |
| 2002 | -- | $11,900 +200.5% |
| 2000 | -- | $3,960 |
Find assessor info on the county website
Monthly payment
Est. payment
Payment breakdown
Explore the cost of this home by adjusting the details. Changes won't be saved.Climate risks
Neighborhood: Near Eastside
Nearby schools
GreatSchools rating
- 4/10Brookside School 54Grades: PK-5Distance: 0.3 mi
- 4/10Francis W. Parker School 56Grades: PK-8Distance: 1.6 mi
- 1/10Arsenal Technical High SchoolGrades: 9-12Distance: 1.4 mi
- $102,3002 bd-- ba884 sqft3027 Nowland Ave, Indianapolis, IN 46201Off Market
- $275,0003 bd2 ba2.1k sqft3031 Nowland Ave, Indianapolis, IN 46201Sold
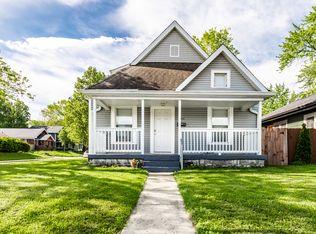
- $114,7002 bd-- ba884 sqft3023 Nowland Ave, Indianapolis, IN 46201Off Market
- $137,1003 bd1 ba1.6k sqft1338 N Oakland Ave, Indianapolis, IN 46201Off Market
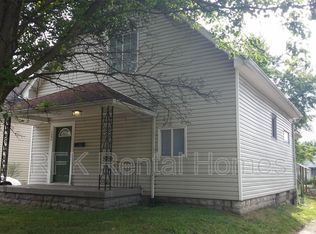
- $153,700-- bd-- ba2k sqft3017 Nowland Ave, Indianapolis, IN 46201Off Market
- $288,8003 bd3 ba2.6k sqft1334 N Oakland Ave, Indianapolis, IN 46201Off Market
- $118,7003 bd0 ba1.9k sqft3101 Nowland Ave, Indianapolis, IN 46201Off Market
- $175,4003 bd2 ba1.5k sqft1330 N Oakland Ave, Indianapolis, IN 46201Off Market
A local agent can set up tours, give advice and negotiate with sellers.
Similar homes
- $195,0003 bd2 ba1.3k sqft1326 N Lasalle St, Indianapolis, IN 46201Active
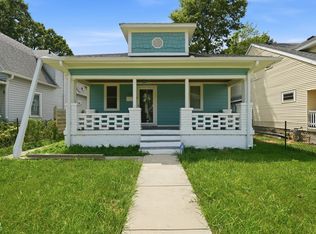 MLS ID #22115941, Troy Dixon, eXp Realty, LLC. MIBOR as distributed by MLS GRID
 - $165,0002 bd1 ba1.2k sqft3412 E 9th St, Indianapolis, IN 46201Active
 MLS ID #22116639, Monica Scheker, AMR Real Estate LLC. MIBOR as distributed by MLS GRID
 - $227,0004 bd3 ba1.8k sqft37 N Sherman Dr, Indianapolis, IN 46201Active
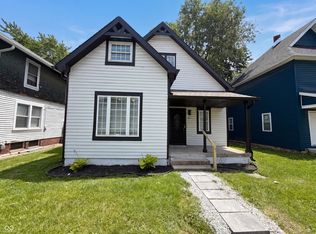 MLS ID #22106478, Shelby Farrar, Opendoor Brokerage LLC. MIBOR as distributed by MLS GRID
 - $196,9004 bd2 ba1.8k sqft1501 N Denny St, Indianapolis, IN 46201Active
 MLS ID #22111030, Brian Wayman, CENTURY 21 Scheetz. MIBOR as distributed by MLS GRID
 - $199,9003 bd2 ba1.2k sqft954 N Olney St, Indianapolis, IN 46201ActiveMLS ID #22099298, Angela Richardson, F.C. Tucker Company. MIBOR as distributed by MLS GRID
- $179,9002 bd2 ba1.7k sqft1028 N Tuxedo St, Indianapolis, IN 46201ActiveMLS ID #22106084, Andy Ludlow, eXp Realty, LLC. MIBOR as distributed by MLS GRID
- $210,0002 bd1 ba1.3k sqft435 N Bancroft St, Indianapolis, IN 46201ActiveMLS ID #22099679, Brian Coffey, Steve Lew Real Estate Group, LLC. MIBOR as distributed by MLS GRID
- $174,9003 bd2 ba1.2k sqft721 N Linwood Ave, Indianapolis, IN 46201ActiveMLS ID #22117442, Yekaterina Filonova, Engel & Volkers. MIBOR as distributed by MLS GRID
- $230,0002 bd2 ba1.5k sqft1624 N Tacoma Ave, Indianapolis, IN 46218ActiveMLS ID #22104932, Dana Willis, Silver Key Realty, LLC. MIBOR as distributed by MLS GRID
- $205,0003 bd2 ba912 sqft3329 Bethel Ave, Indianapolis, IN 46203ActiveMLS ID #22113283, Ashley Wright, Highgarden Real Estate. MIBOR as distributed by MLS GRID
- $139,9002 bd2 ba1.7k sqft2820 E 16th St, Indianapolis, IN 46201ActiveMLS ID #22104420, Andrea Garcia Barahona, REMAX ONE. MIBOR as distributed by MLS GRID
- $180,0003 bd2 ba2.2k sqft543 N Temple Ave, Indianapolis, IN 46201ActiveMLS ID #22088696, Nancy Hernandez, F.C. Tucker Company. MIBOR as distributed by MLS GRID
- $209,9003 bd3 ba2.1k sqft461 W 28th St, Indianapolis, IN 46208ActiveMLS ID #22108799, Shannon Adair, Canon Real Estate Services LLC. MIBOR as distributed by MLS GRID
- $200,0002 bd1 ba1.1k sqft3117 N Arsenal Ave, Indianapolis, IN 46218ActiveMLS ID #22111644, Michelle Hammes, Keller Williams Indy Metro NE. MIBOR as distributed by MLS GRID
- $190,0002 bd2 ba1.6k sqft3421 Adams St, Indianapolis, IN 46218ActiveMLS ID #22115983, Timothy Bennett, 1 Percent Lists Indiana Real Estate. MIBOR as distributed by MLS GRID
- $230,0003 bd2 ba1.8k sqft5002 Manker St, Indianapolis, IN 46227ActiveMLS ID #22116997, Drake Gadberry, Gadberry Realty LLC. MIBOR as distributed by MLS GRID
- $209,9002 bd1 ba1.8k sqft5843 N Keystone Ave, Indianapolis, IN 46220ActiveMLS ID #22113714, Cathy O'Banion, United Real Estate Indpls. MIBOR as distributed by MLS GRID
- $194,9004 bd2 ba1.4k sqft3260 Baltimore Ave, Indianapolis, IN 46218ActiveMLS ID #22084310, Laura Moreno, F.C. Tucker Company. MIBOR as distributed by MLS GRID
- $215,0003 bd2 ba1.2k sqft513 S Franklin Rd, Indianapolis, IN 46239ActiveMLS ID #22099340, Jonathan Hopson, F.C. Tucker Company. MIBOR as distributed by MLS GRID
- $189,9002 bd2 ba1.5k sqft221 Kansas St, Indianapolis, IN 46225ActiveMLS ID #22115699, Molly Allen, Lohmiller Real Estate. MIBOR as distributed by MLS GRID
