NEW PRICE, MORE OPPORTUNITY! If you've been looking for an affordable home with space, flexibility, and some important updates already completed, this well maintained brick ranch is worth a closer look. With a new price, this is a great opportunity for a first time buyer, downsizer, investor, or anyone looking for a home with room to grow. Step inside and you'll find a welcoming enclosed front porch, a comfortable main level layout, and a versatile bonus room that could easily function as a home office, guest room, hobby room, playroom, or flex space. The basement provides abundant storage and even more possibilities, with plenty of room for a workshop, home gym, recreation area, or future finished living space. Several updates have already been completed, including a newer roof, newer A/C, newer basement windows, and new window screens, giving you some of the big ticket improvements already in place. Outside, the spacious backyard adds even more value and versatility. Enjoy the patio and fire pit, make use of the storage shed, or take advantage of the wheelchair accessible ramp. There's plenty of room for entertaining, gardening, pets, outdoor activities, or simply enjoying your own private space. For investors, the property also offers a proven rental history of $1,300 per month, making this a property worth considering from both an owner occupant and investment perspective. New price, brick construction, flexible living space, basement, spacious yard, and valuable updates, there's a lot to appreciate here. Come take a look and see how this home could work for you!
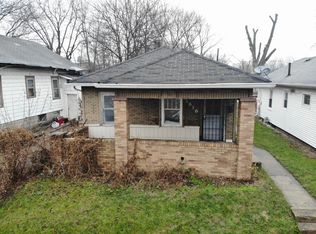
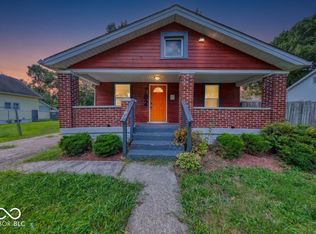
Pending
Price cut: $10K (9/29)
$129,900
2820 E 16th St, Indianapolis, IN 46201
2beds
1,708sqft
Residential, Single Family Residence
Built in 1920
4,443 Square Feet Lot
$-- Zestimate®
$76/sqft
$-- HOA
What's special
Well maintained brick ranchNewer basement windowsPatio and fire pitBasement provides abundant storageBrick constructionVersatile bonus roomStorage shed
- 148 days
- 316
- 33
Zillow last checked:
Listing updated:
Listed by:
Andrea Garcia Barahona Andreagsellsindy@gmail.com,
REMAX ONE,
Carrie Garvey-Lawson
Source: MIBOR as distributed by MLS GRID,MLS#: 22104420
Facts & features
Interior
Bedrooms & bathrooms
- Bedrooms: 2
- Bathrooms: 2
- Full bathrooms: 2
- Main level bathrooms: 2
- Main level bedrooms: 2
Primary bedroom
- Level: Main
- Area: 99 Square Feet
- Dimensions: 11x9
Bedroom 2
- Level: Main
- Area: 90 Square Feet
- Dimensions: 10x9
Bonus room
- Level: Main
- Area: 42 Square Feet
- Dimensions: 7x6
Dining room
- Level: Main
- Area: 99 Square Feet
- Dimensions: 11x9
Kitchen
- Level: Main
- Area: 143 Square Feet
- Dimensions: 11x13
Living room
- Level: Main
- Area: 165 Square Feet
- Dimensions: 15x11
Heating
- Forced Air, Natural Gas
Cooling
- Central Air
Appliances
- Included: Dryer, Disposal, Gas Water Heater, Gas Oven, Range Hood, Refrigerator, Washer, Water Heater
- Laundry: Connections All, In Basement
Features
- Ceiling Fan(s), High Speed Internet
- Windows: Wood Work Painted
- Basement: Daylight,Unfinished
Interior area
- Total structure area: 1,708
- Total interior livable area: 1,708 sqft
- Finished area below ground: 0
Property
Parking
- Parking features: Alley Access, Concrete, Other
Accessibility
- Accessibility features: Accessible Entrance, Handicap Accessible Interior
Features
- Levels: One
- Stories: 1
- Patio & porch: Covered
- Exterior features: Fire Pit
- Fencing: Fenced,Partial
Lot
- Size: 4,443 Square Feet
- Features: Sidewalks, Trees-Small (Under 20 Ft)
Details
- Additional structures: Storage
- Parcel number: 490732108006000101
- Special conditions: Other
- Horse amenities: None
Construction
Type & style
- Home type: SingleFamily
- Architectural style: Bungalow
- Property subtype: Residential, Single Family Residence
Materials
- Vinyl With Brick, Brick
- Foundation: Brick/Mortar
Condition
- Updated/Remodeled
- New construction: No
- Year built: 1920
Utilities & green energy
- Electric: 100 Amp Service
- Water: Public
- Utilities for property: Electricity Connected, Sewer Connected, Water Connected
Community & HOA
Community
- Security: Fire Alarm, Security Lights, Security System Owned, Smoke Detector(s)
- Subdivision: Ottes Sub S K Fletcher 1st Brookside
HOA
- Has HOA: No
Location
- Region: Indianapolis
Financial & listing details
- Price per square foot: $76/sqft
- Tax assessed value: $79,100
- Annual tax amount: $3,108
- Date on market: 5/27/2026
- Cumulative days on market: 148 days
- Electric utility on property: Yes
Estimated market value
Not available
Estimated sales range
Not available
Not available
Price history
| Date | Event | Price |
|---|---|---|
| 10/5/2026 | Pending sale | $129,900$76/sqft |
Source:  MIBOR as distributed by MLS GRID #22104420 Report a problem MIBOR as distributed by MLS GRID #22104420 Report a problem | ||
| 9/29/2026 | Price change | $129,900-7.1%$76/sqft |
Source: MIBOR as distributed by MLS GRID #22104420 Report a problem | ||
| 8/3/2026 | Price change | $139,900-3.5%$82/sqft |
Source: MIBOR as distributed by MLS GRID #22104420 Report a problem | ||
| 7/7/2026 | Price change | $144,900-3.1%$85/sqft |
Source: MIBOR as distributed by MLS GRID #22104420 Report a problem | ||
| 5/27/2026 | Listed for sale | $149,500+1.1%$88/sqft |
Source: MIBOR as distributed by MLS GRID #22104420 Report a problem | ||
| 2/22/2026 | Listing removed | $147,900$87/sqft |
Source: MIBOR as distributed by MLS GRID #22057262 Report a problem | ||
| 12/22/2025 | Price change | $147,900-1.4%$87/sqft |
Source: MIBOR as distributed by MLS GRID #22057262 Report a problem | ||
| 9/30/2025 | Price change | $150,000-6.3%$88/sqft |
Source: MIBOR as distributed by MLS GRID #22057262 Report a problem | ||
| 8/22/2025 | Listed for sale | $160,000+326.7%$94/sqft |
Source: MIBOR as distributed by MLS GRID #22057262 Report a problem | ||
| 3/14/2024 | Sold | $37,500$22/sqft |
Source: Public Record Report a problem | ||
Public tax history
| Year | Property taxes | Tax assessment |
|---|---|---|
| 2025 | $1,554 +8.9% | $79,100 +20.8% |
| 2024 | $1,428 +3.2% | $65,500 +8.8% |
| 2023 | $1,384 +35.1% | $60,200 +2.7% |
| 2022 | $1,024 +0.3% | $58,600 +32% |
| 2021 | $1,021 +1.5% | $44,400 +0.7% |
| 2020 | $1,006 +20.3% | $44,100 +3.5% |
| 2019 | $836 +10.3% | $42,600 +21.4% |
| 2018 | $758 -2.2% | $35,100 +2.6% |
| 2017 | $775 -2.2% | $34,200 +1.5% |
| 2016 | $793 +4.8% | $33,700 -3.7% |
| 2014 | $757 -2.5% | $35,000 |
| 2013 | $776 | $35,000 +1.2% |
| 2012 | $776 | $34,600 +6.5% |
| 2011 | -- | $32,500 |
| 2010 | $676 -2.5% | $32,500 |
| 2009 | $693 | $32,500 -7.7% |
| 2007 | -- | $35,200 |
Find assessor info on the county website
Monthly payment
Est. payment
Payment breakdown
Explore the cost of this home by adjusting the details. Changes won't be saved.Climate risks
Neighborhood: Near Eastside
Similar homes
- $137,5002 bd1 ba1.6k sqft1424 N Gladstone Ave, Indianapolis, IN 46201Active
 MLS ID #22119573, Mitzy Shupert, Mark Dietel Realty, LLC. MIBOR as distributed by MLS GRID
 - $150,0002 bd1 ba1.4k sqft1521 N Gladstone Ave, Indianapolis, IN 46201Active
 MLS ID #22124373, Ryan Boyd, Trueblood Real Estate. MIBOR as distributed by MLS GRID
 - $160,0002 bd2 ba1.4k sqft702 N Gladstone Ave, Indianapolis, IN 46201Active
 MLS ID #22119678, Barbara Whiteside, Keller Williams Indy Metro NE. MIBOR as distributed by MLS GRID
 - $109,9002 bd1 ba1.5k sqft1521 E Legrande Ave, Indianapolis, IN 46203Active
 MLS ID #22132255, Nathaniel Cromlich, CENTURY 21 Scheetz. MIBOR as distributed by MLS GRID
