Discover the perfect blend of classic charm and modern updates in this beautifully renovated 3-bedroom bungalow, nestled in the sought-after Brookside Park neighborhood on Indy's Near Eastside. From the moment you arrive, the inviting covered porch welcomes you into a home that feels brand new. Step inside to an efficient, light-filled floor plan featuring fresh paint, updated flooring, and stylish new light fixtures throughout. The completely remodeled kitchen is a showstopper, boasting sleek new cabinets, countertops, a modern sink, and chic lighting. The fully updated bathroom offers a fresh, contemporary vibe with a new shower surround, vanity, mirror, toilet, and updated fixtures. Need extra storage? The large unfinished basement provides ample space to keep everything organized, while the 1-car detached garage adds even more convenience. Outside, the backyard offers a lush green lawn-perfect for pets, play, or hosting gatherings. Location is everything, and this home delivers. It's just a short stroll to Brookside Park and the Oaks Academy, and a quick drive to the vibrant 10th Street corridor with its trendy shops and eateries. Plus, downtown Indianapolis is within easy reach, offering world-class dining, entertainment, and access to some of Central Indiana's largest employers. Commuters will love the proximity to I-70, I-65, and major thoroughfares like Massachusetts Ave and E 10th St, making travel throughout the city seamless. This home truly combines style, convenience, and location-don't miss your chance to make it yours!
Active
$149,900
2921 E Brookside Ave, Indianapolis, IN 46218
3beds
1,874sqft
Residential, Single Family Residence
Built in 1924
3,920 Square Feet Lot
$-- Zestimate®
$80/sqft
$-- HOA
What's special
- 158 days
- 84
- 10
Zillow last checked:
Listing updated:
Listed by:
Andy Tresize andy.tresize@compass.com,
Compass Indiana, LLC
Source: MIBOR as distributed by MLS GRID,MLS#: 22092119
Facts & features
Interior
Bedrooms & bathrooms
- Bedrooms: 3
- Bathrooms: 1
- Full bathrooms: 1
- Main level bathrooms: 1
- Main level bedrooms: 3
Primary bedroom
- Level: Main
- Area: 110 Square Feet
- Dimensions: 11x10
Bedroom 2
- Level: Main
- Area: 99 Square Feet
- Dimensions: 9X11
Bedroom 3
- Level: Main
- Area: 90 Square Feet
- Dimensions: 9x10
Kitchen
- Level: Main
- Area: 162 Square Feet
- Dimensions: 18X9
Living room
- Level: Main
- Area: 273 Square Feet
- Dimensions: 21X13
Heating
- Forced Air, Natural Gas
Cooling
- Central Air
Appliances
- Included: None
- Laundry: In Basement
Features
- Ceiling Fan(s), Eat-in Kitchen
- Basement: Daylight,Unfinished
Interior area
- Total structure area: 1,874
- Total interior livable area: 1,874 sqft
- Finished area below ground: 0
Property
Parking
- Total spaces: 1
- Parking features: Detached
- Garage spaces: 1
- Details: Garage Parking Other(Guest Street Parking, Service Door)
Features
- Levels: One
- Stories: 1
- Patio & porch: Covered, Porch
- Fencing: Fenced,Partial,Privacy
Lot
- Size: 3,920 Square Feet
- Features: Street Lights, Mature Trees
Details
- Parcel number: 490732194311000101
- Horse amenities: None
Construction
Type & style
- Home type: SingleFamily
- Architectural style: Bungalow
- Property subtype: Residential, Single Family Residence
Materials
- Cement Siding
- Foundation: Block
Condition
- Updated/Remodeled
- New construction: No
- Year built: 1924
Utilities & green energy
- Water: Public
Community & HOA
Community
- Subdivision: Brookside Park
HOA
- Has HOA: No
Location
- Region: Indianapolis
Financial & listing details
- Price per square foot: $80/sqft
- Annual tax amount: $1,822
- Date on market: 5/9/2026
- Cumulative days on market: 147 days
Estimated market value
Not available
Estimated sales range
Not available
$1,647/mo
Price history
| Date | Event | Price |
|---|---|---|
| 5/9/2026 | Listed for sale | $149,900-3.2%$80/sqft |
Source:  MIBOR as distributed by MLS GRID #22092119 Report a problem MIBOR as distributed by MLS GRID #22092119 Report a problem | ||
| 5/8/2026 | Listing removed | $154,900$83/sqft |
Source: MIBOR as distributed by MLS GRID #22088680 Report a problem | ||
| 3/23/2026 | Price change | $154,900+3.3%$83/sqft |
Source: MIBOR as distributed by MLS GRID #22088680 Report a problem | ||
| 3/12/2026 | Listed for sale | $149,900$80/sqft |
Source: MIBOR as distributed by MLS GRID #22088680 Report a problem | ||
| 3/1/2026 | Listing removed | $1,500$1/sqft |
Source: MIBOR as distributed by MLS GRID #22080385 Report a problem | ||
| 2/6/2026 | Price change | $1,500+7.1%$1/sqft |
Source: MIBOR as distributed by MLS GRID #22080385 Report a problem | ||
| 1/18/2026 | Listed for rent | $1,400$1/sqft |
Source: MIBOR as distributed by MLS GRID #22080385 Report a problem | ||
| 12/8/2025 | Listing removed | $149,900$80/sqft |
Source: MIBOR as distributed by MLS GRID #22060040 Report a problem | ||
| 11/21/2025 | Price change | $149,900-6.3%$80/sqft |
Source: MIBOR as distributed by MLS GRID #22060040 Report a problem | ||
| 11/2/2025 | Price change | $159,900-5.9%$85/sqft |
Source: MIBOR as distributed by MLS GRID #22060040 Report a problem | ||
| 10/20/2025 | Price change | $169,900-2.9%$91/sqft |
Source: MIBOR as distributed by MLS GRID #22060040 Report a problem | ||
| 10/3/2025 | Price change | $174,900-2.8%$93/sqft |
Source: MIBOR as distributed by MLS GRID #22060040 Report a problem | ||
| 9/4/2025 | Listed for sale | $179,900$96/sqft |
Source: MIBOR as distributed by MLS GRID #22060040 Report a problem | ||
Public tax history
Tax history is unavailable.
Monthly payment
Est. payment
Payment breakdown
Explore the cost of this home by adjusting the details. Changes won't be saved.Climate risks
Neighborhood: Near Eastside

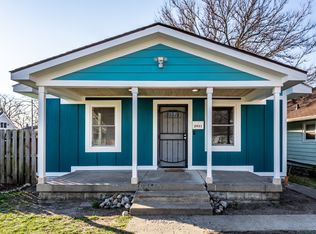
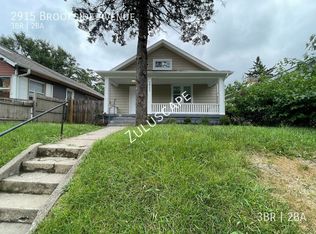
Similar homes
- $149,9003 bd1 ba1.1k sqft1948 Bloyd Ave, Indianapolis, IN 46218Active
 MLS ID #22113766, Joshua Carpenter, Trueblood Real Estate. MIBOR as distributed by MLS GRID
 - $149,0003 bd1 ba2.5k sqft3021 N Arsenal Ave, Indianapolis, IN 46218Active
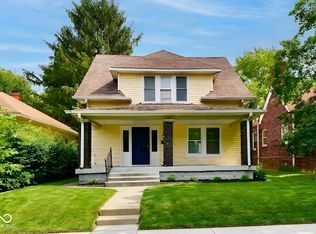 MLS ID #22099133, Gloria Gear, Keller Williams Indy Metro Partners. MIBOR as distributed by MLS GRID
 - $184,9003 bd1 ba2.1k sqft1927 N Dearborn St, Indianapolis, IN 46218Active
 MLS ID #22110120, Rosie Berzenye, T&H Realty Services, Inc.. MIBOR as distributed by MLS GRID
 - $137,5003 bd1 ba1.7k sqft3244 Nicholas Ave, Indianapolis, IN 46218Active
 MLS ID #22127281, Nikita Crawford, JNA REALTY LLC. MIBOR as distributed by MLS GRID
