Nicely updated 3 bed/2 bath home on Indy's near east side. This property has been the subject of an abundance of updates. Brand new flooring throughout, fresh paint, and contemporary fixtures. Enormous foyer/living room/dining room area greats you as you step inside, offering endless possibilities for laying out the space. Fully updated kitchen with new cabinets, counters and SS appliances. Main level primary suite with full bathroom and walk-in closet. 2 car detached garage adds fantastic parking or storage options. Come see today!
Active
Price cut: $15K (9/15)
$159,900
3515 E 10th St, Indianapolis, IN 46201
3beds
2,209sqft
Residential, Single Family Residence
Built in 1915
3,920 Square Feet Lot
$158,300 Zestimate®
$72/sqft
$-- HOA
What's special
Main level primary suiteContemporary fixturesFully updated kitchenFresh paintNew cabinetsWalk-in closetBrand new flooring throughout
- 217 days
- 386
- 36
Zillow last checked:
Listing updated:
Listed by:
Barry Hines barry@rwaproperties.com,
Realty Wealth Advisors,
Jamie Richardson 317-446-7676,
Realty Wealth Advisors
Source: MIBOR as distributed by MLS GRID,MLS#: 22088532
Facts & features
Interior
Bedrooms & bathrooms
- Bedrooms: 3
- Bathrooms: 2
- Full bathrooms: 2
- Main level bathrooms: 2
- Main level bedrooms: 2
Primary bedroom
- Level: Main
- Area: 120 Square Feet
- Dimensions: 12x10
Bedroom 2
- Level: Main
- Area: 96 Square Feet
- Dimensions: 8x12
Bedroom 3
- Level: Upper
- Area: 228 Square Feet
- Dimensions: 12x19
Bonus room
- Features: Other
- Level: Basement
- Area: 300 Square Feet
- Dimensions: 12x25
Foyer
- Level: Main
- Area: 176 Square Feet
- Dimensions: 22x8
Kitchen
- Level: Main
- Area: 108 Square Feet
- Dimensions: 9x12
Laundry
- Level: Main
- Area: 25 Square Feet
- Dimensions: 5x5
Living room
- Level: Main
- Area: 336 Square Feet
- Dimensions: 12x28
Utility room
- Features: Other
- Level: Basement
- Area: 345 Square Feet
- Dimensions: 15x23
Heating
- Forced Air
Cooling
- Central Air
Appliances
- Included: Gas Water Heater, MicroHood, Gas Oven, Refrigerator
Features
- High Ceilings
- Basement: Unfinished
Interior area
- Total structure area: 2,209
- Total interior livable area: 2,209 sqft
- Finished area below ground: 0
Property
Parking
- Total spaces: 2
- Parking features: Detached
- Garage spaces: 2
Features
- Levels: One and One Half
- Stories: 1
Lot
- Size: 3,920 Square Feet
Details
- Parcel number: 491005101004000101
- Horse amenities: None
Construction
Type & style
- Home type: SingleFamily
- Architectural style: Traditional
- Property subtype: Residential, Single Family Residence
Materials
- Vinyl Siding
- Foundation: Block
Condition
- Updated/Remodeled
- New construction: No
- Year built: 1915
Utilities & green energy
- Water: Public
Community & HOA
Community
- Subdivision: Kerchvals E 10th St
HOA
- Has HOA: No
Location
- Region: Indianapolis
Financial & listing details
- Price per square foot: $72/sqft
- Tax assessed value: $116,300
- Annual tax amount: $938
- Date on market: 3/11/2026
- Cumulative days on market: 212 days
Estimated market value
$158,300
$150,000 - $166,000
$1,636/mo
Price history
| Date | Event | Price |
|---|---|---|
| 9/15/2026 | Price change | $1,500-6.3%$1/sqft |
Source: Zillow Rentals Report a problem | ||
| 9/15/2026 | Price change | $159,900-8.6%$72/sqft |
Source:  MIBOR as distributed by MLS GRID #22088532 Report a problem MIBOR as distributed by MLS GRID #22088532 Report a problem | ||
| 6/23/2026 | Price change | $174,900-12.5%$79/sqft |
Source: MIBOR as distributed by MLS GRID #22088532 Report a problem | ||
| 6/10/2026 | Listed for rent | $1,600$1/sqft |
Source: Zillow Rentals Report a problem | ||
| 5/14/2026 | Price change | $199,900-4.8%$90/sqft |
Source: MIBOR as distributed by MLS GRID #22088532 Report a problem | ||
| 5/5/2026 | Price change | $209,900-2.3%$95/sqft |
Source: MIBOR as distributed by MLS GRID #22088532 Report a problem | ||
| 4/21/2026 | Price change | $214,900-2.3%$97/sqft |
Source: MIBOR as distributed by MLS GRID #22088532 Report a problem | ||
| 4/14/2026 | Price change | $219,900-4.3%$100/sqft |
Source: MIBOR as distributed by MLS GRID #22088532 Report a problem | ||
| 3/11/2026 | Listed for sale | $229,900+31.4%$104/sqft |
Source: MIBOR as distributed by MLS GRID #22088532 Report a problem | ||
| 4/10/2024 | Sold | $175,000+1562.9%$79/sqft |
Source: Public Record Report a problem | ||
| 8/20/2014 | Sold | $10,524+40.3%$5/sqft |
Source: Public Record Report a problem | ||
| 7/11/2014 | Sold | $7,500-67.8%$3/sqft |
Source: Public Record Report a problem | ||
| 6/2/2008 | Sold | $23,292+55.3%$11/sqft |
Source: Public Record Report a problem | ||
| 11/10/2004 | Sold | $15,000$7/sqft |
Source: MIBOR as distributed by MLS GRID #2450679 Report a problem | ||
Public tax history
| Year | Property taxes | Tax assessment |
|---|---|---|
| 2025 | $938 -0.7% | $116,300 +13.1% |
| 2024 | $944 -15.1% | $102,800 -2.9% |
| 2023 | $1,112 +26.5% | $105,900 -5.6% |
| 2022 | $879 +38.6% | $112,200 +16.8% |
| 2021 | $634 +30.6% | $96,100 +15.4% |
| 2020 | $486 +14.9% | $83,300 +11.1% |
| 2019 | $423 +43.6% | $75,000 +15% |
| 2018 | $294 -70.8% | $65,200 +20.5% |
| 2017 | $1,009 +8.1% | $54,100 +16.3% |
| 2016 | $934 +21% | $46,500 +24.7% |
| 2014 | $772 +3.6% | $37,300 -13.9% |
| 2013 | $745 | $43,300 +30.4% |
| 2012 | $745 | $33,200 +14.1% |
| 2011 | -- | $29,100 |
| 2010 | $629 -1.8% | $29,100 |
| 2009 | $641 | $29,100 |
| 2007 | -- | $29,100 |
Find assessor info on the county website
Monthly payment
Est. payment
Payment breakdown
Explore the cost of this home by adjusting the details. Changes won't be saved.Climate risks
Neighborhood: Near Eastside

Similar homes
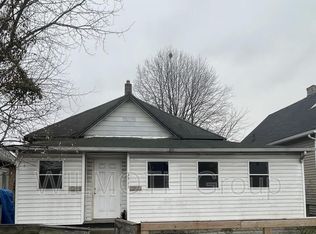
- $159,9003 bd1 ba1.7k sqft902 N Drexel Ave, Indianapolis, IN 46201Active
 MLS ID #22108781, Laura Waters, Highgarden Real Estate. MIBOR as distributed by MLS GRID
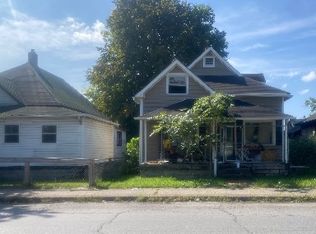
 - $174,9003 bd2 ba1.8k sqft4110 E 10th St, Indianapolis, IN 46201Active
 MLS ID #22125491, Nicole McGlothlin, Epique Inc. MIBOR as distributed by MLS GRID
 - $155,0002 bd1 ba2.1k sqft3907 E 16th St, Indianapolis, IN 46201Active
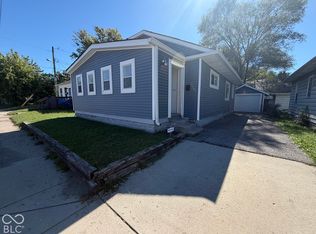 MLS ID #22130283, Shelby Farrar, Opendoor Brokerage LLC. MIBOR as distributed by MLS GRID
 - $160,0002 bd2 ba1.4k sqft702 N Gladstone Ave, Indianapolis, IN 46201Active
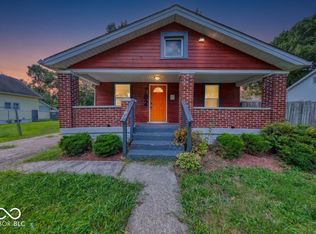 MLS ID #22119678, Barbara Whiteside, Keller Williams Indy Metro NE. MIBOR as distributed by MLS GRID
