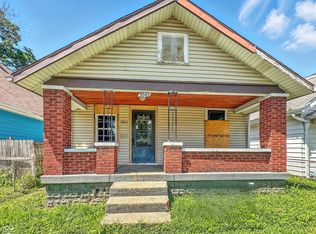
Discover the charm of 3048 Newton AVE, an inviting single-family residence in INDIANAPOLIS. Built in 1910, this 1558 sq ft home is ready for you to move in and begin your next chapter. This newly renovated property offers a comfortable and functional living experience, blending historical character with modern convenience. This home presents three well-proportioned bedrooms, providing ample private space. Complementing these are two full bathrooms and an additional half bathroom, ensuring convenience and comfort for residents and guests alike. The property extends its living experience outdoors with a private fenced yard, offering a personal sanctuary for relaxation or recreation. A two car garage with alley access and gravel drive offers additional parking space. A welcoming porch provides a lovely spot to enjoy the neighborhood ambiance. This 1.5-story residence thoughtfully utilizes its space, providing a cohesive and livable layout. Imagine the possibilities this delightful bungalow holds for your everyday life; schedule your private viewing today.
Active
Price cut: $5K (7/21)
$210,000
3048 Newton Ave, Indianapolis, IN 46201
3beds
2,494sqft
Residential, Single Family Residence
Built in 1910
5,227 Square Feet Lot
$-- Zestimate®
$84/sqft
$-- HOA
What's special
Additional half bathroomPrivate fenced yardWelcoming porchCohesive and livable layoutGravel driveThree well-proportioned bedroomsNewly renovated property
- 153 days
- 160
- 7
Zillow last checked:
Listing updated:
Listed by:
Sara Thacker realtorsarathacker@gmail.com,
eXp Realty, LLC
Source: MIBOR as distributed by MLS GRID,MLS#: 22101252
Facts & features
Interior
Bedrooms & bathrooms
- Bedrooms: 3
- Bathrooms: 3
- Full bathrooms: 2
- 1/2 bathrooms: 1
- Main level bathrooms: 2
- Main level bedrooms: 2
Primary bedroom
- Level: Main
- Area: 121 Square Feet
- Dimensions: 11x11
Bedroom 2
- Level: Main
- Area: 121 Square Feet
- Dimensions: 11x11
Bedroom 3
- Level: Upper
- Area: 165 Square Feet
- Dimensions: 15x11
Bonus room
- Level: Upper
- Area: 198 Square Feet
- Dimensions: 18x11
Dining room
- Level: Main
- Area: 143 Square Feet
- Dimensions: 13x11
Kitchen
- Level: Main
- Area: 165 Square Feet
- Dimensions: 15x11
Living room
- Level: Main
- Area: 275 Square Feet
- Dimensions: 25x11
Heating
- Natural Gas
Cooling
- Central Air
Appliances
- Included: Microwave, Dishwasher
- Laundry: In Unit
Features
- Ceiling Fan(s)
- Basement: Unfinished
Interior area
- Total structure area: 2,494
- Total interior livable area: 2,494 sqft
- Finished area below ground: 0
Property
Parking
- Total spaces: 2
- Parking features: Detached
- Garage spaces: 2
- Details: Garage Parking Other(Guest Street Parking)
Features
- Levels: One and One Half
- Stories: 1
- Patio & porch: Covered
- Fencing: Fenced,Front Yard
- Has view: Yes
- View description: City
Lot
- Size: 5,227 Square Feet
- Features: City Lot, Curbs, Sidewalks, Storm Sewer
Details
- Parcel number: 491008135334000101
- Horse amenities: None
Construction
Type & style
- Home type: SingleFamily
- Architectural style: Traditional
- Property subtype: Residential, Single Family Residence
Materials
- Aluminum Siding
- Foundation: Block
Condition
- Fixer
- New construction: No
- Year built: 1910
Utilities & green energy
- Electric: 100 Amp Service
- Water: Public
- Utilities for property: Sewer Connected
Community & HOA
Community
- Subdivision: Forest Park
HOA
- Has HOA: No
Location
- Region: Indianapolis
Financial & listing details
- Price per square foot: $84/sqft
- Tax assessed value: $98,200
- Annual tax amount: $2,022
- Date on market: 5/13/2026
- Cumulative days on market: 99 days
Estimated market value
Not available
Estimated sales range
Not available
Not available
Price history
| Date | Event | Price |
|---|---|---|
| 7/21/2026 | Price change | $210,000-2.3%$84/sqft |
Source:  MIBOR as distributed by MLS GRID #22101252 Report a problem MIBOR as distributed by MLS GRID #22101252 Report a problem | ||
| 5/13/2026 | Listed for sale | $215,000+230.8%$86/sqft |
Source: MIBOR as distributed by MLS GRID #22101252 Report a problem | ||
| 3/4/2025 | Sold | $65,000$26/sqft |
Source: MIBOR as distributed by MLS GRID #22019556 Report a problem | ||
| 2/24/2025 | Pending sale | $65,000$26/sqft |
Source: MIBOR as distributed by MLS GRID #22019556 Report a problem | ||
| 2/18/2025 | Listed for sale | $65,000$26/sqft |
Source: MIBOR as distributed by MLS GRID #22019556 Report a problem | ||
| 3/24/2021 | Listing removed | -- |
Source: Owner Report a problem | ||
| 8/24/2017 | Listing removed | $800 |
Source: Owner Report a problem | ||
| 8/10/2017 | Price change | $800-11.1% |
Source: Owner Report a problem | ||
| 7/3/2017 | Price change | $900+20% |
Source: Owner Report a problem | ||
| 6/7/2017 | Listed for rent | $750 |
Source: Owner Report a problem | ||
Public tax history
| Year | Property taxes | Tax assessment |
|---|---|---|
| 2025 | $2,022 +10.1% | $98,200 +15.3% |
| 2024 | $1,836 +7% | $85,200 +10.1% |
| 2023 | $1,716 +24.4% | $77,400 +6.5% |
| 2022 | $1,380 +5.1% | $72,700 +21.6% |
| 2021 | $1,313 +27.3% | $59,800 +5.5% |
| 2020 | $1,032 +11.9% | $56,700 +29.7% |
| 2019 | $922 +215.7% | $43,700 +12.9% |
| 2018 | $292 -8.4% | $38,700 +2.9% |
| 2017 | $319 +9.1% | $37,600 +1.1% |
| 2016 | $292 +395.2% | $37,200 -3.1% |
| 2014 | $59 | $38,400 +4.1% |
| 2013 | $59 | $36,900 -11.9% |
| 2012 | -- | $41,900 -6.9% |
| 2011 | -- | $45,000 |
| 2010 | -- | $45,000 |
| 2009 | -- | $45,000 -13.5% |
| 2007 | -- | $52,000 +42.1% |
| 2006 | -- | $36,600 +3.4% |
| 2005 | -- | $35,400 |
| 2004 | -- | $35,400 |
| 2003 | -- | $35,400 +76.1% |
| 2002 | -- | $20,100 +224.2% |
| 2001 | -- | $6,200 |
| 2000 | -- | $6,200 |
Find assessor info on the county website
Monthly payment
Est. payment
Payment breakdown
Explore the cost of this home by adjusting the details. Changes won't be saved.Climate risks
Neighborhood: Christian Park
Similar homes
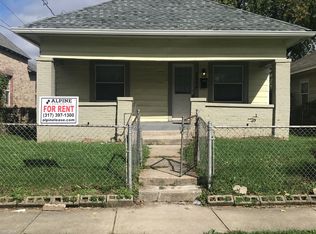
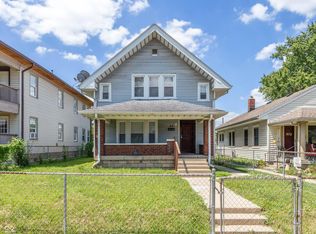
- $215,0003 bd1 ba1.8k sqft66 N Ewing St, Indianapolis, IN 46201Active
 MLS ID #22118533, Edwin Watson, Triple E Realty, LLC. MIBOR as distributed by MLS GRID
 - $205,0003 bd2 ba1.3k sqft1551 English Ave, Indianapolis, IN 46201Active
 MLS ID #22121384, Kenneth Hall, Real Broker, LLC. MIBOR as distributed by MLS GRID
 - $220,0003 bd2 ba2k sqft701 N Bradley Ave, Indianapolis, IN 46201Active
 MLS ID #22112032, Terry Gerstner, United Real Estate Indpls. MIBOR as distributed by MLS GRID
 - $169,9003 bd2 ba2.4k sqft1112 N Parker Ave, Indianapolis, IN 46201Active
 MLS ID #22117786, Tony Papalia, New Quantum Realty Group. MIBOR as distributed by MLS GRID
