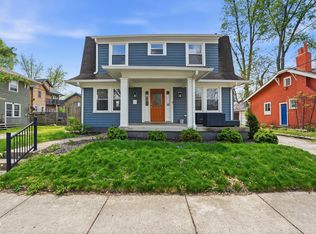
Welcome to 3366 N College Ave, a 1914 single-family home just north of downtown Indianapolis. This home, with its traditional charm, is ready for you to move in and begin your next chapter. From the moment you arrive, the massive front porch sets the tone, a great spot for relaxing in the evening or just catching the morning sunrise. This home features 3 comfortably sized bedrooms, with plenty of personal space for each person. A full bathroom and an additional half bathroom cater to both daily routines and guest convenience. The basement adds a functional laundry area while adding valuable storage or potential for future finishes. Outside, a private fenced in backyard offers a quiet escape, whether you're growing a garden, hosting a cookout, or just enjoying some fresh air. Experience the appeal of downtown living and functional design of this incredible home. Come see it today.
Active
$229,900
3366 N College Ave, Indianapolis, IN 46205
3beds
1,573sqft
:
Get pre-qualified$1,564/mo
Residential, Single Family Residence
Built in 1914
5,662 Square Feet Lot
$-- Zestimate®
$146/sqft
$-- HOA
What's special
Additional half bathroomQuiet escapeMassive front porchHosting a cookoutFresh airGrowing a gardenPrivate fenced in backyard
- 4 hours |
- 31 |
- 1 |
Zillow last checked:
Listing updated:
Listed by:
Stephen Barton 317-694-4774,
Realty Wealth Advisors
Source: MIBOR as distributed by MLS GRID,MLS#: 22116253
Facts & features
Interior
Bedrooms & bathrooms
- Bedrooms: 3
- Bathrooms: 2
- Full bathrooms: 1
- 1/2 bathrooms: 1
- Main level bathrooms: 1
Primary bedroom
- Level: Upper
- Area: 169 Square Feet
- Dimensions: 13x13
Bedroom 2
- Level: Upper
- Area: 156 Square Feet
- Dimensions: 13x12
Bedroom 3
- Level: Upper
- Area: 156 Square Feet
- Dimensions: 13x12
Dining room
- Level: Main
- Area: 195 Square Feet
- Dimensions: 15x13
Kitchen
- Level: Main
- Area: 143 Square Feet
- Dimensions: 13x11
Living room
- Level: Main
- Area: 322 Square Feet
- Dimensions: 23x14
Heating
- Forced Air, Natural Gas
Cooling
- Central Air
Appliances
- Included: Gas Water Heater, Electric Oven, Refrigerator, Water Heater, Electric Water Heater, Dishwasher, Range Hood
- Laundry: Connections All, In Basement
Features
- High Ceilings, Pantry, Walk-In Closet(s)
- Windows: Wood Work Painted
- Basement: Daylight,Exterior Entry,Storage Space,Unfinished
- Number of fireplaces: 1
- Fireplace features: Gas Log, Living Room
Interior area
- Total structure area: 1,573
- Total interior livable area: 1,573 sqft
- Finished area below ground: 0
Property
Parking
- Total spaces: 1
- Parking features: Detached
- Garage spaces: 1
- Details: Garage Parking Other(Guest Street Parking)
Features
- Levels: Two
- Stories: 2
- Patio & porch: Covered
Lot
- Size: 5,662 Square Feet
- Features: Access, Busline, City Lot, Sidewalks, Street Lights, Mature Trees
Details
- Parcel number: 490624142104000101
- Special conditions: As Is
- Horse amenities: None
Construction
Type & style
- Home type: SingleFamily
- Architectural style: Craftsman
- Property subtype: Residential, Single Family Residence
Materials
- Wood Siding
- Foundation: Block
Condition
- New construction: No
- Year built: 1914
Utilities & green energy
- Electric: 200+ Amp Service
- Water: Public
- Utilities for property: Electricity Connected, Sewer Connected, Water Connected
Community & HOA
Community
- Security: Smoke Detector(s)
- Subdivision: Osgoods Forest Park
HOA
- Has HOA: No
Location
- Region: Indianapolis
Financial & listing details
- Price per square foot: $146/sqft
- Tax assessed value: $87,400
- Annual tax amount: $2,146
- Date on market: 7/25/2026
- Cumulative days on market: 1 day
- Electric utility on property: Yes
Estimated market value
Not available
Estimated sales range
Not available
Not available
Price history
| Date | Event | Price |
|---|---|---|
| 7/25/2026 | Listed for sale | $229,900+41.9%$146/sqft |
Source:  MIBOR as distributed by MLS GRID #22116253 Report a problem MIBOR as distributed by MLS GRID #22116253 Report a problem | ||
| 12/20/2023 | Listing removed | -- |
Source: Zillow Rentals Report a problem | ||
| 11/30/2023 | Price change | $1,200-11.1%$1/sqft |
Source: Zillow Rentals Report a problem | ||
| 11/6/2023 | Price change | $1,350-3.6%$1/sqft |
Source: Zillow Rentals Report a problem | ||
| 10/9/2023 | Price change | $1,400-2.4%$1/sqft |
Source: Zillow Rentals Report a problem | ||
| 8/24/2023 | Listed for rent | $1,435$1/sqft |
Source: Zillow Rentals Report a problem | ||
| 4/18/2023 | Listing removed | -- |
Source: Zillow Rentals Report a problem | ||
| 3/15/2023 | Listed for rent | $1,435+10.4%$1/sqft |
Source: Zillow Rentals Report a problem | ||
| 4/21/2022 | Listing removed | -- |
Source: Zillow Rental Network Premium Report a problem | ||
| 4/15/2022 | Price change | $1,300-1.9%$1/sqft |
Source: Zillow Rental Network Premium Report a problem | ||
| 2/3/2022 | Price change | $1,325-1.9%$1/sqft |
Source: Zillow Rental Network Premium Report a problem | ||
| 12/27/2021 | Listed for rent | $1,350+25.6%$1/sqft |
Source: Zillow Rental Network Premium Report a problem | ||
| 7/23/2021 | Sold | $162,000-3%$103/sqft |
Source: MIBOR as distributed by MLS GRID #21797695 Report a problem | ||
| 7/9/2021 | Pending sale | $167,000$106/sqft |
Source: MIBOR as distributed by MLS GRID #21797695 Report a problem | ||
| 7/8/2021 | Listed for sale | $167,000+2513.5%$106/sqft |
Source: MIBOR as distributed by MLS GRID #21797695 Report a problem | ||
| 6/1/2020 | Listing removed | $1,075$1/sqft |
Source: Park Place Property Management Report a problem | ||
| 5/27/2020 | Price change | $1,075+8%$1/sqft |
Source: Zillow Rental Network Premium Report a problem | ||
| 5/19/2020 | Listed for rent | $995+17.1%$1/sqft |
Source: Park Place Property Management Report a problem | ||
| 12/9/2017 | Listing removed | $850$1/sqft |
Source: Zillow Rental Network Report a problem | ||
| 11/3/2017 | Listed for rent | $850$1/sqft |
Source: Zillow Rental Network Report a problem | ||
| 3/14/2016 | Listing removed | $850$1/sqft |
Source: Park Place Property Management Report a problem | ||
| 11/21/2015 | Listed for rent | $850$1/sqft |
Source: Park Place Property Management Report a problem | ||
| 2/28/2015 | Listing removed | $850$1/sqft |
Source: Park Place Property Management Report a problem | ||
| 12/10/2014 | Listed for rent | $850$1/sqft |
Source: Park Place Property Management Report a problem | ||
| 3/1/2012 | Sold | $6,390-64.3%$4/sqft |
Source: Public Record Report a problem | ||
| 1/10/2008 | Listing removed | $17,900$11/sqft |
Source: Listhub #2717290 Report a problem | ||
| 12/19/2007 | Listed for sale | $17,900-96%$11/sqft |
Source: Listhub #2717290 Report a problem | ||
| 6/1/2007 | Sold | $442,400$281/sqft |
Source: Public Record Report a problem | ||
Public tax history
| Year | Property taxes | Tax assessment |
|---|---|---|
| 2025 | $2,036 +1.6% | $87,400 +1.9% |
| 2024 | $2,004 -44.4% | $85,800 +1.5% |
| 2023 | $3,608 +24.7% | $84,500 -44.7% |
| 2022 | $2,893 +11.7% | $152,800 +21.9% |
| 2021 | $2,589 +1.7% | $125,400 +12.2% |
| 2020 | $2,545 +72.6% | $111,800 +3.7% |
| 2019 | $1,475 +17.3% | $107,800 +74.2% |
| 2018 | $1,257 +5.2% | $61,900 +7.3% |
| 2017 | $1,195 +1.6% | $57,700 +7.1% |
| 2016 | $1,176 +8.8% | $53,900 +7.8% |
| 2014 | $1,081 -7.5% | $50,000 -2.9% |
| 2013 | $1,169 | $51,500 -1.2% |
| 2012 | $1,169 | $52,100 -3.2% |
| 2011 | -- | $53,800 |
| 2010 | $1,118 -2.5% | $53,800 |
| 2009 | $1,147 | $53,800 -5.6% |
| 2007 | -- | $57,000 -5.2% |
| 2004 | -- | $60,100 |
Find assessor info on the county website
Monthly payment
Est. payment
Payment breakdown
Explore the cost of this home by adjusting the details. Changes won't be saved.Climate risks
Neighborhood: Mapleton-Fall Creek
Nearby schools
GreatSchools rating
- 5/10William Bell School 60 - A Butler Lab Reggio Emilia SchoolGrades: PK-5Distance: 0.5 mi
- 3/10H.L. Harshman Magnet Middle SchoolGrades: 6-8Distance: 2.6 mi
- 2/10Shortridge High SchoolGrades: 9-12Distance: 0.5 mi
Schools provided by the listing agent
- Elementary: IPS/Butler Lab at William Bell 60
- High: Shortridge High School
Source: MIBOR as distributed by MLS GRID. This data may not be complete. We recommend contacting the local school district to confirm school assignments for this home.
- $1,2753 bd1 ba1.6k sqft3370 N College Ave, Indianapolis, IN 46205For Rent

- $216,2003 bd1 ba1.4k sqft3358 N College Ave, Indianapolis, IN 46205Off Market
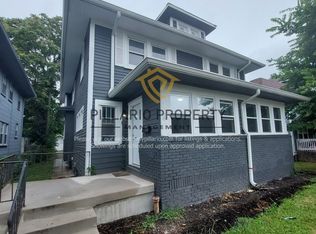
- $20,500-- bd-- ba-- sqft645 E 34th St, Indianapolis, IN 46205Off Market
- $200,5003 bd1 ba2.4k sqft3354 N College Ave, Indianapolis, IN 46205Off Market
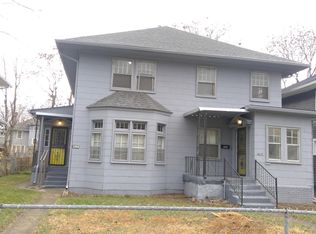
- $310,600-- bd-- ba2.6k sqft3350 N College Ave, Indianapolis, IN 46205Off Market
- $220,0003 bd2 ba1.9k sqft641 E 34th St, Indianapolis, IN 46205Off Market
- $152,8002 bd-- ba1.8k sqft650 E 34th St, Indianapolis, IN 46205Off Market
- $--3 bd2 ba1.3k sqft3365 Broadway St #A & B, Indianapolis, IN 46205Off Market
A local agent can set up tours, give advice and negotiate with sellers.
Similar homes
- $220,0004 bd3 ba2k sqft3565 Evergreen Ave, Indianapolis, IN 46205Active
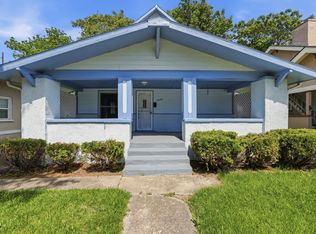 MLS ID #22110778, James White, Vylla Home. MIBOR as distributed by MLS GRID
 - $265,0003 bd1 ba1.3k sqft3721 Watson Rd, Indianapolis, IN 46205Active
 MLS ID #22114333, Eric Baiz, F.C. Tucker Company. MIBOR as distributed by MLS GRID
 - $235,0003 bd3 ba2.1k sqft416 E 31st St, Indianapolis, IN 46205Active
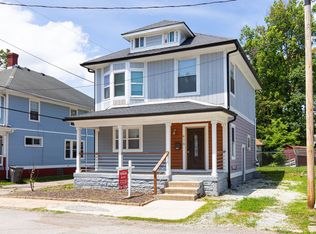 MLS ID #22095323, Richard Vinson, Trueblood Real Estate. MIBOR as distributed by MLS GRID
 - $240,0003 bd3 ba2.2k sqft821 E 36th St, Indianapolis, IN 46205Active
 MLS ID #22096121, Torrey Mindrebo, Keller Williams Indpls Metro N. MIBOR as distributed by MLS GRID
 - $245,0004 bd3 ba1.9k sqft641 E 33rd St, Indianapolis, IN 46205ActiveMLS ID #22093575, Shamyl Tufail, eXp Realty, LLC. MIBOR as distributed by MLS GRID
- $235,0003 bd2 ba1.7k sqft520 Sutherland Ave APT C, Indianapolis, IN 46205ActiveMLS ID #22113586, Roger Lundy, Keller Williams Indpls Metro N. MIBOR as distributed by MLS GRID
- $214,9003 bd2 ba1.9k sqft815 E 40th St, Indianapolis, IN 46205ActiveMLS ID #22098350, Samuel Nieves-Montanez, Trelora Realty. MIBOR as distributed by MLS GRID
- $239,9003 bd2 ba1.8k sqft611 E 30th St, Indianapolis, IN 46205ActiveMLS ID #22053569, Jenny Laughner, CENTURY 21 Scheetz. MIBOR as distributed by MLS GRID
- $265,0004 bd3 ba1.9k sqft2940 Highland Pl, Indianapolis, IN 46208ActiveMLS ID #22110101, Gabriel Moore, @properties. MIBOR as distributed by MLS GRID
- $265,0003 bd2 ba2k sqft3741 Ruckle St, Indianapolis, IN 46205ActiveMLS ID #22101174, Kimberlyn Cannon, Ala Carte Realty. MIBOR as distributed by MLS GRID
- $184,0002 bd2 ba1.9k sqft314 Bernard Ave, Indianapolis, IN 46208ActiveMLS ID #22116287, Shelby Farrar, Opendoor Brokerage LLC. MIBOR as distributed by MLS GRID
- $244,7994 bd1 ba2.2k sqft2545 Broadway St, Indianapolis, IN 46205ActiveMLS ID #22098901, Christine Saleeb, Trueblood Real Estate. MIBOR as distributed by MLS GRID
- $250,0003 bd2 ba2.1k sqft812 E 40th St, Indianapolis, IN 46205ActiveMLS ID #22107356, Shawnna West, F.C. Tucker Company. MIBOR as distributed by MLS GRID
- $215,0002 bd1 ba2k sqft910 E 40th St, Indianapolis, IN 46205ActiveMLS ID #22111588, Kenneth Hall, Real Broker, LLC. MIBOR as distributed by MLS GRID
- $285,0004 bd2 ba2k sqft3272 N College Ave, Indianapolis, IN 46205ActiveMLS ID #22105557, Austin Coon, @properties. MIBOR as distributed by MLS GRID
- $224,9003 bd3 ba2.1k sqft461 W 28th St, Indianapolis, IN 46208ActiveMLS ID #22108799, Shannon Adair, Canon Real Estate Services LLC. MIBOR as distributed by MLS GRID
- $225,0003 bd3 ba1.5k sqft2448 Winthrop Ave, Indianapolis, IN 46205ActiveMLS ID #22115346, Rochelle Perkins, Garnet Group. MIBOR as distributed by MLS GRID
- $130,0004 bd1 ba2.2k sqft2929 N New Jersey St, Indianapolis, IN 46205ActiveMLS ID #22115593, Alexander Moore, FULL CANOPY REAL ESTATE, LLC. MIBOR as distributed by MLS GRID
- $235,0003 bd2 ba2.3k sqft236 W 33rd St, Indianapolis, IN 46208ActiveMLS ID #22085009, Sara Berry, eXp Realty LLC. MIBOR as distributed by MLS GRID
- $325,0003 bd2 ba2.1k sqft3020 Ruckle St, Indianapolis, IN 46205ActiveMLS ID #22112579, Kristin Glassburn, @properties. MIBOR as distributed by MLS GRID
