Popular Perry Twp schools Move in ready Newly painted new flooring on main floor All bedrooms have walkin closets All appliances stay but not warrantied Seller to provide Home warranty New unit installed in Furnace . Possession is negotiable *****NEW ROOF TO BE INSTALLED 10-9-2026 OPEN HOUSE SATURDAY 10-10-26 2-4 PM
Active
$229,900
8204 Lake Tree Ln, Indianapolis, IN 46217
3beds
1,638sqft
Residential, Single Family Residence
Built in 2008
4,356 Square Feet Lot
$226,900 Zestimate®
$140/sqft
$25/mo HOA
What's special
Newly paintedAll appliances stay
- 34 days
- 487
- 44
Likely to sell faster than
Zillow last checked:
Listing updated:
Listed by:
Anna Camden acemibor@gmail.com,
Tomorrow Realty, Inc.
Source: MIBOR as distributed by MLS GRID,MLS#: 22123887
Facts & features
Interior
Bedrooms & bathrooms
- Bedrooms: 3
- Bathrooms: 3
- Full bathrooms: 2
- 1/2 bathrooms: 1
- Main level bathrooms: 1
Primary bedroom
- Level: Upper
- Area: 182 Square Feet
- Dimensions: 14x13
Bedroom 2
- Level: Upper
- Area: 143 Square Feet
- Dimensions: 13x11
Bedroom 3
- Level: Upper
- Area: 121 Square Feet
- Dimensions: 11x11
Breakfast room
- Level: Main
- Area: 120 Square Feet
- Dimensions: 10x12
Family room
- Features: Luxury Vinyl Plank
- Level: Main
- Area: 460 Square Feet
- Dimensions: 23x20
Kitchen
- Level: Main
- Area: 165 Square Feet
- Dimensions: 15x11
Laundry
- Level: Main
- Area: 48 Square Feet
- Dimensions: 6x8
Loft
- Level: Upper
- Area: 180 Square Feet
- Dimensions: 15x12
Heating
- Electric
Cooling
- Central Air
Appliances
- Included: Dishwasher, Dryer, Electric Water Heater, Disposal, Electric Oven, Refrigerator, Washer
- Laundry: Laundry Closet
Features
- Attic Access
- Has basement: No
- Attic: Access Only
Interior area
- Total structure area: 1,638
- Total interior livable area: 1,638 sqft
Property
Parking
- Total spaces: 2
- Parking features: Attached
- Attached garage spaces: 2
- Details: Garage Parking Other(Floor Drain, Garage Door Opener)
Features
- Levels: Two
- Stories: 2
- Patio & porch: Covered
Lot
- Size: 4,356 Square Feet
- Features: Sidewalks, Mature Trees
Details
- Parcel number: 491422120048000500
- Horse amenities: None
Construction
Type & style
- Home type: SingleFamily
- Architectural style: Traditional
- Property subtype: Residential, Single Family Residence
Materials
- Vinyl With Brick
- Foundation: Slab
Condition
- New construction: No
- Year built: 2008
Utilities & green energy
- Electric: 200+ Amp Service
- Water: Public
- Utilities for property: Electricity Connected, Sewer Connected, Water Connected
Community & HOA
Community
- Security: Smoke Detector(s)
- Subdivision: Maple Grove
HOA
- Has HOA: Yes
- HOA fee: $305 annually
Location
- Region: Indianapolis
Financial & listing details
- Price per square foot: $140/sqft
- Tax assessed value: $273,900
- Annual tax amount: $3,300
- Date on market: 9/3/2026
- Cumulative days on market: 36 days
- Electric utility on property: Yes
Estimated market value
$226,900
$216,000 - $238,000
$1,960/mo
Price history
| Date | Event | Price |
|---|---|---|
| 9/3/2026 | Listed for sale | $229,900$140/sqft |
Source:  MIBOR as distributed by MLS GRID #22123887 Report a problem MIBOR as distributed by MLS GRID #22123887 Report a problem | ||
Public tax history
| Year | Property taxes | Tax assessment |
|---|---|---|
| 2025 | $3,063 -1% | $273,900 +13.8% |
| 2024 | $3,094 +7.8% | $240,600 -1.9% |
| 2023 | $2,870 +33.1% | $245,200 +9.5% |
| 2022 | $2,157 +4.9% | $223,900 +32.2% |
| 2021 | $2,056 +7.5% | $169,400 +5% |
| 2020 | $1,913 +5.8% | $161,300 +7.3% |
| 2019 | $1,808 +21.8% | $150,300 +4.4% |
| 2018 | $1,484 -5.7% | $144,000 +16.9% |
| 2017 | $1,573 +14.4% | $123,200 -1% |
| 2016 | $1,376 +9.2% | $124,400 +5.2% |
| 2014 | $1,260 -7.1% | $118,200 |
| 2013 | $1,356 | $118,200 -2.2% |
| 2012 | $1,356 | $120,900 +0.8% |
| 2011 | -- | $119,900 |
| 2010 | $1,146 +43.4% | $119,900 +7.3% |
| 2009 | $799 | $111,700 +0.9% |
| 2007 | -- | $110,700 |
| 2006 | -- | $110,700 |
| 2005 | -- | $110,700 |
Find assessor info on the county website
Monthly payment
Est. payment
Payment breakdown
Explore the cost of this home by adjusting the details. Changes won't be saved.Climate risks
Neighborhood: Glenn's Valley
Nearby schools
Schools provided by the listing agent
- Elementary: Glenns Valley Elementary School
- Middle: Perry Meridian Middle School
- High: Perry Meridian High School
Source: MIBOR as distributed by MLS GRID. This data may not be complete. We recommend contacting the local school district to confirm school assignments for this home.
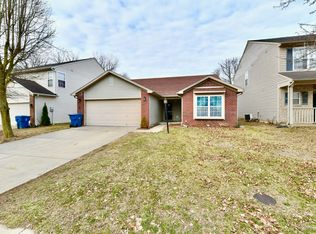
- $240,0003 bd2 ba1.4k sqft8208 Lake Tree Ln, Indianapolis, IN 46217Sold
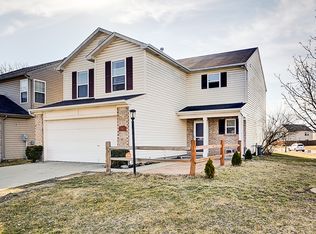
- $262,1004 bd3 ba2.1k sqft8156 Lake Tree Ln, Indianapolis, IN 46217Off Market
- $238,5004 bd1 ba1.7k sqft1103 Maple Stream Dr, Indianapolis, IN 46217Off Market
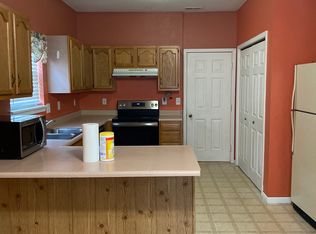
- $248,1003 bd3 ba1.7k sqft8212 Lake Tree Ln, Indianapolis, IN 46217Off Market
Similar homes
- $249,9003 bd2 ba1.4k sqft8312 Lake Tree Ln, Indianapolis, IN 46217Active
 MLS ID #22118847, Biak Sang, Diamond Stars Realty LLC. MIBOR as distributed by MLS GRID
 - $250,0004 bd2 ba1.8k sqft615 W Stop 11 Rd, Indianapolis, IN 46217Active
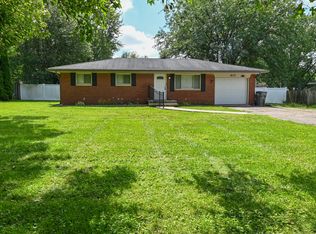 MLS ID #22122014, Morgan Lathery, Keller Williams Indy Metro Partners. MIBOR as distributed by MLS GRID
 - $279,9004 bd2 ba1.8k sqft7927 Hoop Rd, Indianapolis, IN 46217Active
 MLS ID #22125525, Marcy Renken, Ferris Property Group. MIBOR as distributed by MLS GRID
 - $254,9003 bd2 ba1.5k sqft7060 Blankenship Ave, Indianapolis, IN 46217Active
 MLS ID #22098902, Thawng Mang, Streamlined Realty. MIBOR as distributed by MLS GRID
