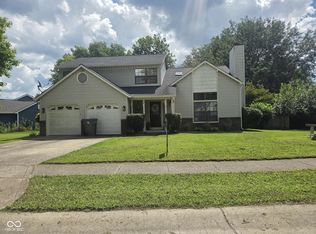
Situated at 922 Beal WAY in Indianapolis, IN, this single-family residence, constructed in 2017, provides a contemporary foundation for sophisticated living. Within its 1638 square feet of living area, this residence thoughtfully accommodates various needs with four distinct bedrooms, each offering a personal retreat for individual comfort and quiet contemplation. Complementing these private spaces are two full bathrooms, meticulously appointed to facilitate daily routines with ease and privacy. The expansive 11195 square feet lot area presents a generous canvas for outdoor aspirations, inviting the creation of personal gardens, serene open spaces for relaxation, or zones for recreational pursuits. The home's unique architectural design contributes a distinctive profile, distinguishing it within its setting. This single-family residence offers a distinctive canvas for creating a personalized and enriching living experience. This home is close to CVS, Kroger, Bank, Gas station, restaurant. This single family residence presents an inviting home, meticulously prepared for immediate enjoyment. The living room fosters an expansive atmosphere, beautifully enhanced by a striking vaulted ceiling that elevates the sense of openness and comfort within this dwelling. Culinary aspirations find their home in the thoughtfully designed kitchen, appointed with stylish shaker cabinets that provide both aesthetic appeal and practical storage solutions for everyday living. Convenience is woven into the home's design, featuring a dedicated laundry room that simplifies household tasks and a generous walk-in closet providing ample space for personal belongings.
Active
$300,000
922 Beal Way, Indianapolis, IN 46217
4beds
1,638sqft
Residential, Single Family Residence
Built in 2017
0.26 Acres Lot
$295,800 Zestimate®
$183/sqft
$-- HOA
What's special
Stylish shaker cabinetsFour distinct bedroomsThoughtfully designed kitchenStriking vaulted ceilingGenerous walk-in closetDedicated laundry roomUnique architectural design
- 197 days
- 177
- 8
Zillow last checked:
Listing updated:
Listed by:
David Thuan 317-997-9141,
Diamond Stars Realty LLC
Source: MIBOR as distributed by MLS GRID,MLS#: 22084345
Facts & features
Interior
Bedrooms & bathrooms
- Bedrooms: 4
- Bathrooms: 2
- Full bathrooms: 2
- Main level bathrooms: 2
- Main level bedrooms: 4
Bedroom 2
- Level: Main
- Dimensions: 0
Bedroom 3
- Level: Main
- Dimensions: 0
Bedroom 4
- Level: Main
- Dimensions: 0
Other
- Level: Main
- Dimensions: 0
Dining room
- Level: Main
- Dimensions: 0
Kitchen
- Level: Main
- Dimensions: 0
Laundry
- Level: Main
- Dimensions: 0
Living room
- Level: Main
- Dimensions: N/A
Heating
- Natural Gas
Cooling
- Central Air
Appliances
- Included: Common Laundry, Electric Cooktop, Dishwasher, Dryer, Electric Water Heater, ENERGY STAR Qualified Appliances, Gas Water Heater, Microwave, Propane Water Heater, Refrigerator, Washer, Water Heater
- Laundry: Common Laundry, Common Area
Features
- Attic Access, Walk-In Closet(s)
- Has basement: No
- Attic: Access Only
Interior area
- Total structure area: 1,638
- Total interior livable area: 1,638 sqft
Property
Parking
- Total spaces: 2
- Parking features: Attached
- Attached garage spaces: 2
Accessibility
- Accessibility features: Accessible Entrance
Features
- Levels: One and One Half
- Stories: 1
- Fencing: Fenced,Full
Lot
- Size: 0.26 Acres
Details
- Parcel number: 491414133003008500
- Special conditions: As Is
- Horse amenities: None
Construction
Type & style
- Home type: SingleFamily
- Architectural style: A-Frame,Contemporary
- Property subtype: Residential, Single Family Residence
Materials
- Vinyl Siding
- Foundation: Block
Condition
- Fixer
- New construction: No
- Year built: 2017
Utilities & green energy
- Water: Private
- Utilities for property: Electricity Connected, Sewer Connected, Water Connected
Community & HOA
Community
- Features: None
- Security: 24 Hour Security, Fire Alarm, Smoke Detector(s)
- Subdivision: Cheyne Walk
HOA
- Has HOA: No
Location
- Region: Indianapolis
Financial & listing details
- Price per square foot: $183/sqft
- Tax assessed value: $258,700
- Annual tax amount: $3,160
- Date on market: 2/20/2026
- Cumulative days on market: 203 days
- Electric utility on property: Yes
Estimated market value
$295,800
$281,000 - $311,000
$1,977/mo
Price history
| Date | Event | Price |
|---|---|---|
| 4/23/2026 | Price change | $300,000-3.2%$183/sqft |
Source:  MIBOR as distributed by MLS GRID #22084345 Report a problem MIBOR as distributed by MLS GRID #22084345 Report a problem | ||
| 2/20/2026 | Listed for sale | $310,000+29.2%$189/sqft |
Source: MIBOR as distributed by MLS GRID #22084345 Report a problem | ||
| 10/2/2023 | Listing removed | -- |
Source: Zillow Rentals Report a problem | ||
| 9/20/2023 | Price change | $1,600-5.9%$1/sqft |
Source: Zillow Rentals Report a problem | ||
| 9/7/2023 | Listed for rent | $1,700$1/sqft |
Source: Zillow Rentals Report a problem | ||
| 2/18/2022 | Sold | $240,000+54.2%$147/sqft |
Source: Public Record Report a problem | ||
| 10/18/2017 | Sold | $155,648+284.3%$95/sqft |
Source: Public Record Report a problem | ||
| 8/3/2017 | Sold | $40,500$25/sqft |
Source: Public Record Report a problem | ||
Public tax history
| Year | Property taxes | Tax assessment |
|---|---|---|
| 2025 | $3,159 +3.7% | $258,700 +4.4% |
| 2024 | $3,048 +6% | $247,800 +2.5% |
| 2023 | $2,876 +13.1% | $241,700 +7.8% |
| 2022 | $2,543 +10.2% | $224,300 +13.7% |
| 2021 | $2,306 +5.8% | $197,200 +10% |
| 2020 | $2,179 +7% | $179,200 +5.9% |
| 2019 | $2,036 | $169,200 +5.5% |
| 2018 | -- | $160,400 |
Find assessor info on the county website
Monthly payment
Est. payment
Payment breakdown
Explore the cost of this home by adjusting the details. Changes won't be saved.Climate risks
Neighborhood: Glenn's Valley
Nearby schools
Schools provided by the listing agent
- Elementary: William Henry Burkhart Elementary
- Middle: Perry Meridian Middle School
- High: Perry Meridian High School
Source: MIBOR as distributed by MLS GRID. This data may not be complete. We recommend contacting the local school district to confirm school assignments for this home.
Similar homes
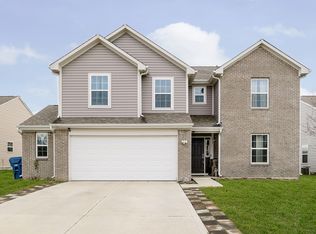
- $225,0003 bd2 ba1.4k sqft8113 Maple Stream Ln, Indianapolis, IN 46217Active
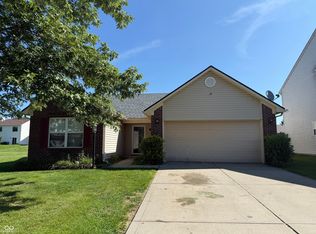 MLS ID #22122297, Ngun Til, Landtree, REALTORS®. MIBOR as distributed by MLS GRID
 - $285,0004 bd2 ba1.8k sqft711 Front Royal Dr, Indianapolis, IN 46227Active
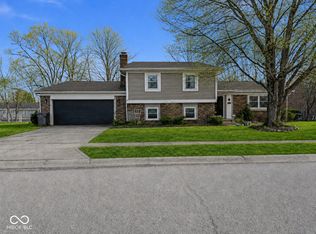 MLS ID #22114258, Brian Quinlan, Daniels Real Estate. MIBOR as distributed by MLS GRID
 - $221,0003 bd1 ba960 sqft7109 Chandler Dr, Indianapolis, IN 46217Active
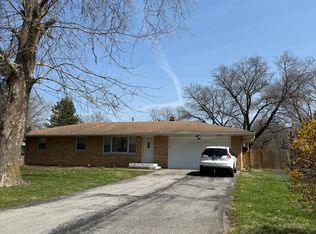 MLS ID #22091698, Ngun Til, Landtree, REALTORS®. MIBOR as distributed by MLS GRID
 - $279,0003 bd3 ba1.8k sqft6391 Crimson Circle East Dr, Indianapolis, IN 46227Active
 MLS ID #22117671, Joseph Sullivan, Sullivan Realty Group, LLC. MIBOR as distributed by MLS GRID
 - $225,0004 bd3 ba1.9k sqft5305 Bluff View Dr, Indianapolis, IN 46217For Sale
 MLS ID #844230, Keri Hir, Keri Hir. NIRA as distributed by MLS GRID
