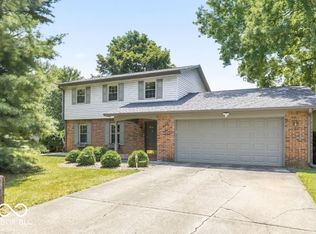
Welcome home to this spacious 4-bedroom, 2.5-bath home offering the space, flexibility, and updates today's buyers are looking for. Fresh interior paint and new carpet throughout provide a clean, move-in-ready feel, while the versatile main-level office can easily function as a 5th bedroom, playroom, home gym, or additional living space. At the heart of the home is the impressive family room, where a vaulted ceiling, exposed wood beams, warm wood details, and a wood-burning fireplace create a welcoming space filled with character. The living space continues outdoors with a large new deck, perfect for grilling, entertaining, or simply unwinding at the end of the day. The above-ground pool with a brand-new liner adds another place to enjoy warm Indiana summers. Conveniently located near shopping, dining, entertainment, parks, and recreation, with easy interstate access for commuting throughout Indianapolis and the surrounding areas. With generous living spaces, flexible rooms, fresh updates, abundant storage, and an outdoor space built for entertaining, this home gives you plenty of room to live, gather, and make it your own.
Active
Price cut: $5K (9/25)
$275,000
7621 Broadview Dr, Indianapolis, IN 46227
4beds
2,118sqft
Residential, Single Family Residence
Built in 1976
0.26 Acres Lot
$-- Zestimate®
$130/sqft
$-- HOA
What's special
Wood-burning fireplaceLarge new deckImpressive family roomVaulted ceilingExposed wood beamsGenerous living spacesWarm wood details
- 45 days
- 1,240
- 102
Zillow last checked:
Listing updated:
Listed by:
Denis O'Brien denisobrien.kw@gmail.com,
Keller Williams Indy Metro Partners
Source: MIBOR as distributed by MLS GRID,MLS#: 22123033
Facts & features
Interior
Bedrooms & bathrooms
- Bedrooms: 4
- Bathrooms: 3
- Full bathrooms: 2
- 1/2 bathrooms: 1
- Main level bathrooms: 1
Primary bedroom
- Level: Upper
- Area: 221 Square Feet
- Dimensions: 17x13
Bedroom 2
- Level: Upper
- Area: 120 Square Feet
- Dimensions: 12x10
Bedroom 3
- Level: Upper
- Area: 110 Square Feet
- Dimensions: 11x10
Bedroom 4
- Level: Upper
- Area: 90 Square Feet
- Dimensions: 10x09
Breakfast room
- Features: Parquet
- Level: Main
- Area: 100 Square Feet
- Dimensions: 10x10
Great room
- Level: Main
- Area: 320 Square Feet
- Dimensions: 20x16
Kitchen
- Level: Main
- Area: 120 Square Feet
- Dimensions: 12x10
Living room
- Level: Main
- Area: 228 Square Feet
- Dimensions: 19x12
Office
- Level: Main
- Area: 192 Square Feet
- Dimensions: 16x12
Heating
- Forced Air, Electric
Cooling
- Central Air
Appliances
- Included: Dishwasher, Electric Oven, Range Hood, Refrigerator, Electric Water Heater
Features
- Attic Pull Down Stairs, Cathedral Ceiling(s), Entrance Foyer, High Speed Internet
- Has basement: No
- Attic: Pull Down Stairs
- Number of fireplaces: 1
- Fireplace features: Family Room, Wood Burning
Interior area
- Total structure area: 2,118
- Total interior livable area: 2,118 sqft
Property
Parking
- Total spaces: 2
- Parking features: Attached
- Attached garage spaces: 2
Features
- Levels: Two
- Stories: 2
- Patio & porch: Glass Enclosed
- Pool features: Above Ground
Lot
- Size: 0.26 Acres
- Features: Street Lights, Mature Trees
Details
- Parcel number: 491517140045000500
- Special conditions: Sales Disclosure On File
- Horse amenities: None
Construction
Type & style
- Home type: SingleFamily
- Architectural style: Traditional
- Property subtype: Residential, Single Family Residence
Materials
- Vinyl With Brick
- Foundation: Crawl Space
Condition
- Updated/Remodeled
- New construction: No
- Year built: 1976
Utilities & green energy
- Water: Public
Community & HOA
Community
- Subdivision: Holly Hills
HOA
- Has HOA: No
Location
- Region: Indianapolis
Financial & listing details
- Price per square foot: $130/sqft
- Tax assessed value: $282,600
- Annual tax amount: $3,428
- Date on market: 8/28/2026
- Cumulative days on market: 43 days
Estimated market value
Not available
Estimated sales range
Not available
Not available
Price history
| Date | Event | Price |
|---|---|---|
| 9/25/2026 | Price change | $275,000-1.8%$130/sqft |
Source:  MIBOR as distributed by MLS GRID #22123033 Report a problem MIBOR as distributed by MLS GRID #22123033 Report a problem | ||
| 9/15/2026 | Listed for sale | $280,000$132/sqft |
Source: MIBOR as distributed by MLS GRID #22123033 Report a problem | ||
| 9/11/2026 | Pending sale | $280,000$132/sqft |
Source: MIBOR as distributed by MLS GRID #22123033 Report a problem | ||
| 9/10/2026 | Price change | $280,000-1.8%$132/sqft |
Source: MIBOR as distributed by MLS GRID #22123033 Report a problem | ||
| 8/28/2026 | Listed for sale | $285,000+115.9%$135/sqft |
Source: MIBOR as distributed by MLS GRID #22123033 Report a problem | ||
| 6/3/2015 | Sold | $132,000-2.6%$62/sqft |
Source: MIBOR as distributed by MLS GRID #21340720 Report a problem | ||
| 2/24/2015 | Listed for sale | $135,500$64/sqft |
Source: RE/MAX Advanced Realty #21321272 Report a problem | ||
| 2/6/2015 | Pending sale | $135,500$64/sqft |
Source: RE/MAX Advanced Realty #21321272 Report a problem | ||
| 12/3/2014 | Price change | $135,500-2.9%$64/sqft |
Source: RE/MAX Advanced Realty #21321272 Report a problem | ||
| 10/21/2014 | Listed for sale | $139,500$66/sqft |
Source: RE/MAX Advanced Realty #21321272 Report a problem | ||
Public tax history
| Year | Property taxes | Tax assessment |
|---|---|---|
| 2025 | $3,544 +6.1% | $282,600 +2.2% |
| 2024 | $3,341 +7.6% | $276,500 +5% |
| 2023 | $3,105 +13.8% | $263,400 +9.9% |
| 2022 | $2,728 +15.1% | $239,600 +14.7% |
| 2021 | $2,370 +5.9% | $208,900 +14.7% |
| 2020 | $2,238 +14.5% | $182,100 +6.1% |
| 2019 | $1,954 -0.4% | $171,700 +12.2% |
| 2018 | $1,961 +2.7% | $153,000 +1.3% |
| 2017 | $1,910 +13.3% | $151,000 +5.6% |
| 2016 | $1,687 +6.1% | $143,000 +5.1% |
| 2014 | $1,590 +5% | $136,100 -1.7% |
| 2013 | $1,515 | $138,400 +7% |
| 2012 | $1,515 | $129,300 -5.1% |
| 2011 | -- | $136,300 +2.4% |
| 2010 | $1,339 +15.3% | $133,100 -4.6% |
| 2009 | $1,162 | $139,500 -1.5% |
| 2007 | -- | $141,600 -0.1% |
| 2006 | -- | $141,700 +15.7% |
| 2005 | -- | $122,500 |
| 2004 | -- | $122,500 +0.4% |
| 2003 | -- | $122,000 +73.3% |
| 2002 | -- | $70,400 +200% |
| 2001 | -- | $23,470 |
| 2000 | -- | $23,470 |
Find assessor info on the county website
Monthly payment
Est. payment
Payment breakdown
Explore the cost of this home by adjusting the details. Changes won't be saved.Climate risks
Neighborhood: South Perry
Nearby schools
Schools provided by the listing agent
- Middle: Southport Middle School
- High: Southport High School
Source: MIBOR as distributed by MLS GRID. This data may not be complete. We recommend contacting the local school district to confirm school assignments for this home.
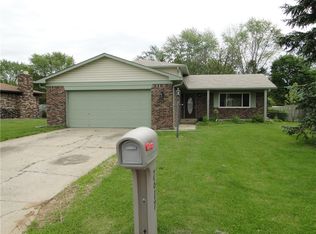
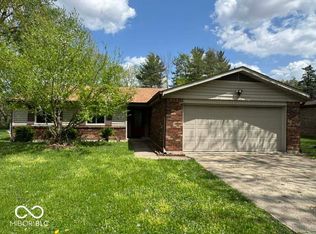
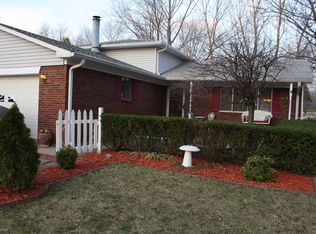
Similar homes
- $289,9003 bd2 ba1.6k sqft7238 Hearthstone Way, Indianapolis, IN 46227Active
 MLS ID #22125836, Robert Lappin, Circle 8, LLC. MIBOR as distributed by MLS GRID
 - $299,0004 bd3 ba2k sqft921 Front Royal Dr, Indianapolis, IN 46227Active
 MLS ID #22116861, Eric Weidman, @properties. MIBOR as distributed by MLS GRID
 - $279,9004 bd2 ba1.8k sqft7927 Hoop Rd, Indianapolis, IN 46217Active
 MLS ID #22125525, Marcy Renken, Ferris Property Group. MIBOR as distributed by MLS GRID
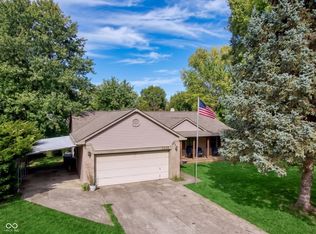
 - $299,9994 bd2 ba1.8k sqft621 Pioneer Dr, Indianapolis, IN 46217Active
 MLS ID #22129416, Christian Bussman, Trueblood Real Estate. MIBOR as distributed by MLS GRID
