Absolutely charming and tastefully updated 3-bedroom home in Perry Township! This inviting home offers a comfortable blend of style, functionality, flexible living space and No HOA. The finished basement provides a large bonus room perfect for a second living space, rec room, or entertaining. An additional flex room perfect for a home office, hobby space, or guest area. The extra storage area is useful for all your organizational needs. Step outside to enjoy the fully fenced backyard, complete with a covered patio-perfect for relaxing, entertaining, or enjoying your morning coffee. Two storage sheds provide plenty of room for lawn equipment, tools, and outdoor belongings. A wonderful opportunity to own a move-in-ready home with thoughtful updates, versatile living space, and a private backyard.
Pending
$285,000
7613 Broadview Dr, Indianapolis, IN 46227
3beds
2,250sqft
Residential, Single Family Residence
Built in 1976
0.29 Acres Lot
$-- Zestimate®
$127/sqft
$-- HOA
What's special
Finished basementInviting homeFully fenced backyardPrivate backyard
- 20 days
- 1,286
- 189
Likely to sell faster than
Zillow last checked:
Listing updated:
Listed by:
Bobby LeMay bobby.lemay@kw.com,
Keller Williams Indy Metro Partners
Source: MIBOR as distributed by MLS GRID,MLS#: 22097214
Facts & features
Interior
Bedrooms & bathrooms
- Bedrooms: 3
- Bathrooms: 2
- Full bathrooms: 2
- Main level bathrooms: 2
- Main level bedrooms: 3
Primary bedroom
- Level: Main
- Area: 143 Square Feet
- Dimensions: 13x11
Bedroom 2
- Level: Main
- Area: 110 Square Feet
- Dimensions: 11x10
Bedroom 3
- Level: Main
- Area: 110 Square Feet
- Dimensions: 11x10
Dining room
- Level: Main
- Area: 192 Square Feet
- Dimensions: 16x12
Kitchen
- Level: Main
- Area: 168 Square Feet
- Dimensions: 14x12
Laundry
- Level: Main
- Area: 30 Square Feet
- Dimensions: 6x5
Living room
- Level: Main
- Area: 220 Square Feet
- Dimensions: 20x11
Office
- Level: Basement
- Area: 169 Square Feet
- Dimensions: 13x13
Play room
- Level: Basement
- Area: 480 Square Feet
- Dimensions: 32x15
Heating
- Heat Pump, Electric
Cooling
- Central Air
Appliances
- Included: Dishwasher, Electric Water Heater, Disposal, Electric Oven, Refrigerator
- Laundry: In Basement
Features
- Attic Pull Down Stairs, High Speed Internet
- Windows: Wood Work Painted
- Basement: Partially Finished
- Attic: Pull Down Stairs
- Number of fireplaces: 1
- Fireplace features: Family Room
Interior area
- Total structure area: 2,250
- Total interior livable area: 2,250 sqft
- Finished area below ground: 918
Property
Parking
- Total spaces: 2
- Parking features: Attached
- Attached garage spaces: 2
Accessibility
- Accessibility features: Handicap Accessible Interior
Features
- Levels: One
- Stories: 1
- Patio & porch: Covered
- Fencing: Fenced,Full
Lot
- Size: 0.29 Acres
- Features: Mature Trees
Details
- Additional structures: Barn Mini
- Parcel number: 491517140041000500
- Special conditions: None
- Horse amenities: None
Construction
Type & style
- Home type: SingleFamily
- Architectural style: Ranch
- Property subtype: Residential, Single Family Residence
Materials
- Brick
- Foundation: Concrete Perimeter, Block
Condition
- New construction: No
- Year built: 1976
Utilities & green energy
- Electric: 200+ Amp Service
- Water: Public
Community & HOA
Community
- Subdivision: Holly Hills
HOA
- Has HOA: No
Location
- Region: Indianapolis
Financial & listing details
- Price per square foot: $127/sqft
- Tax assessed value: $297,100
- Annual tax amount: $3,606
- Date on market: 9/24/2026
- Cumulative days on market: 20 days
Estimated market value
Not available
Estimated sales range
Not available
Not available
Price history
| Date | Event | Price |
|---|---|---|
| 9/26/2026 | Pending sale | $285,000$127/sqft |
Source:  MIBOR as distributed by MLS GRID #22097214 Report a problem MIBOR as distributed by MLS GRID #22097214 Report a problem | ||
| 9/24/2026 | Listed for sale | $285,000+16.3%$127/sqft |
Source: MIBOR as distributed by MLS GRID #22097214 Report a problem | ||
| 7/1/2024 | Sold | $245,000-3.9%$109/sqft |
Source: MIBOR as distributed by MLS GRID #21978853 Report a problem | ||
| 6/7/2024 | Pending sale | $255,000$113/sqft |
Source: MIBOR as distributed by MLS GRID #21978853 Report a problem | ||
| 5/11/2024 | Listed for sale | $255,000+69.9%$113/sqft |
Source: MIBOR as distributed by MLS GRID #21978853 Report a problem | ||
| 10/3/2017 | Sold | $150,100+0.1%$67/sqft |
Source: MIBOR as distributed by MLS GRID #21505932 Report a problem | ||
| 8/14/2017 | Pending sale | $150,000$67/sqft |
Source: NextHome Connection #21505932 Report a problem | ||
| 8/12/2017 | Listed for sale | $150,000$67/sqft |
Source: NextHome Connection #21505932 Report a problem | ||
Public tax history
| Year | Property taxes | Tax assessment |
|---|---|---|
| 2025 | $3,714 +5% | $297,100 +2.7% |
| 2024 | $3,538 +8% | $289,200 +4.9% |
| 2023 | $3,276 +20.8% | $275,600 +9.8% |
| 2022 | $2,712 +12.2% | $250,900 +21.3% |
| 2021 | $2,418 +6.4% | $206,900 +11.9% |
| 2020 | $2,272 +14.2% | $184,900 +6.4% |
| 2019 | $1,990 +11.4% | $173,800 +12.1% |
| 2018 | $1,787 +1.4% | $155,100 +12.4% |
| 2017 | $1,762 +13.8% | $138,000 +5.5% |
| 2016 | $1,547 +6% | $130,800 +5.7% |
| 2014 | $1,460 +3.2% | $123,700 -1.7% |
| 2013 | $1,415 | $125,800 +6% |
| 2012 | $1,415 | $118,700 +3.4% |
| 2011 | -- | $114,800 +2.3% |
| 2010 | $1,112 +17.4% | $112,200 -4.4% |
| 2009 | $947 | $117,400 -1.4% |
| 2007 | -- | $119,100 -0.3% |
| 2006 | -- | $119,400 +14.9% |
| 2005 | -- | $103,900 |
| 2004 | -- | $103,900 |
| 2003 | -- | $103,900 +67.6% |
| 2002 | -- | $62,000 +200% |
| 2001 | -- | $20,670 |
| 2000 | -- | $20,670 |
Find assessor info on the county website
Monthly payment
Est. payment
Payment breakdown
Explore the cost of this home by adjusting the details. Changes won't be saved.Climate risks
Neighborhood: South Perry

Similar homes
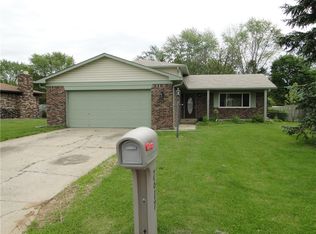
- $250,0003 bd2 ba2.1k sqft3227 E Southport Rd, Indianapolis, IN 46227Active
 MLS ID #22131438, Noah Kirsch, 1 Percent Lists Indiana Real Estate. MIBOR as distributed by MLS GRID
 - $269,9003 bd2 ba1.5k sqft3421 Bren Lee Ct, Indianapolis, IN 46227Active
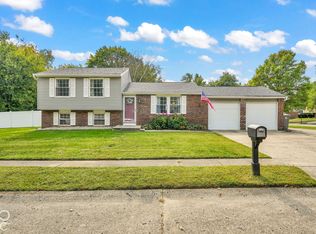 MLS ID #22128456, Derrin Phoenix, Carpenter, REALTORS®. MIBOR as distributed by MLS GRID
 - $275,0004 bd3 ba2.1k sqft7621 Broadview Dr, Indianapolis, IN 46227Active
 MLS ID #22123033, Denis O'Brien, Keller Williams Indy Metro Partners. MIBOR as distributed by MLS GRID
 - $299,9003 bd2 ba1.9k sqft6401 Orinoco Ave, Indianapolis, IN 46227Active
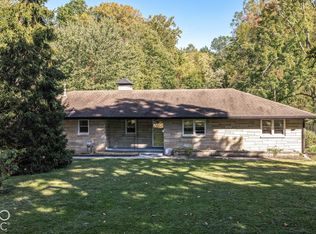 MLS ID #22130696, Chandra Sekhar Alokam, Forthright Real Estate. MIBOR as distributed by MLS GRID
