Privacy, space, character, and NO HOA...this is the one you've been waiting for! Tucked away on a beautiful .67-acre lot, this charming stone ranch offers a rare opportunity to enjoy the peace and privacy of a spacious property while staying close to everything Indianapolis' south side has to offer. A long driveway, mature trees, fenced backyard, and peaceful setting create an inviting retreat you'll be proud to call home. The backyard is a true sanctuary, featuring a fire pit, covered patio, mature trees, and a full privacy fence with gates from the driveway and rear of the property leading toward Little Buck Creek. It's the perfect setting for relaxing, entertaining, or simply enjoying the peaceful surroundings. Inside, the home has been freshly painted and features original hardwood floors throughout the living room, dining room, and two bedrooms. The kitchen has been thoughtfully refreshed with new flooring, updated cabinets, and a new sink and faucet. The split-bedroom floor plan provides comfortable separation and privacy, creating an ideal layout for quiet evenings at home. The HVAC system is only two years old, and all appliances stay, including the washer, dryer, and water softener. This peaceful property offers the best of both worlds: a private, spacious setting with a convenient location.
Active
Price cut: $8K (11/4)
$279,900
3502 E Southport Rd, Indianapolis, IN 46227
3beds
1,589sqft
Residential, Single Family Residence
Built in 1953
0.67 Acres Lot
$-- Zestimate®
$176/sqft
$-- HOA
What's special
Peaceful settingFenced backyardLong drivewaySplit-bedroom floor planCharming stone ranchCovered patioMature trees
- 44 days
- 794
- 85
Likely to sell faster than
Zillow last checked:
Listing updated:
Listed by:
Michelle Mann michelle.mann@talktotucker.com,
F.C. Tucker Company
Source: MIBOR as distributed by MLS GRID,MLS#: 22128755
Facts & features
Interior
Bedrooms & bathrooms
- Bedrooms: 3
- Bathrooms: 2
- Full bathrooms: 2
- Main level bathrooms: 2
- Main level bedrooms: 3
Primary bedroom
- Level: Main
- Area: 169 Square Feet
- Dimensions: 13x13
Bedroom 2
- Level: Main
- Area: 165 Square Feet
- Dimensions: 15x11
Bedroom 3
- Level: Main
- Area: 132 Square Feet
- Dimensions: 12x11
Dining room
- Level: Main
- Area: 110 Square Feet
- Dimensions: 11x10
Kitchen
- Level: Main
- Area: 154 Square Feet
- Dimensions: 14x11
Laundry
- Level: Main
- Area: 50 Square Feet
- Dimensions: 10x5
Living room
- Level: Main
- Area: 285 Square Feet
- Dimensions: 19x15
Heating
- Forced Air, Natural Gas
Cooling
- Central Air
Appliances
- Included: Dishwasher, Dryer, Disposal, Gas Water Heater, Microwave, Electric Oven, Refrigerator, Washer, Water Softener Owned
- Laundry: Connections All, Main Level
Features
- Ceiling Fan(s)
- Windows: WoodWorkStain/Painted
- Has basement: No
- Number of fireplaces: 1
- Fireplace features: Gas Log, Living Room
Interior area
- Total structure area: 1,589
- Total interior livable area: 1,589 sqft
Property
Parking
- Total spaces: 1
- Parking features: Detached, Asphalt, Gravel, Storage
- Garage spaces: 1
- Details: Garage Parking Other(Service Door)
Features
- Levels: One
- Stories: 1
- Patio & porch: Covered
- Exterior features: Fire Pit
- Fencing: Fenced,Chain Link,Full,Privacy
- Has view: Yes
- View description: Creek/Stream, Trees/Woods
- Has water view: Yes
- Water view: Creek/Stream
- Waterfront features: Creek
Lot
- Size: 0.67 Acres
- Features: Mature Trees, Wooded
Details
- Parcel number: 491508104130000500
- Special conditions: Sales Disclosure Supplements
- Horse amenities: None
Construction
Type & style
- Home type: SingleFamily
- Architectural style: Ranch
- Property subtype: Residential, Single Family Residence
Materials
- Stone
- Foundation: Crawl Space
Condition
- New construction: No
- Year built: 1953
Utilities & green energy
- Electric: 100 Amp Service
- Sewer: Septic Tank
- Water: Public
- Utilities for property: Electricity Connected, Water Connected
Community & HOA
Community
- Security: Smoke Detector(s)
- Subdivision: Hillcrest Acres
HOA
- Has HOA: No
Location
- Region: Indianapolis
Financial & listing details
- Price per square foot: $176/sqft
- Tax assessed value: $294,700
- Annual tax amount: $3,656
- Date on market: 9/30/2026
- Cumulative days on market: 46 days
- Electric utility on property: Yes
Estimated market value
Not available
Estimated sales range
Not available
Not available
Price history
| Date | Event | Price |
|---|---|---|
| 11/4/2026 | Price change | $279,900-2.8%$176/sqft |
Source:  MIBOR as distributed by MLS GRID #22128755 Report a problem | ||
| 9/30/2026 | Listed for sale | $287,900+113.3%$181/sqft |
Source: MIBOR as distributed by MLS GRID #22128755 Report a problem | ||
| 2/13/2017 | Sold | $135,000-3.6%$85/sqft |
Source: MIBOR as distributed by MLS GRID #21457433 Report a problem | ||
| 1/6/2017 | Pending sale | $140,000$88/sqft |
Source: Berkshire Hathaway Home #21457433 Report a problem | ||
| 12/20/2016 | Listed for sale | $140,000+16.7%$88/sqft |
Source: Berkshire Hathaway Home #21457433 Report a problem | ||
| 8/5/2013 | Sold | $120,000$76/sqft |
Source: Agent Provided Report a problem | ||
| 4/26/2013 | Listed for sale | $120,000+16.6%$76/sqft |
Source: Dennis Walters Real Estate Group #21228410 Report a problem | ||
| 4/22/2004 | Sold | $102,900+21.2%$65/sqft |
Source: MIBOR as distributed by MLS GRID #2412512 Report a problem | ||
| 3/23/2001 | Sold | $84,900$53/sqft |
Source: MIBOR as distributed by MLS GRID #2102356 Report a problem | ||
Public tax history
| Year | Property taxes | Tax assessment |
|---|---|---|
| 2025 | $3,075 +2.5% | $294,700 +22% |
| 2024 | $3,000 +7.6% | $241,500 +1.4% |
| 2023 | $2,789 +12.5% | $238,100 +9.9% |
| 2022 | $2,480 +5.3% | $216,700 +13.2% |
| 2021 | $2,356 -45.8% | $191,400 +5.5% |
| 2020 | $4,342 +9.5% | $181,400 +9.7% |
| 2019 | $3,967 +177% | $165,300 +8.3% |
| 2018 | $1,432 -5.8% | $152,600 +29.8% |
| 2017 | $1,521 -3.1% | $117,600 +2% |
| 2016 | $1,569 +6.1% | $115,300 -9.1% |
| 2014 | $1,479 +0% | $126,900 |
| 2013 | $1,479 | $126,900 +2.3% |
| 2012 | $1,479 | $124,100 +7.3% |
| 2011 | -- | $115,700 |
| 2010 | $1,123 +25.9% | $115,700 |
| 2009 | $892 | $115,700 +4% |
| 2007 | -- | $111,200 |
Find assessor info on the county website
Monthly payment
Est. payment
Payment breakdown
Explore the cost of this home by adjusting the details. Changes won't be saved.Climate risks
Neighborhood: Edgewood
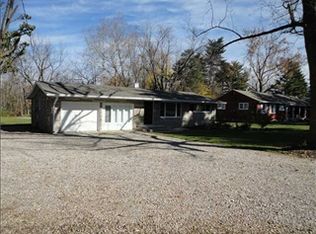
- $315,0003 bd2 ba1.4k sqft3438 E Southport Rd, Indianapolis, IN 46227Sold

- $236,2003 bd1 ba1.4k sqft3512 E Southport Rd, Indianapolis, IN 46227Off Market
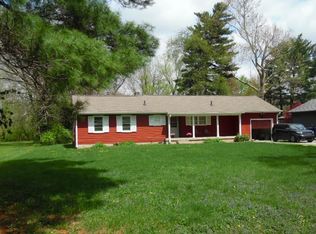
- $289,3003 bd1 ba1.5k sqft3522 E Southport Rd, Indianapolis, IN 46227Off Market
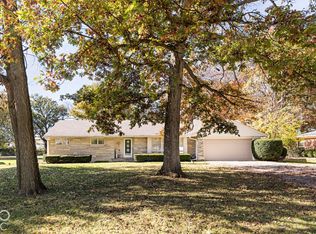
- $274,3003 bd2 ba1.5k sqft3424 E Southport Rd, Indianapolis, IN 46227Off Market
Similar homes
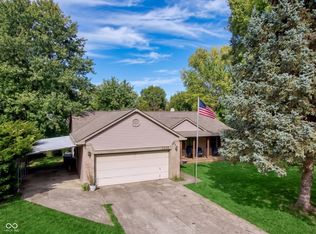
- $275,0003 bd2 ba1.6k sqft7530 S Oak Dr, Indianapolis, IN 46227Active
 MLS ID #22136159, Robyn Breece, @properties. MIBOR as distributed by MLS GRID
- $289,9003 bd2 ba1.6k sqft7238 Hearthstone Way, Indianapolis, IN 46227Active
 MLS ID #22125836, Robert Lappin, Circle 8, LLC. MIBOR as distributed by MLS GRID
- $319,9004 bd3 ba1.8k sqft3342 Hillcrest Dr, Indianapolis, IN 46227Active
 MLS ID #22128387, Melissa Perry, Central Indy Realty Group. MIBOR as distributed by MLS GRID
- $259,9003 bd2 ba1.5k sqft3421 Bren Lee Ct, Indianapolis, IN 46227Active
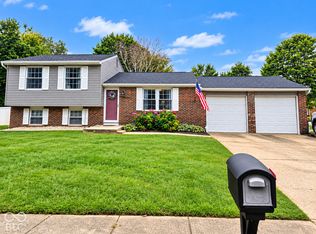 MLS ID #22128456, Derrin Phoenix, Carpenter, REALTORS®. MIBOR as distributed by MLS GRID
