All brick ranch home with 3 bedrooms & 2 full baths in popular southside area. Huge driveway, mature tress & full fence. Covered front porch welcomes you home with a beautiful hardwood floors. (newer: kitchen, paint inside & out, roof, g utters, garage door and more.) Separate laundry room w/shop sink. Garage has shelving and built in cabinets and pull down stairs to attic. call now to see
Active
$270,000
7121 Laurel Dr, Indianapolis, IN 46227
3beds
1,562sqft
Residential, Single Family Residence
Built in 1961
0.35 Acres Lot
$-- Zestimate®
$173/sqft
$-- HOA
What's special
Full fenceCovered front porchHuge drivewayAll brick ranch homeBeautiful hardwood floors
- 186 days
- 425
- 24
Zillow last checked:
Listing updated:
Listed by:
Uk Mang pacungsang@kw.com,
Keller Williams Indy Metro Partners
Source: MIBOR as distributed by MLS GRID,MLS#: 22095927
Facts & features
Interior
Bedrooms & bathrooms
- Bedrooms: 3
- Bathrooms: 2
- Full bathrooms: 2
- Main level bathrooms: 2
- Main level bedrooms: 3
Primary bedroom
- Level: Main
- Area: 121 Square Feet
- Dimensions: 11X11
Bedroom 2
- Level: Main
- Area: 110 Square Feet
- Dimensions: 11X10
Bedroom 3
- Level: Main
- Area: 88 Square Feet
- Dimensions: 11X08
Family room
- Level: Main
- Area: 260 Square Feet
- Dimensions: 20X13
Kitchen
- Level: Main
- Area: 143 Square Feet
- Dimensions: 13X11
Laundry
- Level: Main
- Area: 50 Square Feet
- Dimensions: 10X05
Living room
- Level: Main
- Area: 150 Square Feet
- Dimensions: 15X10
Heating
- Baseboard
Cooling
- Central Air
Appliances
- Included: Gas Cooktop, Dishwasher, Dryer, Gas Water Heater, Microwave, Refrigerator, Washer
Features
- Attic Pull Down Stairs, Entrance Foyer, Ceiling Fan(s), Eat-in Kitchen, Wired for Data
- Has basement: No
- Attic: Pull Down Stairs
- Number of fireplaces: 1
- Fireplace features: Other
Interior area
- Total structure area: 1,562
- Total interior livable area: 1,562 sqft
Property
Parking
- Total spaces: 2
- Parking features: Attached
- Attached garage spaces: 2
- Details: Garage Parking Other(Garage Door Opener)
Features
- Levels: One
- Stories: 1
- Patio & porch: Porch
- Exterior features: Balcony
- Pool features: In Ground
- Fencing: Fenced,Fence Complete
Lot
- Size: 0.35 Acres
- Features: Not In Subdivision
Details
- Additional structures: Storage
- Parcel number: 491518101028000500
- Horse amenities: None
Construction
Type & style
- Home type: SingleFamily
- Architectural style: Ranch
- Property subtype: Residential, Single Family Residence
Materials
- Brick
- Foundation: Crawl Space
Condition
- Updated/Remodeled
- New construction: No
- Year built: 1961
Utilities & green energy
- Water: Public
Community & HOA
Community
- Subdivision: Southgate Farms
HOA
- Has HOA: No
Location
- Region: Indianapolis
Financial & listing details
- Price per square foot: $173/sqft
- Tax assessed value: $234,800
- Annual tax amount: $2,748
- Date on market: 4/16/2026
- Cumulative days on market: 38 days
Estimated market value
Not available
Estimated sales range
Not available
Not available
Price history
| Date | Event | Price |
|---|---|---|
| 4/16/2026 | Listed for sale | $270,000+103%$173/sqft |
Source:  MIBOR as distributed by MLS GRID #22095927 Report a problem MIBOR as distributed by MLS GRID #22095927 Report a problem | ||
| 8/13/2015 | Sold | $133,000$85/sqft |
Source: Public Record Report a problem | ||
Public tax history
| Year | Property taxes | Tax assessment |
|---|---|---|
| 2025 | $2,747 -11.5% | $234,800 +8.2% |
| 2024 | $3,104 +9.3% | $217,100 -2.7% |
| 2023 | $2,841 +16.2% | $223,100 +11.1% |
| 2022 | $2,444 +7.3% | $200,900 +17.5% |
| 2021 | $2,278 +7.9% | $171,000 +7.8% |
| 2020 | $2,111 +18.3% | $158,700 +5.4% |
| 2019 | $1,785 -5.6% | $150,600 +13.3% |
| 2018 | $1,891 -1.1% | $132,900 -2.9% |
| 2017 | $1,912 +3.6% | $136,800 +3.6% |
| 2016 | $1,845 +8.2% | $132,000 -1.1% |
| 2014 | $1,705 +13.1% | $133,500 +9% |
| 2013 | $1,507 | $122,500 +1.7% |
| 2012 | $1,507 | $120,400 +0.9% |
| 2011 | -- | $119,300 |
| 2010 | $1,258 +12.5% | $119,300 -6.2% |
| 2009 | $1,118 | $127,200 +2.4% |
| 2007 | -- | $124,200 -0.1% |
| 2006 | -- | $124,300 |
| 2005 | -- | $124,300 +11.5% |
| 2004 | -- | $111,500 |
| 2003 | -- | $111,500 +89% |
| 2002 | -- | $59,000 +199.9% |
| 2001 | -- | $19,670 |
| 2000 | -- | $19,670 |
Find assessor info on the county website
Monthly payment
Est. payment
Payment breakdown
Explore the cost of this home by adjusting the details. Changes won't be saved.Climate risks
Neighborhood: South Perry
Similar homes
- $269,9003 bd2 ba1.7k sqft7440 Griffith Rd, Indianapolis, IN 46227Active
 MLS ID #22116173, Wendy Zin, Shalom Realty LLC. MIBOR as distributed by MLS GRID
 - $260,0003 bd2 ba1.5k sqft43 E Cragmont Dr, Indianapolis, IN 46227Active
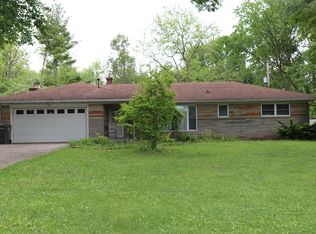 MLS ID #22100471, Ri Khuma, Highgarden Real Estate. MIBOR as distributed by MLS GRID
 - $234,9004 bd2 ba1.2k sqft2447 Depauw Rd, Indianapolis, IN 46227Active
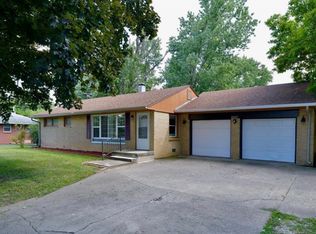 MLS ID #22129650, Sascha Fallahi, United Real Estate Indpls. MIBOR as distributed by MLS GRID
 - $259,0003 bd3 ba1.8k sqft6391 Crimson Circle East Dr, Indianapolis, IN 46227Active
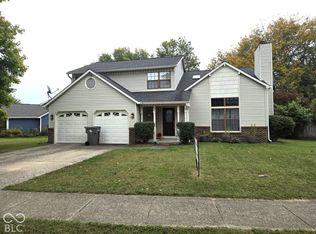 MLS ID #22117671, Joseph Sullivan, Sullivan Realty Group, LLC. MIBOR as distributed by MLS GRID
