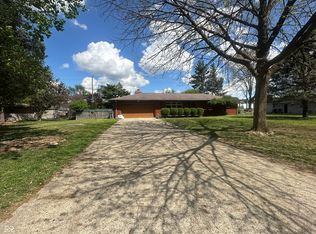
Located in a quiet neighborhood in southside of Indianapolis, this beautiful ranch home features 3 bedroom with a bonus room and a sunroom. Close to I-465, downtown of Indianapolis is just 15 minutes away. Bonus room may be turned into a bedroom. Recent updates include new interior paint and cabinets. Come check it out.
Active
Price cut: $5K (6/30)
$260,000
43 E Cragmont Dr, Indianapolis, IN 46227
3beds
1,586sqft
Residential, Single Family Residence
Built in 1959
0.5 Acres Lot
$255,900 Zestimate®
$164/sqft
$-- HOA
What's special
Bonus roomNew interior paint
- 102 days |
- 542 |
- 27 |
Zillow last checked:
Listing updated:
Listed by:
Ri Khuma 317-750-3845,
Highgarden Real Estate
Source: MIBOR as distributed by MLS GRID,MLS#: 22100471
Facts & features
Interior
Bedrooms & bathrooms
- Bedrooms: 3
- Bathrooms: 2
- Full bathrooms: 1
- 1/2 bathrooms: 1
- Main level bathrooms: 2
- Main level bedrooms: 3
Primary bedroom
- Level: Main
- Area: 132 Square Feet
- Dimensions: 12x11
Bedroom 2
- Level: Main
- Area: 121 Square Feet
- Dimensions: 11x11
Bedroom 3
- Level: Main
- Area: 100 Square Feet
- Dimensions: 10x10
Bonus room
- Level: Main
- Area: 187 Square Feet
- Dimensions: 17x11
Family room
- Level: Main
- Area: 253 Square Feet
- Dimensions: 23x11
Kitchen
- Level: Main
- Area: 77 Square Feet
- Dimensions: 11x7
Living room
- Level: Main
- Area: 198 Square Feet
- Dimensions: 18x11
Sun room
- Features: Other
- Level: Main
- Area: 198 Square Feet
- Dimensions: 18x11
Heating
- Natural Gas
Cooling
- Central Air
Appliances
- Included: Dishwasher, Dryer, Electric Oven, Refrigerator, Washer
Features
- Attic Access
- Has basement: No
- Attic: Access Only
- Number of fireplaces: 1
- Fireplace features: Family Room
Interior area
- Total structure area: 1,586
- Total interior livable area: 1,586 sqft
Property
Parking
- Total spaces: 2
- Parking features: Attached
- Attached garage spaces: 2
Features
- Levels: One
- Stories: 1
Lot
- Size: 0.5 Acres
Details
- Parcel number: 491412120015000500
- Horse amenities: None
Construction
Type & style
- Home type: SingleFamily
- Architectural style: Ranch
- Property subtype: Residential, Single Family Residence
Materials
- Stone
- Foundation: Block
Condition
- New construction: No
- Year built: 1959
Utilities & green energy
- Water: Public
Community & HOA
Community
- Subdivision: Craigwood
HOA
- Has HOA: No
Location
- Region: Indianapolis
Financial & listing details
- Price per square foot: $164/sqft
- Tax assessed value: $297,600
- Annual tax amount: $3,460
- Date on market: 5/7/2026
- Cumulative days on market: 104 days
Estimated market value
$255,900
$243,000 - $269,000
$1,819/mo
Price history
| Date | Event | Price |
|---|---|---|
| 6/30/2026 | Price change | $260,000-1.9%$164/sqft |
Source:  MIBOR as distributed by MLS GRID #22100471 Report a problem MIBOR as distributed by MLS GRID #22100471 Report a problem | ||
| 6/4/2026 | Price change | $265,000-1.1%$167/sqft |
Source: MIBOR as distributed by MLS GRID #22100471 Report a problem | ||
| 5/17/2026 | Price change | $268,000-1.8%$169/sqft |
Source: MIBOR as distributed by MLS GRID #22100471 Report a problem | ||
| 5/7/2026 | Listed for sale | $273,000+21.3%$172/sqft |
Source: MIBOR as distributed by MLS GRID #22100471 Report a problem | ||
| 1/5/2022 | Sold | $225,000$142/sqft |
Source: Public Record Report a problem | ||
Public tax history
| Year | Property taxes | Tax assessment |
|---|---|---|
| 2025 | $3,459 +11.6% | $297,600 +10.1% |
| 2024 | $3,099 +5.7% | $270,200 +10.3% |
| 2023 | $2,931 +24.2% | $244,900 +8.1% |
| 2022 | $2,360 -44.9% | $226,500 +24.2% |
| 2021 | $4,286 +6.2% | $182,400 +11.2% |
| 2020 | $4,034 +12.7% | $164,100 +6.9% |
| 2019 | $3,579 +107.3% | $153,500 +11.6% |
| 2018 | $1,726 -2.7% | $137,600 +1.7% |
| 2017 | $1,775 +12.6% | $135,300 +2.2% |
| 2016 | $1,576 +10.3% | $132,400 +4.1% |
| 2014 | $1,429 +6.9% | $127,200 +3.9% |
| 2013 | $1,337 | $122,400 +2.3% |
| 2012 | $1,337 | $119,700 -4.2% |
| 2011 | -- | $124,900 |
| 2010 | $1,231 -53.6% | $124,900 -5.7% |
| 2009 | $2,651 | $132,500 +8.9% |
| 2007 | -- | $121,700 -0.2% |
| 2006 | -- | $121,900 +12.1% |
| 2005 | -- | $108,700 |
| 2004 | -- | $108,700 |
| 2003 | -- | $108,700 +112.3% |
| 2002 | -- | $51,200 +199.9% |
| 2001 | -- | $17,070 |
| 2000 | -- | $17,070 |
Find assessor info on the county website
Monthly payment
Est. payment
Payment breakdown
Explore the cost of this home by adjusting the details. Changes won't be saved.Climate risks
Neighborhood: Linden Wood
Nearby schools
GreatSchools rating
- 7/10William Henry Burkhart Elementary SchoolGrades: 1-5Distance: 0.7 mi
- 8/10Perry Meridian Middle SchoolGrades: 7-8Distance: 1.7 mi
- 9/10Perry Meridian High SchoolGrades: 9-12Distance: 1.9 mi
- $253,3003 bd0 ba1.4k sqft55 E Cragmont Dr, Indianapolis, IN 46227Off Market
- $236,2003 bd0 ba1.4k sqft31 E Cragmont Dr, Indianapolis, IN 46227Off Market
- $227,2003 bd0 ba1.5k sqft103 E Cragmont Dr, Indianapolis, IN 46227Off Market
- $259,7003 bd1 ba1.9k sqft19 E Cragmont Dr, Indianapolis, IN 46227Off Market
- $253,9003 bd2 ba1.4k sqft52 Banta Trl, Indianapolis, IN 46227Off Market
- $269,3003 bd1 ba1.9k sqft40 Banta Trl, Indianapolis, IN 46227Off Market
- $331,2004 bd4 ba2.2k sqft64 Banta Trl, Indianapolis, IN 46227Off Market
- $234,6003 bd0 ba1.7k sqft42 E Cragmont Dr, Indianapolis, IN 46227Off Market
A local agent can set up tours, give advice and negotiate with sellers.
Similar homes
- $255,0003 bd2 ba1.4k sqft6912 S New Jersey St, Indianapolis, IN 46227Active
 MLS ID #22117781, Biak Sang, Diamond Stars Realty LLC. MIBOR as distributed by MLS GRID
 - $275,0003 bd2 ba1.7k sqft7440 Griffith Rd, Indianapolis, IN 46227Active
 MLS ID #22116173, Wendy Zin, Shalom Realty LLC. MIBOR as distributed by MLS GRID
 - $275,0003 bd2 ba1.5k sqft2436 Fairhope Dr, Indianapolis, IN 46227Active
 MLS ID #22114610, Sharon Moulder, Tomorrow Realty, Inc.. MIBOR as distributed by MLS GRID
 - $270,0003 bd2 ba1.5k sqft7121 Laurel Dr, Indianapolis, IN 46227Active
 MLS ID #22095927, Uk Mang, Keller Williams Indy Metro Partners. MIBOR as distributed by MLS GRID
 - $275,0003 bd3 ba1.9k sqft7209 Shelby St, Indianapolis, IN 46227ActiveMLS ID #22094436, Uk Mang, Keller Williams Indy Metro Partners. MIBOR as distributed by MLS GRID
- $285,0004 bd2 ba1.8k sqft711 Front Royal Dr, Indianapolis, IN 46227ActiveMLS ID #22114258, Brian Quinlan, Daniels Real Estate. MIBOR as distributed by MLS GRID
- $290,0003 bd2 ba1.8k sqft3930 Brill Rd, Indianapolis, IN 46227ActiveMLS ID #22114361, Roger Poynter, Today's Real Estate. MIBOR as distributed by MLS GRID
- $270,0005 bd3 ba2.2k sqft8451 Royal Meadow Dr, Indianapolis, IN 46217ActiveMLS ID #22118766, Sharon Moulder, Tomorrow Realty, Inc.. MIBOR as distributed by MLS GRID
- $220,0003 bd2 ba975 sqft7625 Brehob Rd, Indianapolis, IN 46217ActiveMLS ID #22114735, Jamie Beller, Berkshire Hathaway Home. MIBOR as distributed by MLS GRID
- $259,9003 bd2 ba1.6k sqft3242 Cherry Lake Rd, Indianapolis, IN 46235ActiveMLS ID #22120592, Samantha Huesman, Pillario Property Management LLC. MIBOR as distributed by MLS GRID
- $247,0003 bd2 ba1.3k sqft374 W Old South St, Bargersville, IN 46106ActiveMLS ID #22112507, Cheri Meeks, Hoosier, REALTORS®. MIBOR as distributed by MLS GRID
- $212,0003 bd2 ba1.5k sqft7727 Alapaka Ct, Indianapolis, IN 46217ActiveMLS ID #22093238, Uk Mang, Keller Williams Indy Metro Partners. MIBOR as distributed by MLS GRID
- $295,0003 bd2 ba1.3k sqft1055 Meridian Meadows Ct, Greenwood, IN 46142ActiveMLS ID #22108108, Thang Kima, Serving You Realty. MIBOR as distributed by MLS GRID
- $205,0003 bd1 ba925 sqft3645 Remington Dr, Indianapolis, IN 46227ActiveMLS ID #22118588, Wendy Zin, Shalom Realty LLC. MIBOR as distributed by MLS GRID
- $217,0003 bd2 ba1.4k sqft731 W Stop 11 Rd, Indianapolis, IN 46217ActiveMLS ID #22093786, Uk Mang, Keller Williams Indy Metro Partners. MIBOR as distributed by MLS GRID
- $230,0003 bd2 ba1.3k sqft529 Meadows Edge Ln, Indianapolis, IN 46217ActiveMLS ID #22094781, Cung Kkhilteng, Snyder Strategy Realty, Inc.. MIBOR as distributed by MLS GRID
- $221,0003 bd1 ba960 sqft7109 Chandler Dr, Indianapolis, IN 46217ActiveMLS ID #22091698, Ngun Til, Landtree, REALTORS®. MIBOR as distributed by MLS GRID
- $249,5003 bd2 ba1.4k sqft5920 W Bertha St, Indianapolis, IN 46241ActiveMLS ID #22116318, Reba Evans, Carpenter, REALTORS®. MIBOR as distributed by MLS GRID
- $242,5004 bd2 ba2k sqft3540 Adams St, Indianapolis, IN 46218ActiveMLS ID #22119290, Tyler Carmichael, eXp Realty, LLC. MIBOR as distributed by MLS GRID
- $214,9003 bd3 ba1.9k sqft7534 Carolling Way, Indianapolis, IN 46237ActiveMLS ID #22115174, Fred Krawczyk, Envoy Real Estate, LLC. MIBOR as distributed by MLS GRID
