Welcome to this 3-bedroom, 2-bath home in much sought-after Bargersville! Situated on a private .51-acre lot with no HOA, this home offers plenty of space, privacy, and potential to make it your own. The spacious living room features a cozy gas-log fireplace and vaulted ceiling, creating a comfortable gathering space. The desirable split-bedroom floor plan provides privacy, with the primary suite separated from the additional bedrooms. The eat-in kitchen offers generous counter space and a large pantry, making everyday living and entertaining convenient. The home is being sold as-is and could use some cosmetic updating, providing an opportunity for the new owner to add their personal style and build equity. The seller is unaware of any major issues with the home. Priced in consideration of a recent appraisal, this is an excellent opportunity for someone looking for a home with a private lot in a highly desirable Bargersville location. Under certain conditions $5000 credit will be applied for a carpeting allowance. Schedule your showing soon!
Pending
$247,000
374 W Old South St, Bargersville, IN 46106
3beds
1,329sqft
Residential, Single Family Residence
Built in 1994
0.51 Acres Lot
$-- Zestimate®
$186/sqft
$-- HOA
What's special
Cozy gas-log fireplaceDesirable split-bedroom floor planVaulted ceilingGenerous counter spaceEat-in kitchenLarge pantry
- 13 days |
- 686 |
- 36 |
Likely to sell faster than
Zillow last checked:
Listing updated:
Listed by:
Cheri Meeks 317-627-0120,
Hoosier, REALTORS®
Source: MIBOR as distributed by MLS GRID,MLS#: 22112507
Facts & features
Interior
Bedrooms & bathrooms
- Bedrooms: 3
- Bathrooms: 2
- Full bathrooms: 2
- Main level bathrooms: 2
- Main level bedrooms: 3
Primary bedroom
- Level: Main
- Area: 192 Square Feet
- Dimensions: 12x16
Bedroom 2
- Level: Main
- Area: 144 Square Feet
- Dimensions: 12x12
Bedroom 3
- Level: Main
- Area: 132 Square Feet
- Dimensions: 12x11
Great room
- Level: Main
- Area: 352 Square Feet
- Dimensions: 22x16
Kitchen
- Level: Main
- Area: 192 Square Feet
- Dimensions: 12x16
Heating
- Natural Gas
Cooling
- Central Air
Appliances
- Included: Dishwasher, Disposal, Gas Water Heater, Microwave, Electric Oven, Range Hood, Refrigerator, Washer
- Laundry: Laundry Room
Features
- Attic Access, Entrance Foyer, Eat-in Kitchen, Pantry, Walk-In Closet(s)
- Windows: Wood Work Painted
- Has basement: No
- Attic: Access Only
- Number of fireplaces: 1
- Fireplace features: Family Room, Gas Log, Gas Starter
Interior area
- Total structure area: 1,329
- Total interior livable area: 1,329 sqft
Property
Parking
- Total spaces: 2
- Parking features: Attached
- Attached garage spaces: 2
Features
- Levels: One
- Stories: 1
- Patio & porch: Covered
Lot
- Size: 0.51 Acres
Details
- Additional structures: Barn Mini
- Parcel number: 410435033037001039
- Special conditions: None,As Is
- Horse amenities: None
Construction
Type & style
- Home type: SingleFamily
- Architectural style: Ranch
- Property subtype: Residential, Single Family Residence
Materials
- Vinyl With Brick
- Foundation: Crawl Space
Condition
- Fixer
- New construction: No
- Year built: 1994
Utilities & green energy
- Water: Public
- Utilities for property: Electricity Connected
Community & HOA
Community
- Subdivision: Southway Sub
HOA
- Has HOA: No
Location
- Region: Bargersville
Financial & listing details
- Price per square foot: $186/sqft
- Annual tax amount: $5,052
- Date on market: 8/13/2026
- Cumulative days on market: 13 days
- Electric utility on property: Yes
Estimated market value
Not available
Estimated sales range
Not available
Not available
Price history
| Date | Event | Price |
|---|---|---|
| 8/19/2026 | Pending sale | $247,000$186/sqft |
Source:  MIBOR as distributed by MLS GRID #22112507 Report a problem MIBOR as distributed by MLS GRID #22112507 Report a problem | ||
| 8/13/2026 | Listed for sale | $247,000$186/sqft |
Source: MIBOR as distributed by MLS GRID #22112507 Report a problem | ||
Public tax history
Tax history is unavailable.
Monthly payment
Est. payment
Payment breakdown
Explore the cost of this home by adjusting the details. Changes won't be saved.Climate risks
Neighborhood: 46106
Nearby schools
GreatSchools rating
- 7/10Walnut Grove Elementary SchoolGrades: K-5Distance: 1.1 mi
- 8/10Center Grove Middle School CentralGrades: 6-8Distance: 4.2 mi
- 10/10Center Grove High SchoolGrades: 9-12Distance: 4.1 mi
Schools provided by the listing agent
- High: Center Grove High School
Source: MIBOR as distributed by MLS GRID. This data may not be complete. We recommend contacting the local school district to confirm school assignments for this home.
- $290,4003 bd2 ba1.3k sqft374 W 300 N, Bargersville, IN 46106Off Market
- $268,1003 bd2 ba1.1k sqft358 W Old South St, Bargersville, IN 46106Off Market
- $261,7003 bd2 ba1.3k sqft153 Southway Dr, Bargersville, IN 46106Off Market
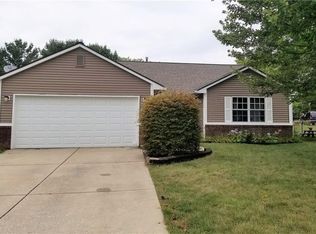
- $262,6003 bd2 ba1.3k sqft129 Southway Dr, Bargersville, IN 46106Off Market
- $251,5002 bd1 ba1.2k sqft342 W Old South St, Bargersville, IN 46106Off Market
- $271,5003 bd2 ba1.4k sqft115 Southway Dr, Bargersville, IN 46106Off Market
- $200,0003 bd1 ba912 sqft379 W Old South St, Bargersville, IN 46106Sold
- $276,5003 bd2 ba1.4k sqft339 Southway Ct, Bargersville, IN 46106Off Market
A local agent can set up tours, give advice and negotiate with sellers.
Similar homes
- $243,5003 bd2 ba1.3k sqft1429 Le Blanc Ct, Franklin, IN 46131Active
 MLS ID #22120456, Lottie Hooyer, Smythe & Co, Inc. MIBOR as distributed by MLS GRID
 - $225,0003 bd2 ba1.4k sqft8113 Maple Stream Ln, Indianapolis, IN 46217Active
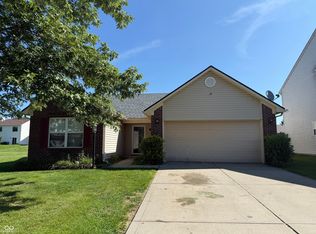 MLS ID #22122297, Ngun Til, Landtree, REALTORS®. MIBOR as distributed by MLS GRID
 - $249,0004 bd2 ba1.6k sqft4930 Candy Spots Dr, Indianapolis, IN 46237Active
 MLS ID #22120821, Pau Suan, CENTURY 21 Scheetz. MIBOR as distributed by MLS GRID
 - $270,0003 bd2 ba1.5k sqft1545 Black Oak Ct, Franklin, IN 46131Active
 MLS ID #22115679, Amanda Teeters, Chief Realty. MIBOR as distributed by MLS GRID
 - $249,9003 bd3 ba1.4k sqft1377 Westridge Ct, Greenwood, IN 46142ActiveMLS ID #22112650, Michael Shultz, Highgarden Real Estate. MIBOR as distributed by MLS GRID
- $249,9003 bd2 ba1.4k sqft6912 S New Jersey St, Indianapolis, IN 46227ActiveMLS ID #22117781, Biak Sang, Diamond Stars Realty LLC. MIBOR as distributed by MLS GRID
- $275,0003 bd2 ba1.5k sqft7545 Dornock Dr, Indianapolis, IN 46237ActiveMLS ID #22121600, David Ongley, United Real Estate Indpls. MIBOR as distributed by MLS GRID
- $252,0003 bd1 ba1.5k sqft480 McCarty Dr, Greenwood, IN 46142ActiveMLS ID #22099501, John Stewart, My Agent. MIBOR as distributed by MLS GRID
- $284,9003 bd2 ba1.6k sqft1067 Taurus Ln, Franklin, IN 46131ActiveMLS ID #22120005, Rob Campbell, RE/MAX Advanced Realty. MIBOR as distributed by MLS GRID
- $244,9003 bd3 ba1.4k sqft1417 Dowell St, Greenwood, IN 46143ActiveMLS ID #22093470, Linda Par Cer, CrossRoads Link Realty. MIBOR as distributed by MLS GRID
- $230,0004 bd3 ba1.9k sqft5305 Bluff View Dr, Indianapolis, IN 46217For Sale
 MLS ID #844230, Keri Hir, Keri Hir. NIRA as distributed by MLS GRID
 - $267,0003 bd2 ba1.5k sqft2436 Fairhope Dr, Indianapolis, IN 46227ActiveMLS ID #22114610, Sharon Moulder, Tomorrow Realty, Inc.. MIBOR as distributed by MLS GRID
- $269,0002 bd2 ba1.1k sqft909 Lincoln Park Dr W, Greenwood, IN 46142ActiveMLS ID #22119476, Marilyn Farley, RE/MAX Advanced Realty. MIBOR as distributed by MLS GRID
- $230,0003 bd2 ba1.8k sqft5002 Manker St, Indianapolis, IN 46227ActiveMLS ID #22116997, Drake Gadberry, Gadberry Realty LLC. MIBOR as distributed by MLS GRID
- $260,0003 bd2 ba1.5k sqft43 E Cragmont Dr, Indianapolis, IN 46227ActiveMLS ID #22100471, Ri Khuma, Highgarden Real Estate. MIBOR as distributed by MLS GRID
- $219,9003 bd2 ba1.2k sqft2208 Friendship Dr, Indianapolis, IN 46217ActiveMLS ID #22117032, Joshua Bangert, Hidalgo Group, LLC. MIBOR as distributed by MLS GRID
- $215,0003 bd2 ba1k sqft7749 Venetian Way, Indianapolis, IN 46217ActiveMLS ID #22102871, Ruth Bashenow, F.C. Tucker Company. MIBOR as distributed by MLS GRID
- $264,9903 bd2 ba1.4k sqft7 N Middle St, Greenwood, IN 46143ActiveMLS ID #22110400, Nicholas Bush, My Agent. MIBOR as distributed by MLS GRID
- $239,9004 bd2 ba1.3k sqft7414 Trotter Rd, Camby, IN 46113ActiveMLS ID #22116082, Samuel Dyar, Dyar Real Estate Inc. MIBOR as distributed by MLS GRID
- $239,9003 bd2 ba1.3k sqft5509 Sleet Dr, Indianapolis, IN 46237ActiveMLS ID #22117558, Amanda Phelps, BluPrint Real Estate Group. MIBOR as distributed by MLS GRID
