Welcome to 4930 Candy Spots Dr, Indianapolis. Nestled in a charming neighborhood w/sidewalks, and offering 1,626 sqft of finished space. This bi-level home with 4 bedrooms and 2 full bath has been beautifully maintained and is move-in ready! The hardwood flooring upper level features a spacious living area, two bedrooms, a full bath, a kitchen, and sliders from the dining area leading to a spacious deck overlooking a private, fenced-in backyard-perfect for relaxing or entertaining. The lower daylight level provides 2 bedroom, a full bath, an additional spacious living space, laundry space, and plenty of storage! Newer roof, and siding. Sellers reserve two fridges in the garage. Buyer/Buyer's agent to verify all information.
Pending
$249,000
4930 Candy Spots Dr, Indianapolis, IN 46237
4beds
1,626sqft
Residential, Single Family Residence
Built in 1973
0.32 Acres Lot
$-- Zestimate®
$153/sqft
$-- HOA
What's special
Additional spacious living spacePrivate fenced-in backyardLower daylight levelLaundry spacePlenty of storageNewer roofHardwood flooring upper level
- 51 days
- 101
- 1
Likely to sell faster than
Zillow last checked:
Listing updated:
Listed by:
Pau Suan psuan@c21scheetz.com,
CENTURY 21 Scheetz
Source: MIBOR as distributed by MLS GRID,MLS#: 22120821
Facts & features
Interior
Bedrooms & bathrooms
- Bedrooms: 4
- Bathrooms: 2
- Full bathrooms: 2
- Main level bathrooms: 1
- Main level bedrooms: 2
Primary bedroom
- Level: Upper
- Area: 132 Square Feet
- Dimensions: 12x11
Bedroom 2
- Level: Upper
- Area: 100 Square Feet
- Dimensions: 10x10
Bedroom 3
- Level: Main
- Area: 144 Square Feet
- Dimensions: 12x12
Bedroom 4
- Level: Main
- Area: 180 Square Feet
- Dimensions: 15x12
Dining room
- Level: Upper
- Area: 90 Square Feet
- Dimensions: 10x09
Family room
- Level: Main
- Area: 195 Square Feet
- Dimensions: 15x13
Kitchen
- Level: Upper
- Area: 80 Square Feet
- Dimensions: 10x08
Living room
- Level: Upper
- Area: 165 Square Feet
- Dimensions: 15x11
Heating
- Electric, Forced Air
Cooling
- Central Air
Appliances
- Included: Dryer, Electric Water Heater, Disposal, Microwave, Electric Oven, Refrigerator, Washer, Range Hood
- Laundry: Main Level, Laundry Room
Features
- Attic Access
- Has basement: No
- Attic: Access Only
Interior area
- Total structure area: 1,626
- Total interior livable area: 1,626 sqft
Property
Parking
- Total spaces: 2
- Parking features: Attached
- Attached garage spaces: 2
Features
- Levels: Multi/Split
- Patio & porch: Covered
- Fencing: Fenced,Full,Gate
Lot
- Size: 0.32 Acres
- Features: Sidewalks
Details
- Additional structures: Storage
- Parcel number: 491034116071000300
- Special conditions: As Is
- Horse amenities: None
Construction
Type & style
- Home type: SingleFamily
- Property subtype: Residential, Single Family Residence
Materials
- Brick, Vinyl Siding
- Foundation: Slab
Condition
- New construction: No
- Year built: 1973
Utilities & green energy
- Water: Public
Community & HOA
Community
- Security: Smoke Detector(s)
- Subdivision: Farhill Downs
HOA
- Has HOA: No
Location
- Region: Indianapolis
Financial & listing details
- Price per square foot: $153/sqft
- Tax assessed value: $238,100
- Annual tax amount: $2,234
- Date on market: 8/26/2026
- Cumulative days on market: 306 days
Estimated market value
Not available
Estimated sales range
Not available
Not available
Price history
| Date | Event | Price |
|---|---|---|
| 9/2/2026 | Pending sale | $249,000$153/sqft |
Source:  MIBOR as distributed by MLS GRID #22120821 Report a problem MIBOR as distributed by MLS GRID #22120821 Report a problem | ||
| 8/26/2026 | Listed for sale | $249,000-0.4%$153/sqft |
Source: MIBOR as distributed by MLS GRID #22120821 Report a problem | ||
| 7/1/2026 | Listing removed | $250,000$154/sqft |
Source: MIBOR as distributed by MLS GRID #22027250 Report a problem | ||
| 6/3/2026 | Price change | $250,000-2%$154/sqft |
Source: MIBOR as distributed by MLS GRID #22027250 Report a problem | ||
| 3/19/2026 | Price change | $255,000-1.9%$157/sqft |
Source: MIBOR as distributed by MLS GRID #22027250 Report a problem | ||
| 1/4/2026 | Listed for sale | $260,000+2%$160/sqft |
Source: MIBOR as distributed by MLS GRID #22027250 Report a problem | ||
| 8/11/2025 | Listing removed | $255,000$157/sqft |
Source: MIBOR as distributed by MLS GRID #22027250 Report a problem | ||
| 7/12/2025 | Listed for sale | $255,000$157/sqft |
Source: MIBOR as distributed by MLS GRID #22027250 Report a problem | ||
| 6/4/2025 | Listing removed | $255,000$157/sqft |
Source: MIBOR as distributed by MLS GRID #22027250 Report a problem | ||
| 5/6/2025 | Price change | $255,000+2.4%$157/sqft |
Source: MIBOR as distributed by MLS GRID #22027250 Report a problem | ||
| 4/19/2025 | Pending sale | $249,000$153/sqft |
Source: MIBOR as distributed by MLS GRID #22027250 Report a problem | ||
| 3/28/2025 | Price change | $249,000-2.4%$153/sqft |
Source: MIBOR as distributed by MLS GRID #22027250 Report a problem | ||
| 3/17/2025 | Listed for sale | $255,000+6.3%$157/sqft |
Source: MIBOR as distributed by MLS GRID #22027250 Report a problem | ||
| 1/9/2023 | Sold | $240,000+0%$148/sqft |
Source: MIBOR as distributed by MLS GRID #21894352 Report a problem | ||
| 11/25/2022 | Pending sale | $239,900$148/sqft |
Source: MIBOR as distributed by MLS GRID #21894352 Report a problem | ||
| 11/22/2022 | Listed for sale | $239,900+91.9%$148/sqft |
Source: MIBOR as distributed by MLS GRID #21894352 Report a problem | ||
| 8/3/2010 | Listing removed | $125,000$77/sqft |
Source: Carpenter Realtors #2951306 Report a problem | ||
| 1/26/2010 | Price change | $125,000-3.1%$77/sqft |
Source: Carpenter Realtors #2951306 Report a problem | ||
| 11/25/2009 | Price change | $129,000-3.7%$79/sqft |
Source: Carpenter Realtors #2951306 Report a problem | ||
| 10/14/2009 | Listed for sale | $134,000$82/sqft |
Source: Carpenter Realtors #2951306 Report a problem | ||
Public tax history
| Year | Property taxes | Tax assessment |
|---|---|---|
| 2025 | $2,207 +22.6% | $238,100 +7.9% |
| 2024 | $1,800 +3.5% | $220,700 +23.6% |
| 2023 | $1,739 +20.4% | $178,500 +3.7% |
| 2022 | $1,445 +9.3% | $172,200 +20.8% |
| 2021 | $1,322 +11.6% | $142,600 +9.4% |
| 2020 | $1,185 +6.6% | $130,300 +12% |
| 2019 | $1,112 -5.6% | $116,300 +6.5% |
| 2018 | $1,178 -0.6% | $109,200 +3.6% |
| 2017 | $1,185 +16.7% | $105,400 +3.3% |
| 2016 | $1,016 -0.9% | $102,000 +7.7% |
| 2014 | $1,025 +2% | $94,700 |
| 2013 | $1,005 | $94,700 +2.6% |
| 2012 | $1,005 | $92,300 -8.9% |
| 2011 | -- | $101,300 -8.7% |
| 2010 | $1,254 +31.7% | $111,000 +19.1% |
| 2009 | $952 | $93,200 -17.3% |
| 2007 | -- | $112,700 -5.8% |
| 2006 | -- | $119,700 +24.6% |
| 2005 | -- | $96,100 |
| 2004 | -- | $96,100 +6.1% |
| 2003 | -- | $90,600 +69% |
| 2002 | -- | $53,600 +200.1% |
| 2001 | -- | $17,860 |
| 2000 | -- | $17,860 |
Find assessor info on the county website
Monthly payment
Est. payment
Payment breakdown
Explore the cost of this home by adjusting the details. Changes won't be saved.Climate risks
Neighborhood: South Emerson
- $203,3003 bd1 ba1.6k sqft4934 Candy Spots Dr, Indianapolis, IN 46237Off Market
- $199,2003 bd1 ba1.4k sqft4926 Candy Spots Dr, Indianapolis, IN 46237Off Market
- $255,0004 bd3 ba1.7k sqft4920 Candy Spots Dr, Indianapolis, IN 46237Sold
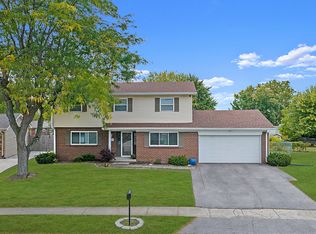
- $182,1004 bd0 ba1.6k sqft4931 Candy Spots Dr, Indianapolis, IN 46237Off Market
Similar homes
- $249,0003 bd2 ba1.3k sqft6122 Carrie Pl, Indianapolis, IN 46237Active
 MLS ID #22121727, Jessica Hudson, Keller Williams Indy Metro Partners. MIBOR as distributed by MLS GRID
 - $235,0003 bd2 ba1.1k sqft5126 Carob Ct, Indianapolis, IN 46237Active
 MLS ID #22121672, Leslie Pittard, BluPrint Real Estate Group. MIBOR as distributed by MLS GRID
 - $309,5004 bd2 ba2.2k sqft5629 Olive Branch Way, Indianapolis, IN 46237Active
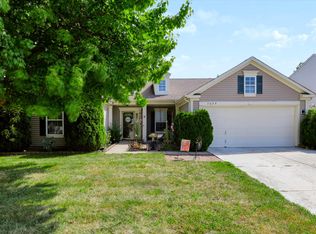 MLS ID #22131511, Jan Brown, United Real Estate Indpls. MIBOR as distributed by MLS GRID
 - $249,9003 bd2 ba1.4k sqft8343 Crosser Dr, Indianapolis, IN 46237Active
 MLS ID #22123055, Lindsey Smith, Highgarden Real Estate. MIBOR as distributed by MLS GRID
