This Beautiful home shows pride of ownership and is located in a great neighborhood in desirable Perry Township. Gorgeous hardwood floors, new carpet, updated windows. Furnace and water heater look great and are easily accessible in utility room conveniently located from the rear. Attractive remodeled kitchen and bathroom. Lots of off-street parking in the big driveway and an oversized 2-car garage with workshop. The backyard looks like a park ... perennials surround the back patio. This impeccably maintained home has had same owner for 43 years. You will be proud to say, "Welcome to my home".
Active
Price cut: $5K (8/31)
$230,000
3230 Redwood Dr, Indianapolis, IN 46227
3beds
984sqft
Residential, Single Family Residence
Built in 1965
0.26 Acres Lot
$224,800 Zestimate®
$234/sqft
$-- HOA
What's special
Attractive remodeled kitchenUpdated windowsGorgeous hardwood floors
- 19 days
- 598
- 23
Likely to sell faster than
Zillow last checked:
Listing updated:
Listed by:
Jeneene West 317-797-8117,
F.C. Tucker Company,
Gregg West 317-374-1507,
F.C. Tucker Company
Source: MIBOR as distributed by MLS GRID,MLS#: 22121824
Facts & features
Interior
Bedrooms & bathrooms
- Bedrooms: 3
- Bathrooms: 1
- Full bathrooms: 1
- Main level bathrooms: 1
- Main level bedrooms: 3
Bedroom 2
- Level: Main
- Area: 108 Square Feet
- Dimensions: 12x9
Bedroom 3
- Level: Main
- Area: 152 Square Feet
- Dimensions: 19x8
Other
- Level: Main
- Area: 143 Square Feet
- Dimensions: 13x11
Dining room
- Level: Main
- Area: 88 Square Feet
- Dimensions: 11x8
Kitchen
- Level: Main
- Area: 80 Square Feet
- Dimensions: 10x8
Living room
- Level: Main
- Area: 216 Square Feet
- Dimensions: 18x12
Utility room
- Level: Main
- Area: 48 Square Feet
- Dimensions: 8x6
Heating
- Forced Air, Natural Gas
Cooling
- Central Air
Appliances
- Included: Gas Cooktop, Dryer, MicroHood, Refrigerator, Washer
Features
- Attic Access
- Has basement: No
- Attic: Access Only
Interior area
- Total structure area: 984
- Total interior livable area: 984 sqft
Property
Parking
- Total spaces: 2
- Parking features: Detached
- Garage spaces: 2
Features
- Levels: One
- Stories: 1
- Fencing: Fenced,Full
Lot
- Size: 0.26 Acres
Details
- Parcel number: 491505104009000500
- Horse amenities: None
Construction
Type & style
- Home type: SingleFamily
- Architectural style: Ranch
- Property subtype: Residential, Single Family Residence
Materials
- Vinyl With Stone
- Foundation: Block
Condition
- New construction: No
- Year built: 1965
Utilities & green energy
- Electric: 100 Amp Service
- Water: Public
Community & HOA
Community
- Subdivision: Maryknoll Park
HOA
- Has HOA: No
Location
- Region: Indianapolis
Financial & listing details
- Price per square foot: $234/sqft
- Tax assessed value: $163,800
- Annual tax amount: $1,884
- Date on market: 8/22/2026
- Cumulative days on market: 21 days
Estimated market value
$224,800
$214,000 - $236,000
$1,427/mo
Price history
| Date | Event | Price |
|---|---|---|
| 8/31/2026 | Price change | $230,000-2.1%$234/sqft |
Source:  MIBOR as distributed by MLS GRID #22121824 Report a problem MIBOR as distributed by MLS GRID #22121824 Report a problem | ||
| 8/22/2026 | Listed for sale | $235,000$239/sqft |
Source: MIBOR as distributed by MLS GRID #22121824 Report a problem | ||
Public tax history
| Year | Property taxes | Tax assessment |
|---|---|---|
| 2025 | $1,590 +4.4% | $163,800 +16.6% |
| 2024 | $1,523 +9.3% | $140,500 |
| 2023 | $1,394 +24.3% | $140,500 +10.4% |
| 2022 | $1,122 +8.7% | $127,300 +18.9% |
| 2021 | $1,032 +18.4% | $107,100 +4.7% |
| 2020 | $872 +15.2% | $102,300 +8.7% |
| 2019 | $757 -9.2% | $94,100 +7.2% |
| 2018 | $834 +5.3% | $87,800 -2.7% |
| 2017 | $792 -4.8% | $90,200 +6.6% |
| 2016 | $832 +13.3% | $84,600 -5.5% |
| 2014 | $734 +0.6% | $89,500 |
| 2013 | $730 | $89,500 +1.8% |
| 2012 | $730 | $87,900 -3% |
| 2011 | -- | $90,600 |
| 2010 | $669 +17.5% | $90,600 -3.4% |
| 2009 | $570 | $93,800 +22.8% |
| 2007 | -- | $76,400 -0.1% |
| 2006 | -- | $76,500 |
| 2005 | -- | $76,500 |
| 2004 | -- | $76,500 |
| 2003 | -- | $76,500 +97.7% |
| 2002 | -- | $38,700 +200% |
| 2001 | -- | $12,900 |
| 2000 | -- | $12,900 |
Find assessor info on the county website
Monthly payment
Est. payment
Payment breakdown
Explore the cost of this home by adjusting the details. Changes won't be saved.Climate risks
Neighborhood: Edgewood
Similar homes
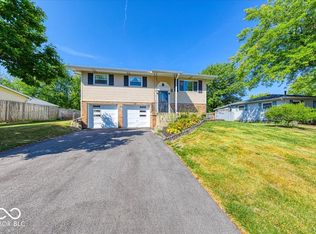
- $259,9003 bd2 ba1.4k sqft3539 E Southport Rd, Indianapolis, IN 46227Active
 MLS ID #22111284, Michelle Anderson, Bold Realty LLC. MIBOR as distributed by MLS GRID
 - $240,0002 bd1 ba1.1k sqft915 Southwood Dr, Indianapolis, IN 46227Active
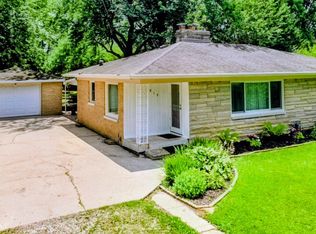 MLS ID #22107211, Jeffrey Paxson, Jeff Paxson Team. MIBOR as distributed by MLS GRID
 - $229,9003 bd2 ba1k sqft641 S Mitchner Ave, Indianapolis, IN 46239Active
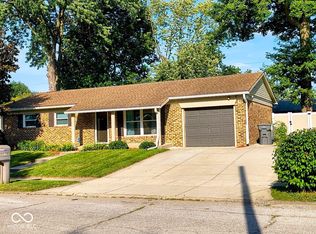 MLS ID #22124997, Raymundo Lepe, United Real Estate Indpls. MIBOR as distributed by MLS GRID
 - $247,5003 bd2 ba1.2k sqft4204 E Cragmont Dr, Indianapolis, IN 46237Active
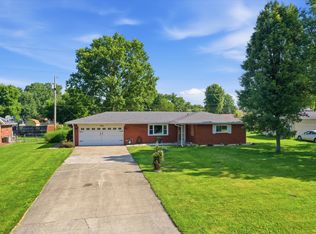 MLS ID #22112065, Brian Coffey, Steve Lew Real Estate Group, LLC. MIBOR as distributed by MLS GRID
