Discover an inviting home at 3338 Montgomery DR, INDIANAPOLIS, IN, USA. Built in 2001, this 1454 square foot single-family residence is ready for you to move in and begin your next chapter. The kitchen is designed for both culinary exploration and casual gatherings, featuring sleek stainless steel appliances, durable stone counters, and a convenient peninsula for additional workspace or informal dining. One of the three bedrooms offers the privacy and comfort of an ensuite bathroom, creating a personal retreat within the home. Outside, a private yard provides a serene escape, while a patio and porch offer ideal spaces for relaxation or entertaining. Practicality is woven into the design with a dedicated laundry room and an attached garage, providing convenience and ample storage. This two-story residence truly offers a harmonious blend of comfort and functionality. To truly appreciate the thoughtful design and comfortable living spaces, schedule your personal viewing today.
Active
Price cut: $5.1K (7/31)
$249,900
3338 Montgomery Dr, Indianapolis, IN 46227
3beds
1,454sqft
Residential, Single Family Residence
Built in 2001
5,662 Square Feet Lot
$-- Zestimate®
$172/sqft
$21/mo HOA
What's special
Sleek stainless steel appliancesDurable stone countersDedicated laundry room
- 132 days
- 271
- 19
Zillow last checked:
Listing updated:
Listed by:
Patrick Daves 317-614-5484,
BluPrint Real Estate Group,
Aimee Yanis,
BluPrint Real Estate Group
Source: MIBOR as distributed by MLS GRID,MLS#: 22098117
Facts & features
Interior
Bedrooms & bathrooms
- Bedrooms: 3
- Bathrooms: 3
- Full bathrooms: 2
- 1/2 bathrooms: 1
- Main level bathrooms: 1
Primary bedroom
- Level: Upper
- Area: 156 Square Feet
- Dimensions: 13x12
Bedroom 2
- Level: Upper
- Area: 130 Square Feet
- Dimensions: 10x13
Bedroom 3
- Level: Upper
- Area: 63 Square Feet
- Dimensions: 9x7
Kitchen
- Features: Tile-Ceramic
- Level: Main
- Area: 156 Square Feet
- Dimensions: 13x12
Living room
- Level: Main
- Area: 270 Square Feet
- Dimensions: 15x18
Heating
- Other
Cooling
- Central Air
Appliances
- Included: Dishwasher, Microwave, Electric Oven, Refrigerator
Features
- Ceiling Fan(s)
- Has basement: No
- Number of fireplaces: 1
- Fireplace features: Living Room
Interior area
- Total structure area: 1,454
- Total interior livable area: 1,454 sqft
Property
Parking
- Total spaces: 2
- Parking features: Attached
- Attached garage spaces: 2
Features
- Levels: Two
- Stories: 2
- Patio & porch: Covered, Patio
- Fencing: Fenced,Privacy
Lot
- Size: 5,662 Square Feet
Details
- Parcel number: 491520118011000500
- Horse amenities: None
Construction
Type & style
- Home type: SingleFamily
- Architectural style: Contemporary
- Property subtype: Residential, Single Family Residence
Materials
- Vinyl Siding
- Foundation: Slab
Condition
- New construction: No
- Year built: 2001
Utilities & green energy
- Water: Private
Community & HOA
Community
- Subdivision: Sherman Commons
HOA
- Has HOA: Yes
- HOA fee: $255 annually
Location
- Region: Indianapolis
Financial & listing details
- Price per square foot: $172/sqft
- Tax assessed value: $249,200
- Annual tax amount: $5,840
- Date on market: 5/1/2026
- Cumulative days on market: 135 days
Estimated market value
Not available
Estimated sales range
Not available
Not available
Price history
| Date | Event | Price |
|---|---|---|
| 7/31/2026 | Price change | $249,900-2%$172/sqft |
Source:  MIBOR as distributed by MLS GRID #22098117 Report a problem MIBOR as distributed by MLS GRID #22098117 Report a problem | ||
| 7/10/2026 | Price change | $255,000-2.9%$175/sqft |
Source: MIBOR as distributed by MLS GRID #22098117 Report a problem | ||
| 6/12/2026 | Price change | $262,500-2.8%$181/sqft |
Source: MIBOR as distributed by MLS GRID #22098117 Report a problem | ||
| 5/22/2026 | Price change | $270,000-1.8%$186/sqft |
Source: MIBOR as distributed by MLS GRID #22098117 Report a problem | ||
| 5/1/2026 | Listed for sale | $275,000+205.2%$189/sqft |
Source: MIBOR as distributed by MLS GRID #22098117 Report a problem | ||
| 12/5/2025 | Listing removed | $1,665$1/sqft |
Source: Zillow Rentals Report a problem | ||
| 11/7/2025 | Price change | $1,665-1.5%$1/sqft |
Source: Zillow Rentals Report a problem | ||
| 11/1/2025 | Price change | $1,690-2.9%$1/sqft |
Source: Zillow Rentals Report a problem | ||
| 10/24/2025 | Price change | $1,740-3.6%$1/sqft |
Source: Zillow Rentals Report a problem | ||
| 10/11/2025 | Price change | $1,805-4%$1/sqft |
Source: Zillow Rentals Report a problem | ||
| 9/6/2025 | Price change | $1,880-2.6%$1/sqft |
Source: Zillow Rentals Report a problem | ||
| 8/16/2025 | Price change | $1,930-2.5%$1/sqft |
Source: Zillow Rentals Report a problem | ||
| 8/9/2025 | Listed for rent | $1,980+20.4%$1/sqft |
Source: Zillow Rentals Report a problem | ||
| 8/23/2024 | Listing removed | $1,645-2.9%$1/sqft |
Source: Zillow Rentals Report a problem | ||
| 8/7/2024 | Listed for rent | $1,695$1/sqft |
Source: Zillow Rentals Report a problem | ||
| 7/22/2024 | Listing removed | -- |
Source: Zillow Rentals Report a problem | ||
| 7/18/2024 | Listed for rent | $1,695+6.3%$1/sqft |
Source: Zillow Rentals Report a problem | ||
| 10/2/2022 | Listing removed | -- |
Source: Zillow Rental Network Premium Report a problem | ||
| 9/23/2022 | Price change | $1,595-3%$1/sqft |
Source: Zillow Rental Network Premium Report a problem | ||
| 9/1/2022 | Price change | $1,645-2.9%$1/sqft |
Source: Zillow Rental Network Premium Report a problem | ||
| 8/19/2022 | Listed for rent | $1,695+13.4%$1/sqft |
Source: Zillow Rental Network Premium Report a problem | ||
| 11/4/2021 | Listing removed | -- |
Source: Zillow Rental Network Premium Report a problem | ||
| 10/1/2021 | Price change | $1,495+1.7%$1/sqft |
Source: Zillow Rental Network Premium Report a problem | ||
| 9/30/2021 | Listed for rent | $1,470+23%$1/sqft |
Source: Zillow Rental Network Premium Report a problem | ||
| 4/10/2017 | Listing removed | $1,195$1/sqft |
Source: MSR Indianapolis - Property # 299185 Report a problem | ||
| 8/9/2016 | Sold | $90,100-2.1%$62/sqft |
Source: Public Record Report a problem | ||
| 12/5/2005 | Sold | $92,000$63/sqft |
Source: MIBOR as distributed by MLS GRID #2520733 Report a problem | ||
Public tax history
| Year | Property taxes | Tax assessment |
|---|---|---|
| 2025 | $5,839 +8.4% | $249,200 +8.6% |
| 2024 | $5,388 +11.7% | $229,400 +8.3% |
| 2023 | $4,826 +18.2% | $211,900 +12.3% |
| 2022 | $4,082 +7.4% | $188,700 +20% |
| 2021 | $3,801 +7.5% | $157,300 +8% |
| 2020 | $3,536 +8.5% | $145,600 +8.2% |
| 2019 | $3,260 +8.6% | $134,600 +7.3% |
| 2018 | $3,003 -31.2% | $125,400 +9.9% |
| 2017 | $4,363 +61.6% | $114,100 +6.1% |
| 2016 | $2,699 +8.6% | $107,500 +4.9% |
| 2014 | $2,486 -0.5% | $102,500 +1% |
| 2013 | $2,498 | $101,500 -0.8% |
| 2012 | $2,498 | $102,300 +2.3% |
| 2011 | -- | $100,000 |
| 2010 | $2,000 | $100,000 |
| 2009 | $2,000 | $100,000 -5% |
| 2007 | -- | $105,300 |
| 2004 | -- | $105,300 |
| 2003 | -- | $105,300 |
Find assessor info on the county website
Monthly payment
Est. payment
Payment breakdown
Explore the cost of this home by adjusting the details. Changes won't be saved.Climate risks
Neighborhood: South Perry
Nearby schools
Schools provided by the listing agent
- Elementary: Mary Bryan Elementary School
- Middle: Southport Middle School
- High: Southport High School
Source: MIBOR as distributed by MLS GRID. This data may not be complete. We recommend contacting the local school district to confirm school assignments for this home.
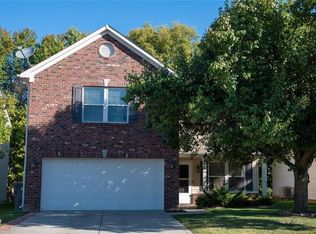
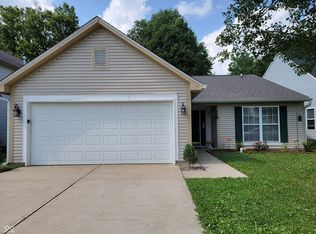
Similar homes
- $294,0003 bd2 ba2k sqft8314 Alcona Dr, Indianapolis, IN 46227Active
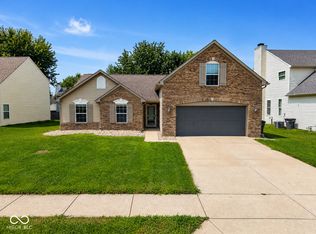 MLS ID #22120255, Landon Buesching, 1 Percent Lists Indiana Real Estate. MIBOR as distributed by MLS GRID
 - $255,0003 bd2 ba1.3k sqft6122 Carrie Pl, Indianapolis, IN 46237Active
 MLS ID #22121727, Jessica Hudson, Keller Williams Indy Metro Partners. MIBOR as distributed by MLS GRID
 - $145,0003 bd2 ba1.4k sqft3735 Valley Lake Dr, Indianapolis, IN 46227Active
 MLS ID #22116371, Adam Woodring, Mainstay Brokerage LLC. MIBOR as distributed by MLS GRID
 - $270,0003 bd3 ba1.6k sqft4001 Maple Manor Dr, Indianapolis, IN 46237Active
 MLS ID #22105255, Van Thawng, eXp Realty, LLC. MIBOR as distributed by MLS GRID
