Welcome home to this exceptionally clean and truly move-in-ready property! Freshly painted throughout and thoughtfully maintained, this home offers comfortable living with plenty of flexible space. The HVAC system was replaced in 2024, and the carpet was updated in 2022, giving the next owner added peace of mind. Upstairs, you'll find a versatile bonus room that adds even more possibilities-perfect for a playroom, home office, guest space, workout room, or additional bedroom depending on your needs. The kitchen also features a reverse osmosis drinking water system at the sink. Everything has been cleaned, refreshed, and is ready for you to simply move in and enjoy. Even the existing TV mounts stay with the home! If you've been looking for a well-maintained home where the work has already been done, this one deserves a look.
Active
$295,000
8314 Alcona Dr, Indianapolis, IN 46227
3beds
2,081sqft
Residential, Single Family Residence
Built in 2003
7,405 Square Feet Lot
$-- Zestimate®
$142/sqft
$38/mo HOA
What's special
Versatile bonus roomFreshly painted throughout
- 24 days
- 1,144
- 88
Likely to sell faster than
Zillow last checked:
Listing updated:
Listed by:
Landon Buesching 260-573-6316,
1 Percent Lists Indiana Real Estate
Source: MIBOR as distributed by MLS GRID,MLS#: 22120255
Facts & features
Interior
Bedrooms & bathrooms
- Bedrooms: 3
- Bathrooms: 2
- Full bathrooms: 2
- Main level bathrooms: 2
- Main level bedrooms: 3
Primary bedroom
- Level: Main
- Area: 270 Square Feet
- Dimensions: 18x15
Bedroom 2
- Level: Main
- Area: 120 Square Feet
- Dimensions: 12x10
Bedroom 3
- Level: Main
- Area: 140 Square Feet
- Dimensions: 14x10
Bonus room
- Level: Upper
- Area: 276 Square Feet
- Dimensions: 23x12
Great room
- Level: Main
- Area: 340 Square Feet
- Dimensions: 20x17
Kitchen
- Features: Marble
- Level: Main
- Area: 220 Square Feet
- Dimensions: 20x11
Laundry
- Level: Main
- Area: 35 Square Feet
- Dimensions: 7x5
Heating
- Forced Air, Natural Gas
Cooling
- Central Air
Appliances
- Included: Dishwasher, Disposal, Gas Water Heater, Microwave, Electric Oven, Refrigerator, Washer
Features
- Attic Access, Double Vanity, Entrance Foyer, Ceiling Fan(s), High Speed Internet, Eat-in Kitchen, Pantry
- Windows: Wood Work Painted
- Has basement: No
- Attic: Access Only
- Number of fireplaces: 1
- Fireplace features: Great Room
Interior area
- Total structure area: 2,081
- Total interior livable area: 2,081 sqft
Property
Parking
- Total spaces: 2
- Parking features: Attached
- Attached garage spaces: 2
Features
- Levels: One and One Half
- Stories: 1
- Patio & porch: Deck
Lot
- Size: 7,405 Square Feet
- Features: Sidewalks, Storm Sewer, Street Lights
Details
- Parcel number: 491521112030000500
- Horse amenities: None
Construction
Type & style
- Home type: SingleFamily
- Architectural style: Ranch
- Property subtype: Residential, Single Family Residence
Materials
- Vinyl With Brick
- Foundation: Slab
Condition
- Updated/Remodeled
- New construction: No
- Year built: 2003
Utilities & green energy
- Electric: 200+ Amp Service
- Water: Public
- Utilities for property: Electricity Connected, Sewer Connected, Water Connected
Community & HOA
Community
- Subdivision: Richmond Hill
HOA
- Has HOA: Yes
- Amenities included: Management, Playground, Pond Year Round, Pool, Snow Removal
- Services included: Maintenance, ParkPlayground, Management, Snow Removal
- HOA fee: $450 annually
- HOA phone: 317-875-5600
Location
- Region: Indianapolis
Financial & listing details
- Price per square foot: $142/sqft
- Tax assessed value: $239,000
- Annual tax amount: $2,892
- Date on market: 8/14/2026
- Cumulative days on market: 99 days
- Electric utility on property: Yes
Estimated market value
Not available
Estimated sales range
Not available
Not available
Price history
| Date | Event | Price |
|---|---|---|
| 8/14/2026 | Listed for sale | $295,000$142/sqft |
Source:  MIBOR as distributed by MLS GRID #22120255 Report a problem MIBOR as distributed by MLS GRID #22120255 Report a problem | ||
| 8/13/2026 | Listing removed | -- |
Source: Owner Report a problem | ||
| 8/11/2026 | Price change | $295,000-1.6%$142/sqft |
Source: Owner Report a problem | ||
| 6/25/2026 | Listed for sale | $299,900$144/sqft |
Source: Owner Report a problem | ||
| 6/23/2026 | Listing removed | $299,900$144/sqft |
Source: MIBOR as distributed by MLS GRID #22094916 Report a problem | ||
| 6/12/2026 | Price change | $299,900-1.6%$144/sqft |
Source: MIBOR as distributed by MLS GRID #22094916 Report a problem | ||
| 6/9/2026 | Price change | $304,900-1.6%$147/sqft |
Source: MIBOR as distributed by MLS GRID #22094916 Report a problem | ||
| 5/12/2026 | Price change | $309,900-3.1%$149/sqft |
Source: MIBOR as distributed by MLS GRID #22094916 Report a problem | ||
| 4/29/2026 | Price change | $319,900-1.5%$154/sqft |
Source: MIBOR as distributed by MLS GRID #22094916 Report a problem | ||
| 4/24/2026 | Price change | $324,900-1.5%$156/sqft |
Source: MIBOR as distributed by MLS GRID #22094916 Report a problem | ||
| 4/12/2026 | Listed for sale | $329,900+17.8%$159/sqft |
Source: MIBOR as distributed by MLS GRID #22094916 Report a problem | ||
| 9/22/2022 | Sold | $280,000$135/sqft |
Source: MIBOR as distributed by MLS GRID #21869529 Report a problem | ||
| 8/6/2022 | Pending sale | $280,000$135/sqft |
Source: MIBOR as distributed by MLS GRID #21869529 Report a problem | ||
| 8/2/2022 | Price change | $280,000-3.4%$135/sqft |
Source: MIBOR as distributed by MLS GRID #21869529 Report a problem | ||
| 7/13/2022 | Listed for sale | $290,000+114%$139/sqft |
Source: MIBOR as distributed by MLS GRID #21869529 Report a problem | ||
| 11/15/2011 | Sold | $135,500$65/sqft |
Source: MIBOR as distributed by MLS GRID #21117286 Report a problem | ||
Public tax history
| Year | Property taxes | Tax assessment |
|---|---|---|
| 2025 | $3,320 +7.8% | $239,000 -8% |
| 2024 | $3,081 +3% | $259,800 +6.4% |
| 2023 | $2,990 +19.6% | $244,200 +4.9% |
| 2022 | $2,501 +6.1% | $232,700 +19.8% |
| 2021 | $2,358 +7.4% | $194,200 +6.2% |
| 2020 | $2,195 +6.5% | $182,900 +7.4% |
| 2019 | $2,061 +2.2% | $170,300 +5% |
| 2018 | $2,016 +2.9% | $162,200 +3.6% |
| 2017 | $1,960 +7.3% | $156,500 +5.7% |
| 2016 | $1,827 +11.3% | $148,100 +5.7% |
| 2014 | $1,641 +4.9% | $140,100 +2.8% |
| 2013 | $1,565 | $136,300 +2.2% |
| 2012 | $1,565 | $133,400 -5.3% |
| 2011 | -- | $140,900 |
| 2010 | $1,409 +15.7% | $140,900 -2.3% |
| 2009 | $1,218 | $144,200 -2.2% |
| 2007 | -- | $147,500 +15.5% |
| 2006 | -- | $127,700 |
| 2005 | -- | $127,700 |
| 2004 | -- | $127,700 |
Find assessor info on the county website
Monthly payment
Est. payment
Payment breakdown
Explore the cost of this home by adjusting the details. Changes won't be saved.Climate risks
Neighborhood: South Perry
Similar homes
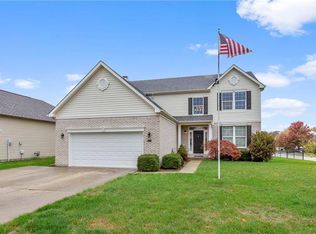
- $299,0002 bd2 ba1.7k sqft4206 Parma Ct, Indianapolis, IN 46237Active
 MLS ID #22117329, David C Brenton, DAVID BRENTON'S TEAM. MIBOR as distributed by MLS GRID
 - $249,9003 bd3 ba1.4k sqft3338 Montgomery Dr, Indianapolis, IN 46227Active
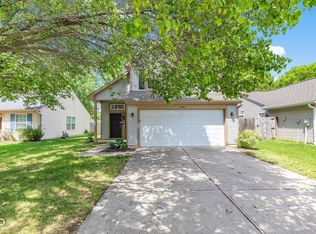 MLS ID #22098117, Patrick Daves, BluPrint Real Estate Group. MIBOR as distributed by MLS GRID
 - $300,0003 bd2 ba1.6k sqft5844 Edelle Dr, Indianapolis, IN 46237Active
 MLS ID #22083123, Van Thawng, eXp Realty, LLC. MIBOR as distributed by MLS GRID
 - $305,0004 bd3 ba2.5k sqft7917 Daylily Dr, Indianapolis, IN 46237Active
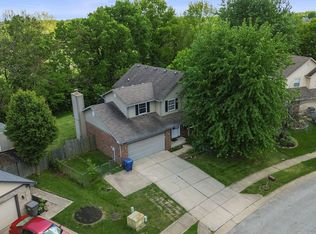 MLS ID #22100498, Van Thawng, eXp Realty, LLC. MIBOR as distributed by MLS GRID
