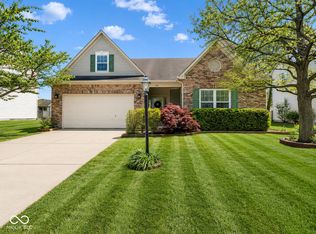
Beautifully updated and move-in ready, this inviting two-story home offers comfortable living with thoughtful updates throughout. Fresh paint, updated flooring, and new carpet create a bright, welcoming atmosphere from the moment you step inside. A beautifully landscaped front yard, covered front porch with room for a rocking chair, and attached two-car garage provide wonderful curb appeal and a warm welcome home. The spacious living room, centered around a cozy fireplace, flows seamlessly into the dining area and kitchen, where you'll find a breakfast bar and all appliances included. A convenient main-level laundry room adds everyday functionality. Upstairs, a versatile loft provides the perfect space for a game room, playroom, home office, or second living area. The spacious primary suite features a walk-in closet and a private en suite bath complete with a relaxing soaking tub. Two additional bedrooms offer generously sized closets and share a second full bath. Step outside to a fully fenced backyard overlooking a peaceful pond, where the patio creates the perfect setting for outdoor dining, entertaining, or simply unwinding after a long day. From its flexible floor plan and modern updates to its inviting curb appeal and tranquil backyard views, this home offers the perfect combination of comfort, style, and everyday convenience.
Active
$310,000
2917 Limber Pine Dr, Whiteland, IN 46184
3beds
2,087sqft
:
Get pre-qualified$1,990/mo
Residential, Single Family Residence
Built in 2005
7,405 Square Feet Lot
$-- Zestimate®
$149/sqft
$33/mo HOA
What's special
Modern updatesCozy fireplaceVersatile loftAttached two-car garageWonderful curb appealBright welcoming atmosphereSpacious primary suite
- 19 hours |
- 119 |
- 10 |
Zillow last checked:
Listing updated:
Listed by:
Tamela Burton 317-446-9704,
Keller Williams Indy Metro Partners
Source: MIBOR as distributed by MLS GRID,MLS#: 22115844
Facts & features
Interior
Bedrooms & bathrooms
- Bedrooms: 3
- Bathrooms: 3
- Full bathrooms: 2
- 1/2 bathrooms: 1
- Main level bathrooms: 1
Primary bedroom
- Level: Upper
- Area: 228 Square Feet
- Dimensions: 19x12
Bedroom 2
- Level: Upper
- Area: 156 Square Feet
- Dimensions: 13x12
Bedroom 3
- Level: Upper
- Area: 156 Square Feet
- Dimensions: 13x12
Dining room
- Level: Main
- Area: 156 Square Feet
- Dimensions: 13x12
Great room
- Level: Main
- Area: 272 Square Feet
- Dimensions: 17x16
Kitchen
- Features: Tile-Ceramic
- Level: Main
- Area: 144 Square Feet
- Dimensions: 12x12
Laundry
- Features: Tile-Ceramic
- Level: Main
- Area: 35 Square Feet
- Dimensions: 07x05
Loft
- Level: Upper
- Area: 220 Square Feet
- Dimensions: 20x11
Heating
- Forced Air, Electric
Cooling
- Central Air
Appliances
- Included: Electric Cooktop, Dishwasher, Dryer, Electric Water Heater, Disposal, MicroHood, Electric Oven, Refrigerator, Washer, Microwave
- Laundry: Main Level, Laundry Room
Features
- Pantry, Walk-In Closet(s), Double Vanity, Breakfast Bar
- Windows: Wood Work Painted
- Has basement: No
- Number of fireplaces: 1
- Fireplace features: Great Room, Wood Burning
Interior area
- Total structure area: 2,087
- Total interior livable area: 2,087 sqft
Video & virtual tour
Property
Parking
- Total spaces: 2
- Parking features: Attached
- Attached garage spaces: 2
Features
- Levels: Two
- Stories: 2
- Patio & porch: Patio, Covered
- Fencing: Fenced,Full,Gate
- Has view: Yes
- View description: Neighborhood, Water
- Has water view: Yes
- Water view: Water
- Waterfront features: Pond, Water View
Lot
- Size: 7,405 Square Feet
- Features: Sidewalks, Trees-Small (Under 20 Ft)
Details
- Parcel number: 410517022065000030
- Horse amenities: None
Construction
Type & style
- Home type: SingleFamily
- Architectural style: Traditional
- Property subtype: Residential, Single Family Residence
Materials
- Brick, Vinyl Siding
- Foundation: Slab
Condition
- New construction: No
- Year built: 2005
Utilities & green energy
- Water: Public
Community & HOA
Community
- Security: Smoke Detector(s)
- Subdivision: Southern Pines
HOA
- Has HOA: Yes
- Services included: Entrance Common, Maintenance, ParkPlayground, Management, Snow Removal
- HOA fee: $195 semi-annually
- HOA phone: 317-535-0441
Location
- Region: Whiteland
Financial & listing details
- Price per square foot: $149/sqft
- Tax assessed value: $258,200
- Annual tax amount: $2,474
- Date on market: 7/27/2026
- Cumulative days on market: 2 days
Estimated market value
Not available
Estimated sales range
Not available
Not available
Price history
| Date | Event | Price |
|---|---|---|
| 7/27/2026 | Listed for sale | $310,000+92.5%$149/sqft |
Source:  MIBOR as distributed by MLS GRID #22115844 Report a problem MIBOR as distributed by MLS GRID #22115844 Report a problem | ||
| 8/18/2017 | Sold | $161,000-2.4%$77/sqft |
Source: MIBOR as distributed by MLS GRID #21494353 Report a problem | ||
| 7/17/2017 | Pending sale | $165,000$79/sqft |
Source: DAVID BRENTON'S TEAM #21494353 Report a problem | ||
| 6/29/2017 | Listed for sale | $165,000+20%$79/sqft |
Source: DAVID BRENTON'S TEAM #21494353 Report a problem | ||
| 7/28/2012 | Listing removed | $137,500$66/sqft |
Source: RE/MAX Select #21174405 Report a problem | ||
| 5/4/2012 | Listed for sale | $137,500$66/sqft |
Source: RE/MAX Select #21174405 Report a problem | ||
Public tax history
| Year | Property taxes | Tax assessment |
|---|---|---|
| 2025 | $2,701 +3.5% | $258,200 -0.1% |
| 2024 | $2,610 +16.8% | $258,400 +3.1% |
| 2023 | $2,235 +17.9% | $250,600 +16.4% |
| 2022 | $1,896 +13.5% | $215,200 +18.1% |
| 2021 | $1,670 +6.4% | $182,200 +13.9% |
| 2020 | $1,570 +3.7% | $159,900 +6.2% |
| 2019 | $1,515 +8% | $150,500 +3.6% |
| 2018 | $1,402 +2.4% | $145,300 +4.4% |
| 2017 | $1,369 | $139,200 +1.7% |
| 2016 | $1,369 | $136,900 +6.5% |
| 2014 | $1,369 +5.6% | $128,600 -0.8% |
| 2013 | $1,297 -1.5% | $129,700 -1.5% |
| 2012 | $1,317 -47.8% | $131,700 +4.4% |
| 2011 | $2,524 | $126,200 |
| 2010 | $2,524 | $126,200 |
| 2009 | $2,524 -22.2% | $126,200 -0.3% |
| 2007 | $3,244 -9% | $126,600 -8.3% |
| 2006 | $3,564 | $138,100 |
Find assessor info on the county website
Monthly payment
Est. payment
Payment breakdown
Explore the cost of this home by adjusting the details. Changes won't be saved.Climate risks
Neighborhood: 46184
Nearby schools
GreatSchools rating
- 7/10Pleasant Crossing ElementaryGrades: PK-5Distance: 0.4 mi
- 7/10Clark Pleasant Middle SchoolGrades: 6-8Distance: 2.8 mi
- 5/10Whiteland Community High SchoolGrades: 9-12Distance: 2.6 mi
Schools provided by the listing agent
- Elementary: Pleasant Crossing Elementary
- Middle: Clark Pleasant Middle School
- High: Whiteland Community High School
Source: MIBOR as distributed by MLS GRID. This data may not be complete. We recommend contacting the local school district to confirm school assignments for this home.
- $299,4004 bd3 ba2.1k sqft2899 Limber Pine Dr, Whiteland, IN 46184Off Market

- $251,6003 bd2 ba1.4k sqft2935 Limber Pine Dr, Whiteland, IN 46184Off Market
- $242,0001 bd2 ba1.8k sqft2881 Limber Pine Dr, Whiteland, IN 46184Off Market
- $300,2004 bd2 ba2.3k sqft2953 Limber Pine Dr, Whiteland, IN 46184Off Market
- $244,6003 bd2 ba1.2k sqft2908 Limber Pine Dr, Whiteland, IN 46184Off Market
- $299,0003 bd2 ba2k sqft2890 Limber Pine Dr, Whiteland, IN 46184Off Market
- $239,7004 bd2 ba1.3k sqft2926 Limber Pine Dr, Whiteland, IN 46184Off Market
- $307,1003 bd3 ba2.1k sqft2845 Limber Pine Dr, Whiteland, IN 46184Off Market
A local agent can set up tours, give advice and negotiate with sellers.
Similar homes
- $--3 bd3 ba1.6k sqft575 Scotch Pine Dr, Greenwood, IN 46143AuctionAuction.com 2
- $315,0003 bd3 ba1.8k sqft1020 Monteray Rd, Greenwood, IN 46143Active
 MLS ID #22115928, Cleia Tupper, Keller Williams Indy Metro Partners. MIBOR as distributed by MLS GRID
 - $299,0004 bd2 ba2k sqft479 Alton Dr, Greenwood, IN 46143Active
 MLS ID #22115439, Jake Stiles, Coldwell Banker Stiles. MIBOR as distributed by MLS GRID
 - $299,0004 bd2 ba1.6k sqft894 Rosewood Dr, Greenwood, IN 46143Active
 MLS ID #22113550, Elizabeth Sui, Diamond Stars Realty LLC. MIBOR as distributed by MLS GRID
 - $339,1004 bd3 ba2.3k sqft2702 Ashton Ln, Greenwood, IN 46143ActiveMLS ID #22112492, Bie Paw, Keller Williams Indy Metro Partners. MIBOR as distributed by MLS GRID
- $305,0003 bd2 ba1.6k sqft841 Cherry Tree Ln, Greenwood, IN 46143ActiveMLS ID #22094339, Jeneene West, F.C. Tucker Company. MIBOR as distributed by MLS GRID
- $295,5003 bd3 ba1.9k sqft347 Sunbeam Ln, Greenwood, IN 46143ActiveMLS ID #22089298, Gary Hamilton II, Hanza Realty, LLC. MIBOR as distributed by MLS GRID
- $294,0003 bd2 ba1.6k sqft672 Grassy Bend Dr, Greenwood, IN 46143ActiveMLS ID #22113226, David Collins, Indy Crossroads Realty Group. MIBOR as distributed by MLS GRID
- $--2 bd2 ba1.7k sqft120 Mercator Dr, Greenwood, IN 46143AuctionAuction.com 2
- $309,9004 bd3 ba2k sqft971 Shenandoah Way, Greenwood, IN 46143ActiveMLS ID #22109906, David Collins, Indy Crossroads Realty Group. MIBOR as distributed by MLS GRID
- $274,9003 bd3 ba1.9k sqft647 Hickory Pine Dr, New Whiteland, IN 46184ActiveMLS ID #22106227, Rochelle Perkins, Garnet Group. MIBOR as distributed by MLS GRID
- $324,9003 bd3 ba1.9k sqft816 Heatherwood Dr, Greenwood, IN 46143ActiveMLS ID #22104917, Mark Linder, CENTURY 21 Scheetz. MIBOR as distributed by MLS GRID
- $289,9003 bd2 ba1.5k sqft561 Rickels Ct, Whiteland, IN 46184ActiveMLS ID #22110421, Kelley O'Connor, CENTURY 21 Scheetz. MIBOR as distributed by MLS GRID
- $235,0003 bd3 ba1.3k sqft2781 Grand Fir Dr, Greenwood, IN 46143ActiveMLS ID #22115444, Jimmy PIERRE LOUIS, F.C. Tucker Company. MIBOR as distributed by MLS GRID
- $330,0005 bd3 ba2.4k sqft406 Switchgrass Ln, New Whiteland, IN 46184ActiveMLS ID #22105154, Harnarender Kaur, CENTURY 21 Scheetz. MIBOR as distributed by MLS GRID
- $354,5004 bd3 ba2.1k sqft942 Maple Stone Dr, Greenwood, IN 46143ActiveMLS ID #22104387, Pa Lar, Wemy Realtor. MIBOR as distributed by MLS GRID
- $225,0002 bd2 ba1.4k sqft702 Sweetbriar Ave, New Whiteland, IN 46184ActiveMLS ID #22116604, Todd Cook, Keller Williams Indy Metro Partners. MIBOR as distributed by MLS GRID
- $339,9004 bd3 ba2k sqft1213 Barrington Dr, Greenwood, IN 46143ActiveMLS ID #22099048, Sarah Lux, CENTURY 21 Scheetz. MIBOR as distributed by MLS GRID
- $276,0003 bd3 ba1.6k sqft659 Day Break Dr, Greenwood, IN 46143ActiveMLS ID #22095391, Shelby Farrar, Opendoor Brokerage LLC. MIBOR as distributed by MLS GRID
- $299,9003 bd3 ba1.8k sqft1945 Central Park Blvd W, Greenwood, IN 46143ActiveMLS ID #22109017, Billy Ratthahao, Indy Dwell Real Estate. MIBOR as distributed by MLS GRID
