Check out this 3 bedroom, 2 bathroom ranch located at 672 Grassy Bend DR in GREENWOOD, IN. This charming 1618 square foot single-family residence, built in 2013, offers a thoughtfully designed single-story layout, perfect for modern lifestyles. LVP Hadrwood flows through this open concept of a home, Situated on a generous 12023 square foot lot, there is considerable outdoor space for recreation or tranquil enjoyment. Embrace the opportunity to make this delightful property your new home.
Pending
Price cut: $5K (7/20)
$294,000
672 Grassy Bend Dr, Greenwood, IN 46143
3beds
1,618sqft
:
Get pre-qualified$1,866/mo
Residential, Single Family Residence
Built in 2013
0.28 Acres Lot
$-- Zestimate®
$182/sqft
$10/mo HOA
What's special
Open conceptThoughtfully designed single-story layout
- 32 days |
- 1,070 |
- 58 |
Likely to sell faster than
Zillow last checked:
Listing updated:
Listed by:
David Collins 317-281-9241,
Indy Crossroads Realty Group
Source: MIBOR as distributed by MLS GRID,MLS#: 22113226
Facts & features
Interior
Bedrooms & bathrooms
- Bedrooms: 3
- Bathrooms: 2
- Full bathrooms: 2
- Main level bathrooms: 2
- Main level bedrooms: 3
Primary bedroom
- Level: Main
- Area: 168 Square Feet
- Dimensions: 14x12
Bedroom 2
- Level: Main
- Area: 100 Square Feet
- Dimensions: 10x10
Bedroom 3
- Level: Main
- Area: 100 Square Feet
- Dimensions: 10x10
Dining room
- Level: Main
- Area: 144 Square Feet
- Dimensions: 12x12
Kitchen
- Level: Main
- Area: 168 Square Feet
- Dimensions: 12x14
Laundry
- Level: Main
- Area: 36 Square Feet
- Dimensions: 6x6
Living room
- Level: Main
- Area: 168 Square Feet
- Dimensions: 14x12
Heating
- Electric, Forced Air
Cooling
- Central Air
Appliances
- Included: Electric Cooktop, Gas Cooktop, Dishwasher, Dryer, Disposal, Exhaust Fan, MicroHood, Microwave, Electric Oven, Refrigerator
Features
- Attic Pull Down Stairs, Double Vanity, High Speed Internet, Eat-in Kitchen, Pantry, Walk-In Closet(s), Breakfast Bar, Kitchen Island, Cathedral Ceiling(s)
- Has basement: No
- Attic: Pull Down Stairs
Interior area
- Total structure area: 1,618
- Total interior livable area: 1,618 sqft
Property
Parking
- Total spaces: 2
- Parking features: Attached
- Attached garage spaces: 2
Features
- Levels: One
- Stories: 1
- Patio & porch: Covered
- Exterior features: Gas Grill
Lot
- Size: 0.28 Acres
Details
- Parcel number: 410504031172000025
- Horse amenities: None
Construction
Type & style
- Home type: SingleFamily
- Architectural style: Ranch
- Property subtype: Residential, Single Family Residence
Materials
- Vinyl With Brick, Brick
- Foundation: Slab
Condition
- New construction: No
- Year built: 2013
Utilities & green energy
- Water: Public
- Utilities for property: Electricity Connected, Sewer Connected, Water Connected
Community & HOA
Community
- Security: Smoke Detector(s)
- Subdivision: Villages At Grassy Creek
HOA
- Has HOA: Yes
- HOA fee: $120 annually
- HOA phone: 765-701-4140
Location
- Region: Greenwood
Financial & listing details
- Price per square foot: $182/sqft
- Tax assessed value: $276,200
- Annual tax amount: $2,648
- Date on market: 7/10/2026
- Cumulative days on market: 33 days
- Electric utility on property: Yes
Estimated market value
Not available
Estimated sales range
Not available
Not available
Price history
| Date | Event | Price |
|---|---|---|
| 8/1/2026 | Pending sale | $294,000$182/sqft |
Source:  MIBOR as distributed by MLS GRID #22113226 Report a problem MIBOR as distributed by MLS GRID #22113226 Report a problem | ||
| 7/20/2026 | Price change | $294,000-1.7%$182/sqft |
Source: MIBOR as distributed by MLS GRID #22113226 Report a problem | ||
| 7/10/2026 | Listed for sale | $299,000+117.8%$185/sqft |
Source: MIBOR as distributed by MLS GRID #22113226 Report a problem | ||
| 6/5/2013 | Sold | $137,280$85/sqft |
Source: MIBOR as distributed by MLS GRID #21237135 Report a problem | ||
Public tax history
| Year | Property taxes | Tax assessment |
|---|---|---|
| 2025 | $2,678 +3.5% | $276,200 +7.8% |
| 2024 | $2,586 +8.3% | $256,200 +3.2% |
| 2023 | $2,388 +26.2% | $248,300 +8.2% |
| 2022 | $1,892 +11.7% | $229,500 +26.4% |
| 2021 | $1,693 +8.9% | $181,600 +12.2% |
| 2020 | $1,555 +1.7% | $161,800 +8.7% |
| 2019 | $1,528 +3.8% | $148,800 +1.7% |
| 2018 | $1,472 +3.2% | $146,300 +0.1% |
| 2017 | $1,426 | $146,200 +2.5% |
| 2016 | $1,426 -0.7% | $142,600 +7.2% |
| 2014 | $1,436 +9473.3% | $133,000 +26500% |
| 2013 | $15 | $500 |
Find assessor info on the county website
Monthly payment
Est. payment
Payment breakdown
Explore the cost of this home by adjusting the details. Changes won't be saved.Climate risks
Neighborhood: 46143
Nearby schools
GreatSchools rating
- 6/10Ray Crowe ElementaryGrades: K-5Distance: 1.3 mi
- 7/10Clark Pleasant Middle SchoolGrades: 6-8Distance: 1.5 mi
- 5/10Whiteland Community High SchoolGrades: 9-12Distance: 3.5 mi
Schools provided by the listing agent
- Middle: Clark Pleasant Middle School
- High: Whiteland Community High School
Source: MIBOR as distributed by MLS GRID. This data may not be complete. We recommend contacting the local school district to confirm school assignments for this home.
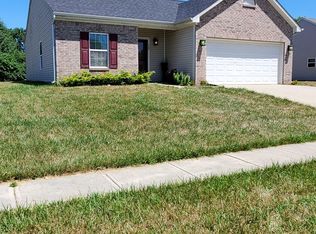
- $274,2004 bd2 ba1.3k sqft660 Grassy Bend Dr, Greenwood, IN 46143Off Market
- $309,2003 bd3 ba1.9k sqft684 Grassy Bend Dr, Greenwood, IN 46143Off Market
- $324,6003 bd2 ba1.5k sqft655 Green Meadow Dr, Greenwood, IN 46143Off Market
- $290,0003 bd2 ba1.6k sqft648 Grassy Bend Dr, Greenwood, IN 46143Off Market
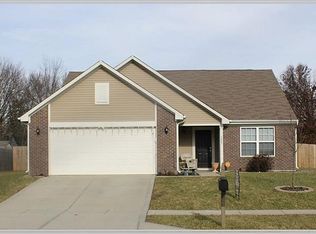
- $308,7003 bd3 ba2.5k sqft696 Grassy Bend Dr, Greenwood, IN 46143Sold
- $340,2003 bd2 ba1.5k sqft685 Green Meadow Dr, Greenwood, IN 46143Off Market
- $254,7003 bd2 ba1.3k sqft669 Grassy Bend Dr, Greenwood, IN 46143Off Market
- $261,0003 bd2 ba1.4k sqft677 Grassy Bend Dr, Greenwood, IN 46143Off Market
A local agent can set up tours, give advice and negotiate with sellers.
Similar homes
- $285,0002 bd2 ba1.5k sqft1736 Magnolia Dr, Greenwood, IN 46143Active
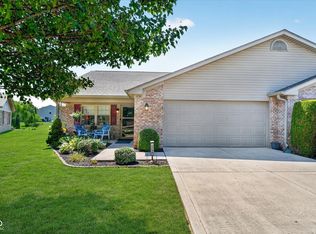 MLS ID #22118357, Kyle Williams, Compass Indiana, LLC. MIBOR as distributed by MLS GRID
 - $290,0003 bd2 ba1.6k sqft898 Briarstone Dr, Greenwood, IN 46143Active
 MLS ID #22111439, Teddy Conn, Keller Williams Indy Metro Partners. MIBOR as distributed by MLS GRID
 - $259,3002 bd2 ba1.2k sqft1177 Spencer Dr, Greenwood, IN 46143Active
 MLS ID #22118677, Elizabeth Keenan, Hoosier, REALTORS®. MIBOR as distributed by MLS GRID
 - $309,9004 bd3 ba2k sqft971 Shenandoah Way, Greenwood, IN 46143Active
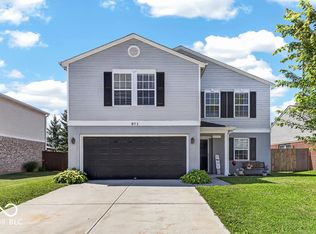 MLS ID #22109906, David Collins, Indy Crossroads Realty Group. MIBOR as distributed by MLS GRID
 - $324,9003 bd3 ba1.9k sqft816 Heatherwood Dr, Greenwood, IN 46143ActiveMLS ID #22104917, Mark Linder, CENTURY 21 Scheetz. MIBOR as distributed by MLS GRID
- $349,9993 bd2 ba1.6k sqft1252 Patens Dr, Greenwood, IN 46143ActiveMLS ID #22118265, Gigi Grande Gutierrez, RE/MAX Advanced Realty. MIBOR as distributed by MLS GRID
- $285,0003 bd2 ba1.5k sqft387 Pleasantview Blvd, Greenwood, IN 46142ActiveMLS ID #22094901, Carlos Higareda, eXp Realty LLC. MIBOR as distributed by MLS GRID
- $350,0004 bd3 ba2.1k sqft5507 Gainesway Dr, Greenwood, IN 46142ActiveMLS ID #22119120, Ray Podesta, Stone & Gable Realty. MIBOR as distributed by MLS GRID
- $374,9994 bd3 ba2.3k sqft886 Starflower Trce, Greenwood, IN 46143ActiveMLS ID #22111538, Marti Nye, F.C. Tucker Company. MIBOR as distributed by MLS GRID
- $340,0003 bd2 ba1.8k sqft89 Larimar Way, Whiteland, IN 46184ActiveMLS ID #22117619, Lacy Nacke, Carpenter, REALTORS®. MIBOR as distributed by MLS GRID
- $327,6705 bd3 ba2.2k sqft388 Dietz Dr, Greenwood, IN 46143ActiveMLS ID #22107899, Harjot Suri, Midland Realty Group, Inc.. MIBOR as distributed by MLS GRID
- $325,0004 bd3 ba1.9k sqft5423 Mesa Verde Dr, Indianapolis, IN 46237ActiveMLS ID #22117277, Jeannie Grant, Highgarden Real Estate. MIBOR as distributed by MLS GRID
- $295,0003 bd2 ba1.8k sqft8563 Buffalo Ridge Dr, Indianapolis, IN 46227ActiveMLS ID #22116223, Heather Simpson, @properties. MIBOR as distributed by MLS GRID
- $289,9003 bd2 ba1.7k sqft8904 Twain Ln, Indianapolis, IN 46239ActiveMLS ID #22118548, Tom Johnson, F.C. Tucker Company. MIBOR as distributed by MLS GRID
- $305,0003 bd2 ba1.6k sqft6412 Brooks Bend Blvd, Indianapolis, IN 46237ActiveMLS ID #22111828, Todd Bailey, Ever Real Estate, LLC. MIBOR as distributed by MLS GRID
- $360,0005 bd3 ba2.4k sqft80 Blue Lace Dr, Whiteland, IN 46184ActiveMLS ID #22118138, Michelle Mann, F.C. Tucker Company. MIBOR as distributed by MLS GRID
- $339,9002 bd2 ba1.8k sqft3391 Lukes Way, Greenwood, IN 46143ActiveMLS ID #22109925, Nancy Warfield, F.C. Tucker Company. MIBOR as distributed by MLS GRID
- $275,0003 bd3 ba1.9k sqft2621 Newaygo Dr, Indianapolis, IN 46217ActiveMLS ID #22117727, Wendy Zin, Shalom Realty LLC. MIBOR as distributed by MLS GRID
- $264,0003 bd3 ba2.1k sqft3309 Gainesville Ct, Indianapolis, IN 46227ActiveMLS ID #22099070, Craig Deboor, Real Broker, LLC. MIBOR as distributed by MLS GRID
- $296,5002 bd2 ba1.7k sqft5517 Blairwood Dr, Indianapolis, IN 46237ActiveMLS ID #22099378, Julie Preston, F.C. Tucker Company. MIBOR as distributed by MLS GRID
