Welcome home to this beautifully maintained ranch where thoughtful design, modern finishes, and peaceful outdoor living come together. From the inviting covered front porch to the stunning backyard retreat, this home offers comfort and style both inside and out. Step inside to soaring vaulted ceilings and an open-concept floor plan designed for everyday living and effortless entertaining. The spacious living room features a cozy fireplace and flows seamlessly into the kitchen, where you'll find abundant cabinetry, stainless steel appliances, a stylish tile backsplash, oversized center island, generous prep space, and a dining area perfect for hosting family and friends. A separate flex room at the front of the home offers endless possibilities as a formal dining room, home office, playroom, or second living space. The private primary suite is a true retreat with tray ceilings, a spacious walk-in closet, dual vanities, and an ensuite bath featuring a soaking tub/shower combination. Two additional bedrooms and a full guest bath provide comfortable accommodations for family or visitors, while the conveniently located laundry room adds everyday functionality. The backyard is where this home truly shines. Step outside to your fully fenced yard overlooking a tranquil neighborhood pond, creating a peaceful backdrop rarely found. Enjoy your morning coffee under the charming gazebo, relax on the patio, or simply unwind while taking in the serene water views. Whether you're entertaining guests or enjoying a quiet evening at home, this outdoor space is sure to become a favorite.
Active
Price cut: $8K (8/10)
$290,000
898 Briarstone Dr, Greenwood, IN 46143
3beds
1,618sqft
Residential, Single Family Residence
Built in 2016
7,840 Square Feet Lot
$-- Zestimate®
$179/sqft
$27/mo HOA
What's special
Fully fenced yardCozy fireplaceCharming gazeboInviting covered front porchSerene water viewsTwo additional bedroomsSeparate flex room
- 44 days |
- 1,127 |
- 67 |
Likely to sell faster than
Zillow last checked:
Listing updated:
Listed by:
Teddy Conn 765-617-9007,
Keller Williams Indy Metro Partners
Source: MIBOR as distributed by MLS GRID,MLS#: 22111439
Facts & features
Interior
Bedrooms & bathrooms
- Bedrooms: 3
- Bathrooms: 2
- Full bathrooms: 2
- Main level bathrooms: 2
- Main level bedrooms: 3
Primary bedroom
- Level: Main
- Area: 195 Square Feet
- Dimensions: 15x13
Bedroom 2
- Level: Main
- Area: 100 Square Feet
- Dimensions: 10x10
Bedroom 3
- Level: Main
- Area: 100 Square Feet
- Dimensions: 10x10
Great room
- Level: Main
- Area: 255 Square Feet
- Dimensions: 17x15
Kitchen
- Level: Main
- Area: 238 Square Feet
- Dimensions: 17x14
Living room
- Level: Main
- Area: 132 Square Feet
- Dimensions: 12x11
Heating
- Electric, Heat Pump
Cooling
- Central Air
Appliances
- Included: Electric Cooktop, Dishwasher, Dryer, Disposal, Microwave, Double Oven, Electric Oven, Refrigerator, Trash Compactor, Washer
- Laundry: Connections All, Laundry Room
Features
- Attic Access, Kitchen Island, Pantry, Double Vanity, Tray Ceiling(s), Walk-In Closet(s), Cathedral Ceiling(s)
- Has basement: No
- Attic: Access Only
- Number of fireplaces: 1
- Fireplace features: Great Room, Wood Burning
Interior area
- Total structure area: 1,618
- Total interior livable area: 1,618 sqft
Video & virtual tour
Property
Parking
- Total spaces: 2
- Parking features: Attached, Concrete
- Attached garage spaces: 2
- Details: Garage Parking Other(Finished Garage, Garage Door Opener)
Features
- Levels: One
- Stories: 1
- Patio & porch: Covered, Screened
- Fencing: Fenced,Fence Complete,Full
- Has view: Yes
- View description: Pond
- Water view: Pond
Lot
- Size: 7,840 Square Feet
Details
- Additional structures: Gazebo
- Parcel number: 410509041005000030
- Horse amenities: None
Construction
Type & style
- Home type: SingleFamily
- Architectural style: Ranch
- Property subtype: Residential, Single Family Residence
Materials
- Vinyl With Brick, Brick
- Foundation: Slab
Condition
- New construction: No
- Year built: 2016
Utilities & green energy
- Electric: 200+ Amp Service
- Water: Public
- Utilities for property: Electricity Connected, Sewer Connected, Water Connected
Community & HOA
Community
- Subdivision: Briarstone
HOA
- Has HOA: Yes
- HOA fee: $325 annually
Location
- Region: Greenwood
Financial & listing details
- Price per square foot: $179/sqft
- Tax assessed value: $275,900
- Annual tax amount: $2,344
- Date on market: 7/2/2026
- Cumulative days on market: 45 days
- Electric utility on property: Yes
Estimated market value
Not available
Estimated sales range
Not available
Not available
Price history
| Date | Event | Price |
|---|---|---|
| 8/10/2026 | Price change | $290,000-2.7%$179/sqft |
Source:  MIBOR as distributed by MLS GRID #22111439 Report a problem MIBOR as distributed by MLS GRID #22111439 Report a problem | ||
| 7/2/2026 | Listed for sale | $298,000+51.3%$184/sqft |
Source: MIBOR as distributed by MLS GRID #22111439 Report a problem | ||
| 10/15/2018 | Sold | $197,000$122/sqft |
Source: MIBOR as distributed by MLS GRID #21589830 Report a problem | ||
Public tax history
| Year | Property taxes | Tax assessment |
|---|---|---|
| 2025 | $2,436 -1.1% | $275,900 +9% |
| 2024 | $2,462 +5.8% | $253,100 +1.2% |
| 2023 | $2,327 +41.5% | $250,200 +9.2% |
| 2022 | $1,645 +3.5% | $229,100 +26.2% |
| 2021 | $1,590 +5.5% | $181,600 +2.8% |
| 2020 | $1,507 +6.9% | $176,600 +3.1% |
| 2019 | $1,410 -52.7% | $171,300 +7.6% |
| 2018 | $2,984 +25360.8% | $159,200 +6.7% |
| 2017 | $12 | $149,200 +37200% |
| 2016 | $12 | $400 |
Find assessor info on the county website
Monthly payment
Est. payment
Payment breakdown
Explore the cost of this home by adjusting the details. Changes won't be saved.Climate risks
Neighborhood: 46143
Nearby schools
GreatSchools rating
- 7/10Grassy Creek Elementary SchoolGrades: PK-5Distance: 0.4 mi
- 7/10Clark Pleasant Middle SchoolGrades: 6-8Distance: 0.8 mi
- 5/10Whiteland Community High SchoolGrades: 9-12Distance: 2.4 mi
Schools provided by the listing agent
- Elementary: Grassy Creek Elementary School
- Middle: Clark Pleasant Middle School
- High: Whiteland Community High School
Source: MIBOR as distributed by MLS GRID. This data may not be complete. We recommend contacting the local school district to confirm school assignments for this home.
- $324,2003 bd2 ba2.1k sqft896 Briarstone Dr, Greenwood, IN 46143Off Market
- $304,3003 bd3 ba2k sqft902 Briarstone Dr, Greenwood, IN 46143Off Market
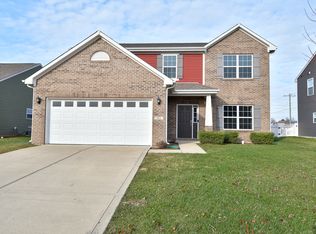
- $269,8003 bd2 ba1.3k sqft892 Briarstone Dr, Greenwood, IN 46143Off Market
- $297,0003 bd3 ba1.7k sqft906 Briarstone Dr, Greenwood, IN 46143Off Market
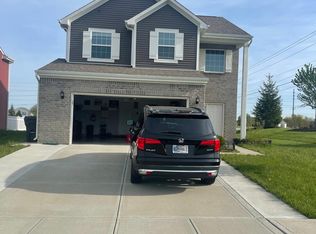
- $274,7003 bd2 ba1.4k sqft886 Briarstone Dr, Greenwood, IN 46143Off Market
- $2,5004 bd3 ba2.1k sqft899 Briarstone Dr, Greenwood, IN 46143For Rent
- $386,1005 bd3 ba3k sqft2235 Shadowbrook Trce, Greenwood, IN 46143Off Market
- $210,0003 bd2 ba1.3k sqft895 Briarstone Dr, Greenwood, IN 46143Sold
A local agent can set up tours, give advice and negotiate with sellers.
Similar homes
- $299,9003 bd3 ba1.8k sqft1945 Central Park Blvd W, Greenwood, IN 46143Active
 MLS ID #22109017, Billy Ratthahao, Indy Dwell Real Estate. MIBOR as distributed by MLS GRID
 - $285,0002 bd2 ba1.5k sqft1736 Magnolia Dr, Greenwood, IN 46143Active
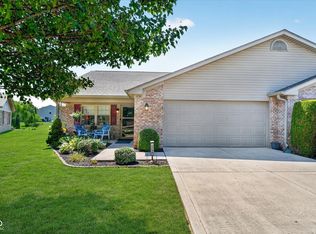 MLS ID #22118357, Kyle Williams, Compass Indiana, LLC. MIBOR as distributed by MLS GRID
 - $350,0003 bd2 ba2k sqft1391 Hamilton Dr, Greenwood, IN 46143Active
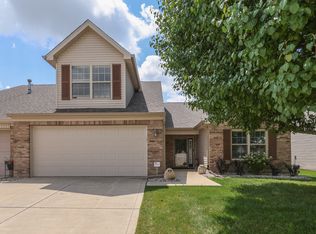 MLS ID #22111496, David C Brenton, DAVID BRENTON'S TEAM. MIBOR as distributed by MLS GRID
 - $279,9002 bd2 ba1.7k sqft1318 Hamilton Dr, Greenwood, IN 46143Active
 MLS ID #22097810, David C Brenton, DAVID BRENTON'S TEAM. MIBOR as distributed by MLS GRID
 - $305,0003 bd2 ba1.6k sqft841 Cherry Tree Ln, Greenwood, IN 46143ActiveMLS ID #22094339, Jeneene West, F.C. Tucker Company. MIBOR as distributed by MLS GRID
- $259,3002 bd2 ba1.2k sqft1177 Spencer Dr, Greenwood, IN 46143ActiveMLS ID #22118677, Elizabeth Keenan, Hoosier, REALTORS®. MIBOR as distributed by MLS GRID
- $349,9993 bd2 ba1.6k sqft1252 Patens Dr, Greenwood, IN 46143ActiveMLS ID #22118265, Gigi Grande Gutierrez, RE/MAX Advanced Realty. MIBOR as distributed by MLS GRID
- $369,0004 bd3 ba2.3k sqft886 Starflower Trce, Greenwood, IN 46143ActiveMLS ID #22111538, Marti Nye, F.C. Tucker Company. MIBOR as distributed by MLS GRID
- $280,0002 bd2 ba1.2k sqft2712 Reflection Way, Greenwood, IN 46143ActiveMLS ID #22118864, Matthew Kresse, Red Oak Real Estate Group. MIBOR as distributed by MLS GRID
- $324,9003 bd3 ba1.9k sqft816 Heatherwood Dr, Greenwood, IN 46143ActiveMLS ID #22104917, Mark Linder, CENTURY 21 Scheetz. MIBOR as distributed by MLS GRID
- $351,1004 bd3 ba2.4k sqft1071 Hazelwood Dr, Greenwood, IN 46143ActiveMLS ID #22082648, KARUNA SHARMA, CENTURY 21 Scheetz. MIBOR as distributed by MLS GRID
- $299,9003 bd2 ba1.4k sqft766 Shepherds Way, Greenwood, IN 46143ActiveMLS ID #22082324, Patricia Torr, F.C. Tucker Company. MIBOR as distributed by MLS GRID
- $349,9003 bd2 ba1.9k sqft2538 Riviera Pl, Greenwood, IN 46143ActiveMLS ID #22117742, Harvir Kaur, eXp Realty, LLC. MIBOR as distributed by MLS GRID
- $284,9004 bd2 ba1.6k sqft3983 Pineview Ln, Greenwood, IN 46142ActiveMLS ID #22109728, Avery Garrett, Streamlined Realty. MIBOR as distributed by MLS GRID
- $340,0003 bd2 ba1.8k sqft89 Larimar Way, Whiteland, IN 46184ActiveMLS ID #22117619, Lacy Nacke, Carpenter, REALTORS®. MIBOR as distributed by MLS GRID
- $315,0004 bd2 ba2.1k sqft413 Beechview Ln, Indianapolis, IN 46217ActiveMLS ID #22114201, Brian Harbert, REALTY WORLD-Harbert Company. MIBOR as distributed by MLS GRID
- $369,9004 bd3 ba2.3k sqft992 Cherry Tree Ln, Greenwood, IN 46143ActiveMLS ID #22102321, Brandon Cooper, The Cooper Real Estate Group. MIBOR as distributed by MLS GRID
- $300,0002 bd2 ba1.7k sqft4206 Parma Ct, Indianapolis, IN 46237ActiveMLS ID #22117329, David C Brenton, DAVID BRENTON'S TEAM. MIBOR as distributed by MLS GRID
- $249,0003 bd2 ba1.2k sqft347 Lake Ridge Ln, Greenwood, IN 46142ActiveMLS ID #22104605, Angeline Edington, CENTURY 21 Scheetz. MIBOR as distributed by MLS GRID
- $329,9003 bd2 ba1.3k sqft175 Jones Ct, Whiteland, IN 46184ActiveMLS ID #22115169, Diane Barton, RE/MAX Advanced Realty. MIBOR as distributed by MLS GRID
