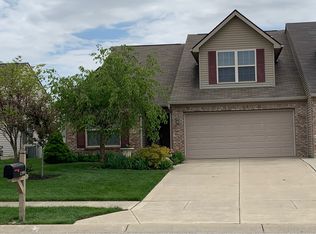
Countless updates & upgrades, including new furnace, A/C, roof, gutters, downspouts, water heater, & Pella windows at this low-maintenance 3 bedroom paired patio home in Crooked Bend! Explore this home via interactive 3D home tour, complete with floor plans, video & more. Kitchen features Corian countertop & upgraded appliances, including Premium Gas Wolf Stove. Cathedral ceilings provide a spacious environment throughout the main level. Relax and enjoy the beautiful pond view year round in either the screened porch or all-season sun room. Primary bathroom remodeled with frameless shower. All closets upgraded with Elfa storage shelving. HOA maintains lawncare and snow removal. See photos for complete list of property updates & upgrades!
Sold
$300,000
1391 Hamilton Dr, Greenwood, IN 46143
3beds
2,054sqft
Residential, Single Family Residence
Built in 2005
0.27 Acres Lot
$332,700 Zestimate®
$146/sqft
$2,107 Estimated rent
Home value
$332,700
$316,000 - $349,000
$2,107/mo
Zestimate® history
Owner options
List your home for rent
$2,107/mo
Rent Zestimate®
Find your next renter with Zillow Rental Manager. Plus, with online applications, you can quickly screen prospective tenants – for free.
$2,107/mo
Rent Zestimate®
Refinance and save
$1,893/mo
Est. payment
Refinancing to a lower rate could help reduce your monthly payments and save thousands over the life of the loan.
$1,893/mo
Est. payment
Explore your selling options
Work with a Zillow partner agent
Leverage their expertise and Zillow's premium Showcase listings to get your home seen by more buyers.
Get startedList with your own agent
Get your home in front of millions of buyers by listing it on Zillow.
Learn how to do itSell it yourself
Take full control of how buyers see your home on Zillow by listing For Sale by Owner (FSBO).
List your homeWhat's special
New furnaceCorian countertopPella windowsScreened porchCathedral ceilingsUpgraded appliances
Zillow last checked:
Listing updated:
Listed by:
David C Brenton 317-213-1200,
DAVID BRENTON'S TEAM
Bought with:
David C Brenton
DAVID BRENTON'S TEAM
Source: MIBOR as distributed by MLS GRID,MLS#: 21940614
Facts & features
Interior
Bedrooms & bathrooms
- Bedrooms: 3
- Bathrooms: 2
- Full bathrooms: 2
- Main level bathrooms: 2
- Main level bedrooms: 2
Primary bedroom
- Level: Main
- Area: 192 Square Feet
- Dimensions: 16x12
Bedroom 2
- Level: Main
- Area: 144 Square Feet
- Dimensions: 12x12
Bedroom 3
- Level: Upper
- Area: 336 Square Feet
- Dimensions: 24x14
Other
- Features: Vinyl
- Level: Main
- Area: 45 Square Feet
- Dimensions: 09x05
Breakfast room
- Features: Vinyl
- Level: Main
- Area: 120 Square Feet
- Dimensions: 12x10
Dining room
- Level: Main
- Area: 204 Square Feet
- Dimensions: 17x12
Great room
- Level: Main
- Area: 224 Square Feet
- Dimensions: 16x14
Kitchen
- Features: Vinyl
- Level: Main
- Area: 108 Square Feet
- Dimensions: 12x09
Sun room
- Features: Laminate
- Level: Main
- Area: 132 Square Feet
- Dimensions: 12x11
Heating
- Forced Air
Cooling
- Has cooling: Yes
Appliances
- Included: Dishwasher, Dryer, Disposal, Gas Water Heater, Humidifier, MicroHood, Gas Oven, Refrigerator, Washer, Water Softener Owned
- Laundry: Laundry Room
Features
- Cathedral Ceiling(s), Vaulted Ceiling(s), Pantry, Walk-In Closet(s)
- Windows: Windows Vinyl, Wood Work Painted
- Has basement: No
Interior area
- Total structure area: 2,054
- Total interior livable area: 2,054 sqft
- Finished area below ground: 0
Property
Parking
- Total spaces: 2
- Parking features: Attached, Concrete, Garage Door Opener
- Attached garage spaces: 2
- Details: Garage Parking Other(Finished Garage, Garage Door Opener, Keyless Entry)
Features
- Levels: Two
- Stories: 2
- Patio & porch: Screened
- Has view: Yes
- View description: Pond
- Water view: Pond
- Waterfront features: Pond, Water View
Lot
- Size: 0.27 Acres
- Features: Sidewalks, Mature Trees
Details
- Parcel number: 410503034055000025
- Special conditions: Sales Disclosure Supplements
Construction
Type & style
- Home type: SingleFamily
- Property subtype: Residential, Single Family Residence
- Attached to another structure: Yes
Materials
- Vinyl With Brick
- Foundation: Slab
Condition
- New construction: No
- Year built: 2005
Utilities & green energy
- Electric: 200+ Amp Service
- Water: Municipal/City
Community & HOA
Community
- Security: Security Service
- Subdivision: Crooked Bend
HOA
- Has HOA: Yes
- Services included: Insurance, Lawncare, Maintenance, Snow Removal
- HOA fee: $50 monthly
- HOA phone: 317-534-0200
Location
- Region: Greenwood
Financial & listing details
- Price per square foot: $146/sqft
- Tax assessed value: $338,600
- Annual tax amount: $2,456
- Date on market: 9/5/2023
- Cumulative days on market: 20 days
Price history
| Date | Event | Price |
|---|---|---|
| 10/20/2023 | Sold | $300,000+0%$146/sqft |
Source:  MIBOR as distributed by MLS GRID #21940614 Report a problem MIBOR as distributed by MLS GRID #21940614 Report a problem | ||
| 9/25/2023 | Pending sale | $299,900$146/sqft |
Source: MIBOR as distributed by MLS GRID #21940614 Report a problem | ||
| 9/22/2023 | Price change | $299,900-7.7%$146/sqft |
Source: MIBOR as distributed by MLS GRID #21940614 Report a problem | ||
| 9/11/2023 | Price change | $325,000-3%$158/sqft |
Source: MIBOR as distributed by MLS GRID #21940614 Report a problem | ||
| 9/5/2023 | Listed for sale | $335,000$163/sqft |
Source: MIBOR as distributed by MLS GRID #21940614 Report a problem | ||
Public tax history
| Year | Property taxes | Tax assessment |
|---|---|---|
| 2025 | $3,237 +21.9% | $338,600 +9.5% |
| 2024 | $2,655 +8.1% | $309,200 +21.3% |
| 2023 | $2,456 +17.4% | $254,900 +7.9% |
| 2022 | $2,092 +8.7% | $236,200 +17.6% |
| 2021 | $1,925 +1% | $200,800 +9.2% |
| 2020 | $1,905 -1.6% | $183,800 +1% |
| 2019 | $1,937 +4.7% | $182,000 -1.6% |
| 2018 | $1,851 +10% | $185,000 -0.1% |
| 2017 | $1,683 | $185,100 +10% |
| 2016 | $1,683 | $168,300 -1.3% |
| 2014 | $1,683 +1.1% | $170,600 +2.5% |
| 2013 | $1,664 +7.6% | $166,400 +7.6% |
| 2012 | $1,547 -8.2% | $154,700 -8.2% |
| 2011 | $1,686 -3.4% | $168,600 -3.4% |
| 2010 | $1,745 | $174,500 |
| 2009 | $1,745 -21.7% | $174,500 +2.6% |
| 2007 | $2,228 -33.3% | $170,000 -8.3% |
| 2006 | $3,343 | $185,300 |
Find assessor info on the county website
Neighborhood: 46143
Nearby homes
- $296,9003 bd2 ba2k sqft1399 Hamilton Dr, Greenwood, IN 46143Off Market
- $270,2002 bd2 ba1.6k sqft1383 Hamilton Dr, Greenwood, IN 46143Off Market
- $257,8002 bd2 ba1.5k sqft1375 Hamilton Dr, Greenwood, IN 46143Off Market

- $313,7002 bd3 ba2.3k sqft1407 Hamilton Dr, Greenwood, IN 46143Off Market
- $259,1002 bd2 ba1.6k sqft1415 Hamilton Dr, Greenwood, IN 46143Off Market
- $259,3002 bd2 ba1.5k sqft1381 Old Stoney Dr, Greenwood, IN 46143Off Market
- $313,7003 bd2 ba2k sqft1367 Hamilton Dr, Greenwood, IN 46143Off Market
- $260,0002 bd2 ba1.5k sqft1382 Hamilton Dr, Greenwood, IN 46143Sold
Nearby schools
GreatSchools rating
- 6/10Ray Crowe ElementaryGrades: K-5Distance: 0.3 mi
- 7/10Clark Pleasant Middle SchoolGrades: 6-8Distance: 0.6 mi
- 5/10Whiteland Community High SchoolGrades: 9-12Distance: 3.2 mi
Schools provided by the listing agent
- High: Whiteland Community High School
Source: MIBOR as distributed by MLS GRID. This data may not be complete. We recommend contacting the local school district to confirm school assignments for this home.
Get a cash offer in 3 minutes
Find out how much your home could sell for in as little as 3 minutes with a no-obligation cash offer.
Estimated market value
$332,700
Get a cash offer in 3 minutes
Find out how much your home could sell for in as little as 3 minutes with a no-obligation cash offer.
Estimated market value
$332,700
- Indiana
- Johnson County
- Greenwood
- 46143
- 1391 Hamilton Dr
Nearby cities
Nearby zip codes
Other Greenwood Topics
