Enjoy entertaining in this open concept paired patio home, located in one of Greenwoods most desired maintenance free communities! This home offers a 2 Bedroom / 2 Full Bath, split level floor plan with the primary to the back, and has convenient access to shopping, restaurants, and Interstate 65. You will appreciate this well maintained home, the newer mechanicals, and the many improvements throughout! The upgraded kitchen features 42" Cherry Cabinets, Corian CounterTops, Stainless Steel Appliances, Luxury Vinyl Plank Flooring, and more. The oversized 2 Car Garage is finished and insulated, and offers plenty of additional space for storage. You won't want to miss out on this opportunity, schedule your showing today!
Sold
$260,000
1382 Hamilton Dr, Greenwood, IN 46143
2beds
1,534sqft
Residential, Single Family Residence
Built in 2008
8,276 Square Feet Lot
$279,200 Zestimate®
$169/sqft
$1,839 Estimated rent
Home value
$279,200
$265,000 - $293,000
$1,839/mo
Zestimate® history
Owner options
List your home for rent
$1,839/mo
Rent Zestimate®
Find your next renter with Zillow Rental Manager. Plus, with online applications, you can quickly screen prospective tenants – for free.
$1,839/mo
Rent Zestimate®
Refinance and save
$1,898/mo
Est. payment
Refinancing to a lower rate could help reduce your monthly payments and save thousands over the life of the loan.
$1,898/mo
Est. payment
Explore your selling options
Work with a Zillow partner agent
Leverage their expertise and Zillow's premium Showcase listings to get your home seen by more buyers.
Get startedList with your own agent
Get your home in front of millions of buyers by listing it on Zillow.
Learn how to do itSell it yourself
Take full control of how buyers see your home on Zillow by listing For Sale by Owner (FSBO).
List your homeWhat's special
Newer mechanicalsCorian countertopsLuxury vinyl plank flooringUpgraded kitchenConvenient access to shoppingSplit level floor plan
Zillow last checked:
Listing updated:
Listed by:
Hilda Rives-Princell 317-490-2113,
F.C. Tucker Company
Bought with:
Loris Heck
Carpenter, REALTORS®
Source: MIBOR as distributed by MLS GRID,MLS#: 21929290
Facts & features
Interior
Bedrooms & bathrooms
- Bedrooms: 2
- Bathrooms: 2
- Full bathrooms: 2
- Main level bathrooms: 2
- Main level bedrooms: 2
Primary bedroom
- Level: Main
- Area: 210 Square Feet
- Dimensions: 15 X 14
Bedroom 2
- Level: Main
- Area: 132 Square Feet
- Dimensions: 11 X 12
Other
- Features: Vinyl
- Level: Main
- Area: 72 Square Feet
- Dimensions: 9 X 8
Dining room
- Features: Laminate Hardwood
- Level: Main
- Area: 221 Square Feet
- Dimensions: 13 X 17
Great room
- Level: Main
- Area: 255 Square Feet
- Dimensions: 17 x 15
Kitchen
- Features: Laminate Hardwood
- Level: Main
- Area: 165 Square Feet
- Dimensions: 15 x 11
Library
- Features: Luxury Vinyl Plank
- Level: Main
- Area: 121 Square Feet
- Dimensions: 11 X 11
Heating
- Electric
Cooling
- Has cooling: Yes
Appliances
- Included: Dishwasher, Dryer, Disposal, MicroHood, Electric Oven, Refrigerator, Washer, Water Heater, Water Softener Owned
- Laundry: Main Level
Features
- Attic Access, Double Vanity, Breakfast Bar, Entrance Foyer, Pantry, Walk-In Closet(s)
- Windows: Screens, Windows Vinyl, Wood Work Painted
- Has basement: No
- Attic: Access Only
Interior area
- Total structure area: 1,534
- Total interior livable area: 1,534 sqft
- Finished area below ground: 0
Property
Parking
- Total spaces: 2
- Parking features: Attached, Concrete
- Attached garage spaces: 2
Features
- Levels: One
- Stories: 1
- Patio & porch: Porch
Lot
- Size: 8,276 Square Feet
Details
- Parcel number: 410503034058000025
Construction
Type & style
- Home type: SingleFamily
- Property subtype: Residential, Single Family Residence
- Attached to another structure: Yes
Materials
- Brick, Vinyl Siding
- Foundation: Slab
Condition
- New construction: No
- Year built: 2008
Details
- Builder name: Adams And Marshall
Utilities & green energy
- Electric: 200+ Amp Service
- Water: Municipal/City
Community & HOA
Community
- Features: Sidewalks, Street Lights
- Subdivision: Crooked Bend
HOA
- Has HOA: Yes
- Services included: Entrance Common, Maintenance Grounds, Maintenance, Snow Removal
- HOA fee: $300 semi-annually
- HOA phone: 317-534-0200
Location
- Region: Greenwood
Financial & listing details
- Price per square foot: $169/sqft
- Tax assessed value: $268,600
- Annual tax amount: $1,596
- Date on market: 7/6/2023
- Cumulative days on market: 27 days
Price history
| Date | Event | Price |
|---|---|---|
| 9/12/2023 | Sold | $260,000-2.6%$169/sqft |
Source:  MIBOR as distributed by MLS GRID #21929290 Report a problem MIBOR as distributed by MLS GRID #21929290 Report a problem | ||
| 8/2/2023 | Pending sale | $267,000$174/sqft |
Source: MIBOR as distributed by MLS GRID #21929290 Report a problem | ||
| 7/17/2023 | Price change | $267,000-2.9%$174/sqft |
Source: MIBOR as distributed by MLS GRID #21929290 Report a problem | ||
| 7/6/2023 | Listed for sale | $275,000$179/sqft |
Source: MIBOR as distributed by MLS GRID #21929290 Report a problem | ||
Public tax history
| Year | Property taxes | Tax assessment |
|---|---|---|
| 2025 | $2,582 +59.6% | $268,600 +8.7% |
| 2024 | $1,617 +2% | $247,100 +11.4% |
| 2023 | $1,585 +2% | $221,900 +8.1% |
| 2022 | $1,554 +2% | $205,200 +17.3% |
| 2021 | $1,524 +2% | $175,000 +9% |
| 2020 | $1,494 +2% | $160,600 +3.5% |
| 2019 | $1,465 +2% | $155,100 -0.1% |
| 2018 | $1,436 +2% | $155,300 +0.1% |
| 2017 | $1,408 | $155,100 +9.8% |
| 2016 | $1,408 -0.4% | $141,300 -2% |
| 2014 | $1,413 +0.4% | $144,200 +2.5% |
| 2013 | $1,407 +6% | $140,700 +6% |
| 2012 | $1,327 -4.4% | $132,700 -4.4% |
| 2011 | $1,388 -2.6% | $138,800 -2.6% |
| 2010 | $1,425 | $142,500 |
| 2009 | $1,425 +18358.5% | $142,500 +47400% |
| 2007 | $8 -0.8% | $300 |
| 2006 | $8 | $300 |
Find assessor info on the county website
Neighborhood: 46143
Nearby homes
- $304,2002 bd2 ba2.2k sqft1390 Hamilton Dr, Greenwood, IN 46143Off Market
- $249,8002 bd2 ba1.4k sqft1374 Hamilton Dr, Greenwood, IN 46143Off Market
- $266,8002 bd2 ba1.5k sqft1398 Hamilton Dr, Greenwood, IN 46143Off Market
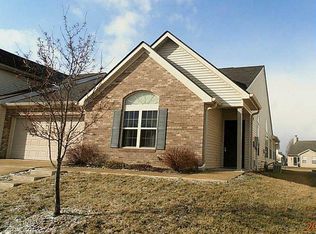
- $279,9002 bd2 ba1.6k sqft1366 Hamilton Dr, Greenwood, IN 46143Pending

- $308,2003 bd2 ba1.7k sqft1406 Hamilton Dr, Greenwood, IN 46143Off Market
- $245,9002 bd2 ba1.3k sqft1243 Spencer Dr, Greenwood, IN 46143Off Market
- $293,9003 bd2 ba1.9k sqft1375 Flintlock Dr, Greenwood, IN 46143Off Market
- $275,9002 bd2 ba1.7k sqft1358 Hamilton Dr, Greenwood, IN 46143Off Market
Nearby schools
GreatSchools rating
- 6/10Ray Crowe ElementaryGrades: K-5Distance: 0.3 mi
- 7/10Clark Pleasant Middle SchoolGrades: 6-8Distance: 0.7 mi
- 5/10Whiteland Community High SchoolGrades: 9-12Distance: 3.3 mi
Schools provided by the listing agent
- Middle: Clark Pleasant Middle School
- High: Whiteland Community High School
Source: MIBOR as distributed by MLS GRID. This data may not be complete. We recommend contacting the local school district to confirm school assignments for this home.
Get a cash offer in 3 minutes
Find out how much your home could sell for in as little as 3 minutes with a no-obligation cash offer.
Estimated market value
$279,200
Get a cash offer in 3 minutes
Find out how much your home could sell for in as little as 3 minutes with a no-obligation cash offer.
Estimated market value
$279,200
- Indiana
- Johnson County
- Greenwood
- 46143
- 1382 Hamilton Dr
Nearby cities
Nearby zip codes
Other Greenwood Topics
