Discover the ease of single-story living at 1366 Hamilton Dr. This attractive ranch-style home, built in 2005, offers 1,678 square feet of well-maintained living space designed for both comfort and functionality. The heart of the home is the open-concept kitchen, which seamlessly flows into the spacious living room. Featuring a convenient peninsula, it's the perfect space for casual meals, gathering with family, or entertaining guests. A dedicated home office provides the ideal setup for remote work, studying, or managing household tasks, while the inviting sunroom offers a bright, relaxing retreat to enjoy your morning coffee, read a book, or simply take in the natural light year-round. The spacious owner's suite offers a peaceful retreat with a large walk-in closet, providing abundant storage and organization. The ensuite bathroom is thoughtfully appointed with a double vanity and a walk-in shower, creating a comfortable and functional space to start and end your day. Additional highlights include a dedicated laundry room for everyday convenience, an attached garage with ample storage, and a private patio that's perfect for outdoor dining, relaxing, or enjoying warm summer evenings. Offering a wonderful blend of comfort, flexibility, and low-maintenance living, this move-in-ready home is ready to welcome its next owners.
Pending
$279,900
1366 Hamilton Dr, Greenwood, IN 46143
2beds
1,678sqft
:
Get pre-qualified$1,816/mo
Residential, Single Family Residence
Built in 2005
6,534 Square Feet Lot
$-- Zestimate®
$167/sqft
$50/mo HOA
What's special
Ranch-style homeInviting sunroomDouble vanityDedicated home officeNatural light year-roundPrivate patioBright relaxing retreat
- 26 days |
- 421 |
- 11 |
Likely to sell faster than
Zillow last checked:
Listing updated:
Listed by:
Corina Jones 317-281-7996,
Your Home Team,
Jeff Jones,
Your Home Team
Source: MIBOR as distributed by MLS GRID,MLS#: 22108419
Facts & features
Interior
Bedrooms & bathrooms
- Bedrooms: 2
- Bathrooms: 2
- Full bathrooms: 2
- Main level bathrooms: 2
- Main level bedrooms: 2
Primary bedroom
- Level: Main
- Area: 208 Square Feet
- Dimensions: 16x13
Bedroom 2
- Level: Main
- Area: 120 Square Feet
- Dimensions: 12x10
Dining room
- Level: Main
- Area: 120 Square Feet
- Dimensions: 15x08
Kitchen
- Level: Main
- Area: 112 Square Feet
- Dimensions: 14x08
Laundry
- Level: Main
- Area: 60 Square Feet
- Dimensions: 10x06
Living room
- Level: Main
- Area: 399 Square Feet
- Dimensions: 21x19
Office
- Level: Main
- Area: 130 Square Feet
- Dimensions: 13x10
Sun room
- Level: Main
- Area: 110 Square Feet
- Dimensions: 11x10
Heating
- Forced Air, Natural Gas
Cooling
- Central Air
Appliances
- Included: Dishwasher, Dryer, Disposal, Microwave, Electric Oven, Refrigerator, Washer
Features
- Ceiling Fan(s), Pantry, Walk-In Closet(s)
- Has basement: No
Interior area
- Total structure area: 1,678
- Total interior livable area: 1,678 sqft
Property
Parking
- Total spaces: 2
- Parking features: Attached
- Attached garage spaces: 2
Features
- Levels: One
- Stories: 1
Lot
- Size: 6,534 Square Feet
Details
- Parcel number: 410503031059001025
- Horse amenities: None
Construction
Type & style
- Home type: SingleFamily
- Architectural style: Ranch,Traditional
- Property subtype: Residential, Single Family Residence
- Attached to another structure: Yes
Materials
- Vinyl With Brick
- Foundation: Slab
Condition
- New construction: No
- Year built: 2005
Utilities & green energy
- Water: Public
Community & HOA
Community
- Features: Low Maintenance Lifestyle
- Subdivision: Crooked Bend
HOA
- Has HOA: Yes
- Amenities included: Snow Removal
- Services included: Lawncare, Snow Removal
- HOA fee: $50 monthly
- HOA phone: 317-534-0200
Location
- Region: Greenwood
Financial & listing details
- Price per square foot: $167/sqft
- Tax assessed value: $253,900
- Annual tax amount: $1,642
- Date on market: 6/30/2026
- Cumulative days on market: 26 days
Estimated market value
Not available
Estimated sales range
Not available
Not available
Price history
| Date | Event | Price |
|---|---|---|
| 7/8/2026 | Pending sale | $279,900$167/sqft |
Source:  MIBOR as distributed by MLS GRID #22108419 Report a problem MIBOR as distributed by MLS GRID #22108419 Report a problem | ||
| 6/30/2026 | Listed for sale | $279,900$167/sqft |
Source: MIBOR as distributed by MLS GRID #22108419 Report a problem | ||
Public tax history
| Year | Property taxes | Tax assessment |
|---|---|---|
| 2025 | $1,585 +2% | $253,900 +7.7% |
| 2024 | $1,554 +2% | $235,700 +7.1% |
| 2023 | $1,523 +2% | $220,100 +8.2% |
| 2022 | $1,493 +2% | $203,500 +17% |
| 2021 | $1,464 +2% | $173,900 +9% |
| 2020 | $1,435 +2% | $159,600 +3.5% |
| 2019 | $1,407 +2% | $154,200 -0.2% |
| 2018 | $1,380 +2% | $154,500 +0.1% |
| 2017 | $1,353 | $154,400 +9.7% |
| 2016 | $1,353 +2% | $140,700 -1.8% |
| 2014 | $1,326 +4% | $143,300 +2.4% |
| 2013 | $1,275 +2% | $139,900 +6.4% |
| 2012 | $1,250 -12.7% | $131,500 -8.1% |
| 2011 | $1,431 -2.6% | $143,100 -2.6% |
| 2010 | $1,469 | $146,900 |
| 2009 | $1,469 -12.8% | $146,900 +4.7% |
| 2007 | $1,686 -33.5% | $140,300 -7.8% |
| 2006 | $2,534 | $152,100 |
Find assessor info on the county website
Monthly payment
Est. payment
Payment breakdown
Explore the cost of this home by adjusting the details. Changes won't be saved.Climate risks
Neighborhood: 46143
Nearby schools
GreatSchools rating
- 6/10Ray Crowe ElementaryGrades: K-5Distance: 0.3 mi
- 7/10Clark Pleasant Middle SchoolGrades: 6-8Distance: 0.7 mi
- 5/10Whiteland Community High SchoolGrades: 9-12Distance: 3.3 mi
Schools provided by the listing agent
- Middle: Clark Pleasant Middle School
- High: Whiteland Community High School
Source: MIBOR as distributed by MLS GRID. This data may not be complete. We recommend contacting the local school district to confirm school assignments for this home.
- $249,8002 bd2 ba1.4k sqft1374 Hamilton Dr, Greenwood, IN 46143Off Market
- $275,9002 bd2 ba1.7k sqft1358 Hamilton Dr, Greenwood, IN 46143Off Market
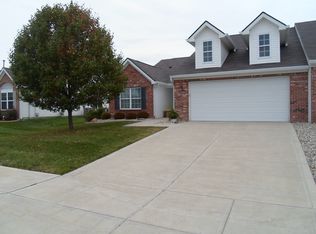
- $290,2003 bd2 ba1.9k sqft1350 Hamilton Dr, Greenwood, IN 46143Off Market

- $260,0002 bd2 ba1.5k sqft1382 Hamilton Dr, Greenwood, IN 46143Sold

- $296,8003 bd2 ba1.9k sqft1371 Flintlock Dr, Greenwood, IN 46143Off Market
- $244,4002 bd2 ba1.2k sqft1367 Flintlock Dr, Greenwood, IN 46143Off Market
- $293,9003 bd2 ba1.9k sqft1375 Flintlock Dr, Greenwood, IN 46143Off Market
- $302,4002 bd2 ba2.2k sqft1390 Hamilton Dr, Greenwood, IN 46143Off Market
A local agent can set up tours, give advice and negotiate with sellers.
Similar homes
- $275,0003 bd2 ba1.7k sqft1448 Hamilton Dr, Greenwood, IN 46143Active
 MLS ID #22104397, David C Brenton, DAVID BRENTON'S TEAM. MIBOR as distributed by MLS GRID
 - $279,9002 bd2 ba1.7k sqft1318 Hamilton Dr, Greenwood, IN 46143Active
 MLS ID #22097810, David C Brenton, DAVID BRENTON'S TEAM. MIBOR as distributed by MLS GRID
 - $239,9003 bd2 ba1.2k sqft1670 Roundhouse Cir, Greenwood, IN 46143Active
 MLS ID #22115802, Lance Young, Duke Collective, Inc.. MIBOR as distributed by MLS GRID
 - $265,0002 bd2 ba1.3k sqft3340 Eaton Mews Ct, Greenwood, IN 46143Active
 MLS ID #22109939, Jeffrey Paxson, Jeff Paxson Team. MIBOR as distributed by MLS GRID
 - $325,0004 bd3 ba1.8k sqft556 Alton Dr, Greenwood, IN 46143ActiveMLS ID #22105271, Wendy McClellan, BRG Realty Partners. MIBOR as distributed by MLS GRID
- $284,6493 bd3 ba2.3k sqft4620 Driftwood Ln, Greenwood, IN 46143ActiveMLS ID #22106937, Corina Jones, Your Home Team. MIBOR as distributed by MLS GRID
- $305,0003 bd2 ba1.6k sqft841 Cherry Tree Ln, Greenwood, IN 46143ActiveMLS ID #22094339, Jeneene West, F.C. Tucker Company. MIBOR as distributed by MLS GRID
- $325,0004 bd3 ba2.1k sqft2689 Falcon Dr, Greenwood, IN 46143ActiveMLS ID #22100896, David C Brenton, DAVID BRENTON'S TEAM. MIBOR as distributed by MLS GRID
- $299,9003 bd2 ba1.4k sqft766 Shepherds Way, Greenwood, IN 46143ActiveMLS ID #22082324, Patricia Torr, F.C. Tucker Company. MIBOR as distributed by MLS GRID
- $275,0004 bd2 ba1.4k sqft3335 Mechanicsburg Dr, Indianapolis, IN 46227ActiveMLS ID #22111549, David C Brenton, DAVID BRENTON'S TEAM. MIBOR as distributed by MLS GRID
- $275,0003 bd2 ba1.5k sqft4025 Maple Manor Dr, Indianapolis, IN 46237ActiveMLS ID #22107018, James Robertson, Keller Williams Indy Metro Partners. MIBOR as distributed by MLS GRID
- $245,0003 bd2 ba1.2k sqft823 Jordan Dr, Greenwood, IN 46143ActiveMLS ID #22108199, Brian Quinlan, Daniels Real Estate. MIBOR as distributed by MLS GRID
- $270,0003 bd2 ba1.6k sqft1719 Acorn Rd, Franklin, IN 46131ActiveMLS ID #22112470, Craig Deboor, Real Broker, LLC. MIBOR as distributed by MLS GRID
- $328,0003 bd2 ba1.4k sqft377 Savannah Dr, Greenwood, IN 46142ActiveMLS ID #22113187, Ngun Lian, F.C. Tucker Company. MIBOR as distributed by MLS GRID
- $289,9004 bd2 ba1.6k sqft3983 Pineview Ln, Greenwood, IN 46142ActiveMLS ID #22109728, Avery Garrett, Streamlined Realty. MIBOR as distributed by MLS GRID
- $225,0003 bd2 ba1.2k sqft8315 Corinth Pl, Indianapolis, IN 46227ActiveMLS ID #22115910, Lindsey Winkhart, RE/MAX Advanced Realty. MIBOR as distributed by MLS GRID
- $309,9003 bd2 ba2k sqft7808 Valley Stream Dr, Indianapolis, IN 46237ActiveMLS ID #22112863, Jacob Duke, Duke Collective, Inc.. MIBOR as distributed by MLS GRID
- $233,0003 bd2 ba1.2k sqft1807 Blue Lake Dr, Greenwood, IN 46142ActiveMLS ID #22113411, Shelly Wilson, Indiana Gold Group. MIBOR as distributed by MLS GRID
- $300,0002 bd2 ba1.7k sqft4206 Parma Ct, Indianapolis, IN 46237ActiveMLS ID #22105457, Lindsey Smith, Highgarden Real Estate. MIBOR as distributed by MLS GRID
- $250,0003 bd2 ba1.8k sqft1620 Library Blvd, Greenwood, IN 46142ActiveMLS ID #22111925, John Deck, Keller Williams Indpls Metro N. MIBOR as distributed by MLS GRID
