Welcome home to this beautiful 2,167 square foot two-story nestled on a corner lot in the popular Trails at South Lake community - a home that truly has it all. Located in the Clark-Pleasant school district, home of Whiteland High School, with Greenwood Park Mall just 15 minutes away, and Franklin only 15 minutes down the road. Close to I-65, making for an easy commute to Indianapolis or Columbus - both just 25 minutes away. The main level is designed for real living - a large great room with a cozy gas-log fireplace, a dedicated home office, and a main-floor bedroom with its own full bath, perfect for guests or multi-generational living. The well-appointed kitchen features abundant cabinetry, stainless steel appliances, a center island, and an adjoining dining area that keeps everyone connected. Upstairs, the primary suite features a tray ceilings, a spa-like bath featuring dual sinks and a walk-in tile shower, and separate his-and-hers walk-in closets. Bedrooms two and three both include walk-in closets; a bonus room offers even more flexible space; and the upstairs laundry room, with built-in cabinetry and countertops, is a feature you didn't know you needed until you have it. Storage is plentiful throughout. Outside, the fenced backyard offers a patio for relaxing and entertaining. The finished 2-car attached garage features a 4-foot bump-out for extra storage or workspace. Easy access to the interstate and retail. Note: assessor's square footage may be understated. Interactive 3D tour with floor plans available.
Active
Price cut: $25K (7/17)
$325,000
2689 Falcon Dr, Greenwood, IN 46143
4beds
2,167sqft
:
Get pre-qualified$2,098/mo
Residential, Single Family Residence
Built in 2011
8,276 Square Feet Lot
$-- Zestimate®
$150/sqft
$48/mo HOA
What's special
Cozy gas-log fireplaceFenced backyardAdjoining dining areaWalk-in tile showerDedicated home officeHis-and-hers walk-in closetsCorner lot
- 87 days |
- 691 |
- 52 |
Zillow last checked:
Listing updated:
Listed by:
David C Brenton 317-213-1200,
DAVID BRENTON'S TEAM,
David Neu
Source: MIBOR as distributed by MLS GRID,MLS#: 22100896
Facts & features
Interior
Bedrooms & bathrooms
- Bedrooms: 4
- Bathrooms: 3
- Full bathrooms: 3
- Main level bathrooms: 1
- Main level bedrooms: 1
Primary bedroom
- Level: Upper
- Area: 225 Square Feet
- Dimensions: 15x15
Bedroom 2
- Level: Upper
- Area: 192 Square Feet
- Dimensions: 16x12
Bedroom 3
- Level: Upper
- Area: 154 Square Feet
- Dimensions: 14x11
Bedroom 4
- Level: Main
- Area: 110 Square Feet
- Dimensions: 11x10
Bonus room
- Level: Upper
- Area: 132 Square Feet
- Dimensions: 12x11
Dining room
- Level: Main
- Area: 130 Square Feet
- Dimensions: 13x10
Great room
- Level: Main
- Area: 300 Square Feet
- Dimensions: 20x15
Kitchen
- Level: Main
- Area: 100 Square Feet
- Dimensions: 10x10
Laundry
- Level: Upper
- Area: 48 Square Feet
- Dimensions: 08x06
Office
- Level: Main
- Area: 120 Square Feet
- Dimensions: 12x10
Heating
- Forced Air, Natural Gas
Cooling
- Central Air
Appliances
- Included: Disposal, Gas Water Heater, Microwave, Electric Oven, Refrigerator, Water Softener Owned
Features
- Windows: Wood Work Painted
- Has basement: No
- Number of fireplaces: 1
- Fireplace features: Gas Log
Interior area
- Total structure area: 2,167
- Total interior livable area: 2,167 sqft
Property
Parking
- Total spaces: 2
- Parking features: Attached
- Attached garage spaces: 2
Features
- Levels: Two
- Stories: 2
- Patio & porch: Covered, Patio
Lot
- Size: 8,276 Square Feet
- Features: Sidewalks
Details
- Parcel number: 410510034103000030
- Special conditions: Sales Disclosure Supplements
- Horse amenities: None
Construction
Type & style
- Home type: SingleFamily
- Architectural style: Traditional
- Property subtype: Residential, Single Family Residence
Materials
- Brick, Vinyl Siding
- Foundation: Slab
Condition
- New construction: No
- Year built: 2011
Utilities & green energy
- Electric: 200+ Amp Service
- Water: Public
Community & HOA
Community
- Subdivision: Trails At South Lake
HOA
- Has HOA: Yes
- Amenities included: Insurance, Maintenance, Management, Playground, Pool
- Services included: Association Home Owners, Insurance, Maintenance, Management
- HOA fee: $575 annually
- HOA phone: 317-541-0000
Location
- Region: Greenwood
Financial & listing details
- Price per square foot: $150/sqft
- Tax assessed value: $306,600
- Annual tax amount: $2,920
- Date on market: 5/8/2026
- Cumulative days on market: 89 days
Estimated market value
Not available
Estimated sales range
Not available
Not available
Price history
| Date | Event | Price |
|---|---|---|
| 7/17/2026 | Price change | $325,000-7.1%$150/sqft |
Source:  MIBOR as distributed by MLS GRID #22100896 Report a problem MIBOR as distributed by MLS GRID #22100896 Report a problem | ||
| 6/4/2026 | Price change | $350,000-6.7%$162/sqft |
Source: MIBOR as distributed by MLS GRID #22100896 Report a problem | ||
| 5/8/2026 | Listed for sale | $375,000+76.9%$173/sqft |
Source: MIBOR as distributed by MLS GRID #22100896 Report a problem | ||
| 6/29/2017 | Sold | $212,000-6.2%$98/sqft |
Source: MIBOR as distributed by MLS GRID #21487782 Report a problem | ||
| 5/30/2017 | Pending sale | $225,900$104/sqft |
Source: CENTURY 21 Scheetz #21487782 Report a problem | ||
| 5/24/2017 | Listed for sale | $225,900+34.7%$104/sqft |
Source: CENTURY 21 Scheetz #21487782 Report a problem | ||
| 12/19/2011 | Sold | $167,650$77/sqft |
Source: MIBOR as distributed by MLS GRID #21143481 Report a problem | ||
Public tax history
| Year | Property taxes | Tax assessment |
|---|---|---|
| 2025 | $3,348 +2% | $306,600 -4.1% |
| 2024 | $3,282 +14.2% | $319,700 +1.7% |
| 2023 | $2,873 +16.4% | $314,500 +14.1% |
| 2022 | $2,468 +11.9% | $275,700 +16.8% |
| 2021 | $2,204 +8.1% | $236,100 +12.5% |
| 2020 | $2,039 +3.1% | $209,800 +7.9% |
| 2019 | $1,978 +12% | $194,500 +3% |
| 2018 | $1,766 +12% | $188,800 +7.5% |
| 2017 | $1,577 | $175,600 +11.4% |
| 2016 | $1,577 | $157,700 +5.4% |
| 2014 | $1,577 +4.5% | $149,600 -0.9% |
| 2013 | $1,509 +4.1% | $150,900 +4.1% |
| 2012 | $1,449 | $144,900 |
| 2011 | -- | -- |
Find assessor info on the county website
Monthly payment
Est. payment
Payment breakdown
Explore the cost of this home by adjusting the details. Changes won't be saved.Climate risks
Neighborhood: 46143
Nearby schools
GreatSchools rating
- 7/10Grassy Creek Elementary SchoolGrades: PK-5Distance: 0.5 mi
- 7/10Clark Pleasant Middle SchoolGrades: 6-8Distance: 0.6 mi
- 5/10Whiteland Community High SchoolGrades: 9-12Distance: 2.1 mi
- $338,3003 bd2 ba2.6k sqft2671 Falcon Dr, Greenwood, IN 46143Off Market
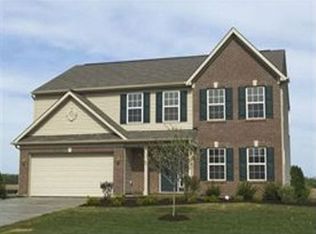
- $343,5003 bd2 ba2.5k sqft1212 Switchback Ct, Greenwood, IN 46143Off Market
- $306,200-- bd-- ba-- sqftFalcon Dr, Greenwood, IN 46143Off Market
- $321,2003 bd2 ba2k sqft2653 Falcon Dr, Greenwood, IN 46143Off Market

- $346,9003 bd2 ba2.5k sqft1194 Switchback Dr, Greenwood, IN 46143Off Market
- $344,5003 bd2 ba2.5k sqft1218 Switchback Ct, Greenwood, IN 46143Off Market
- $334,6003 bd2 ba2.5k sqft1205 Switchback Ct, Greenwood, IN 46143Off Market
- $315,0003 bd3 ba1.9k sqft1211 Switchback Ct, Greenwood, IN 46143Off Market
A local agent can set up tours, give advice and negotiate with sellers.
Similar homes
- $329,9004 bd3 ba2.2k sqft1167 Station Dr, Greenwood, IN 46143Active
 MLS ID #22109767, Brian Heaney, Mark Dietel Realty, LLC. MIBOR as distributed by MLS GRID
 - $324,9003 bd3 ba1.9k sqft816 Heatherwood Dr, Greenwood, IN 46143Active
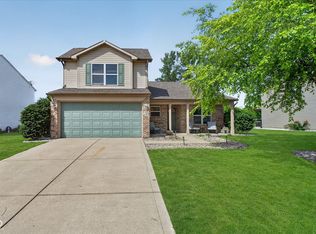 MLS ID #22104917, Mark Linder, CENTURY 21 Scheetz. MIBOR as distributed by MLS GRID
 - $298,0003 bd2 ba1.6k sqft898 Briarstone Dr, Greenwood, IN 46143Active
 MLS ID #22111439, Teddy Conn, Keller Williams Indy Metro Partners. MIBOR as distributed by MLS GRID
 - $395,0005 bd3 ba3.2k sqft1312 Donald Pass, Greenwood, IN 46143Active
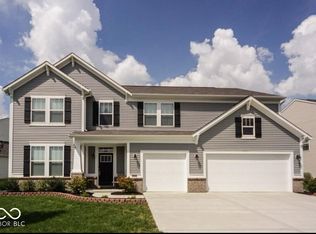 MLS ID #22100308, Baljinder Singh, Keller Williams Indy Metro NE. MIBOR as distributed by MLS GRID
 - $369,9003 bd2 ba1.9k sqft2538 Riviera Pl, Greenwood, IN 46143ActiveMLS ID #22117742, Harvir Kaur, eXp Realty, LLC. MIBOR as distributed by MLS GRID
- $289,0004 bd2 ba2k sqft479 Alton Dr, Greenwood, IN 46143ActiveMLS ID #22115439, Jake Stiles, Coldwell Banker Stiles. MIBOR as distributed by MLS GRID
- $335,9004 bd3 ba2.3k sqft3859 Chancellor Dr, Greenwood, IN 46143ActiveMLS ID #22106641, Michelle Wildman, The Stewart Home Group. MIBOR as distributed by MLS GRID
- $369,9004 bd3 ba2.3k sqft992 Cherry Tree Ln, Greenwood, IN 46143ActiveMLS ID #22102321, Brandon Cooper, The Cooper Real Estate Group. MIBOR as distributed by MLS GRID
- $339,9005 bd3 ba2.8k sqft127 Dietz Dr, Greenwood, IN 46143ActiveMLS ID #22105745, Mario Soriano, BluPrint Real Estate Group. MIBOR as distributed by MLS GRID
- $275,0003 bd2 ba1.7k sqft1448 Hamilton Dr, Greenwood, IN 46143ActiveMLS ID #22104397, David C Brenton, DAVID BRENTON'S TEAM. MIBOR as distributed by MLS GRID
- $305,0003 bd2 ba1.6k sqft841 Cherry Tree Ln, Greenwood, IN 46143ActiveMLS ID #22094339, Jeneene West, F.C. Tucker Company. MIBOR as distributed by MLS GRID
- $339,9003 bd2 ba2.7k sqft356 Traditions Pass, Greenwood, IN 46143ActiveMLS ID #22109296, Richard Gillette, Highgarden Real Estate. MIBOR as distributed by MLS GRID
- $319,9004 bd3 ba1.8k sqft205 Easton Point Way, Greenwood, IN 46142ActiveMLS ID #22108926, Lauren Flory, CENTURY 21 Scheetz. MIBOR as distributed by MLS GRID
- $279,9002 bd2 ba1.7k sqft1318 Hamilton Dr, Greenwood, IN 46143ActiveMLS ID #22097810, David C Brenton, DAVID BRENTON'S TEAM. MIBOR as distributed by MLS GRID
- $349,9004 bd3 ba2.4k sqft5757 Columbia Cir, Greenwood, IN 46142ActiveMLS ID #22109897, Steve Metarelis, Offerpad Brokerage, LLC. MIBOR as distributed by MLS GRID
- $320,0005 bd3 ba2.5k sqft665 Hummingbird Ln, Whiteland, IN 46184ActiveMLS ID #22092877, Corina Jones, Your Home Team. MIBOR as distributed by MLS GRID
- $299,9003 bd2 ba1.4k sqft766 Shepherds Way, Greenwood, IN 46143ActiveMLS ID #22082324, Patricia Torr, F.C. Tucker Company. MIBOR as distributed by MLS GRID
- $339,9004 bd3 ba1.9k sqft4548 Pepper Ct, Indianapolis, IN 46237ActiveMLS ID #22111712, Tracey Brown, Carpenter, REALTORS®. MIBOR as distributed by MLS GRID
- $319,9003 bd2 ba1.9k sqft7711 Germander Ln, Indianapolis, IN 46237ActiveMLS ID #22101027, David C Brenton, DAVID BRENTON'S TEAM. MIBOR as distributed by MLS GRID
- $320,0003 bd2 ba1.3k sqft1628 Foxmere Blvd, Greenwood, IN 46142ActiveMLS ID #22116459, Sydney Wolfe, Highgarden Real Estate. MIBOR as distributed by MLS GRID
