Welcome home to this well-maintained 4-bedroom, 2.5-bath home featuring a light, bright, and open floor plan with neutral finishes throughout. The main level offers new flooring and a spacious living area that flows seamlessly into the eat-in kitchen. The kitchen features stainless steel appliances, including the refrigerator, dishwasher, microwave, and electric range, along with a breakfast bar and breakfast nook-perfect for everyday living and entertaining. All four bedrooms are located upstairs, along with a convenient second-floor laundry room and a versatile loft that can easily serve as a home office, study area, playroom, media room, or workout space. The spacious primary suite features an updated en-suite bath with dual vanities, a garden tub, and a separate shower. Step outside to enjoy the fully fenced backyard featuring a covered patio, firepit, storage shed, and playset, providing plenty of space for relaxing and outdoor gatherings. Additional updates include a new HVAC system and tankless water heater installed in 2025, along with a paid water softener.
Active
Price cut: $9.1K (7/22)
$329,900
1167 Station Dr, Greenwood, IN 46143
4beds
2,218sqft
:
Get pre-qualified$2,105/mo
Residential, Single Family Residence
Built in 2014
0.32 Acres Lot
$-- Zestimate®
$149/sqft
$23/mo HOA
What's special
Convenient second-floor laundry roomVersatile loftStorage shedSpacious primary suiteBreakfast nookNeutral finishes throughoutCovered patio
- 43 days |
- 716 |
- 63 |
Likely to sell faster than
Zillow last checked:
Listing updated:
Listed by:
Brian Heaney 317-995-2372,
Mark Dietel Realty, LLC
Source: MIBOR as distributed by MLS GRID,MLS#: 22109767
Facts & features
Interior
Bedrooms & bathrooms
- Bedrooms: 4
- Bathrooms: 3
- Full bathrooms: 2
- 1/2 bathrooms: 1
- Main level bathrooms: 1
Primary bedroom
- Level: Upper
- Area: 208 Square Feet
- Dimensions: 16x13
Bedroom 2
- Level: Upper
- Area: 100 Square Feet
- Dimensions: 10x10
Bedroom 3
- Level: Upper
- Area: 110 Square Feet
- Dimensions: 11x10
Bedroom 4
- Level: Upper
- Area: 100 Square Feet
- Dimensions: 10x10
Family room
- Level: Main
- Area: 270 Square Feet
- Dimensions: 18x15
Kitchen
- Level: Main
- Area: 170 Square Feet
- Dimensions: 17x10
Living room
- Level: Main
- Area: 210 Square Feet
- Dimensions: 15x14
Play room
- Level: Upper
- Area: 168 Square Feet
- Dimensions: 14x12
Heating
- Electric
Cooling
- Central Air
Appliances
- Included: Dishwasher, Disposal, Microwave, Electric Oven, Refrigerator, Tankless Water Heater, Water Softener Owned
- Laundry: Upper Level
Features
- Breakfast Bar, High Ceilings, Kitchen Island, Pantry, Walk-In Closet(s)
- Windows: Wood Work Stained
- Has basement: No
Interior area
- Total structure area: 2,218
- Total interior livable area: 2,218 sqft
Video & virtual tour
Property
Parking
- Total spaces: 2
- Parking features: Attached, Concrete
- Attached garage spaces: 2
Features
- Levels: Two
- Stories: 2
- Patio & porch: Covered
- Exterior features: Fire Pit, Playground
- Fencing: Fenced,Full,Privacy
Lot
- Size: 0.32 Acres
- Features: Curbs, Sidewalks, Mature Trees
Details
- Additional structures: Barn Mini
- Parcel number: 410503013029000025
- Horse amenities: None
Construction
Type & style
- Home type: SingleFamily
- Architectural style: Traditional
- Property subtype: Residential, Single Family Residence
Materials
- Brick, Cement Siding
- Foundation: Slab
Condition
- New construction: No
- Year built: 2014
Utilities & green energy
- Electric: 200+ Amp Service
- Water: Public
- Utilities for property: Electricity Connected, Water Connected
Community & HOA
Community
- Subdivision: Greenwood
HOA
- Has HOA: Yes
- Amenities included: Maintenance, Park, Playground, Snow Removal
- Services included: Entrance Common, Maintenance, ParkPlayground, Snow Removal
- HOA fee: $138 semi-annually
Location
- Region: Greenwood
Financial & listing details
- Price per square foot: $149/sqft
- Tax assessed value: $328,300
- Annual tax amount: $3,176
- Date on market: 6/24/2026
- Cumulative days on market: 45 days
- Electric utility on property: Yes
Estimated market value
Not available
Estimated sales range
Not available
Not available
Price history
| Date | Event | Price |
|---|---|---|
| 7/22/2026 | Price change | $329,900-2.7%$149/sqft |
Source:  MIBOR as distributed by MLS GRID #22109767 Report a problem MIBOR as distributed by MLS GRID #22109767 Report a problem | ||
| 6/24/2026 | Listed for sale | $339,000+2.7%$153/sqft |
Source: MIBOR as distributed by MLS GRID #22109767 Report a problem | ||
| 6/11/2021 | Sold | $330,000+74.6%$149/sqft |
Source: MIBOR as distributed by MLS GRID #21783290 Report a problem | ||
| 3/31/2015 | Sold | $188,990$85/sqft |
Source: MIBOR as distributed by MLS GRID #21319898 Report a problem | ||
Public tax history
| Year | Property taxes | Tax assessment |
|---|---|---|
| 2025 | $3,189 -0.5% | $328,300 +7.7% |
| 2024 | $3,206 +13.4% | $304,700 -0.8% |
| 2023 | $2,827 +14.2% | $307,300 +13.2% |
| 2022 | $2,476 +6% | $271,500 +14.5% |
| 2021 | $2,336 +2% | $237,100 +6.6% |
| 2020 | $2,290 +3.6% | $222,400 +2% |
| 2019 | $2,211 +5.7% | $218,100 +3.5% |
| 2018 | $2,091 +6.8% | $210,700 +1.2% |
| 2017 | $1,958 -0.5% | $208,100 +6.3% |
| 2016 | $1,968 +4.1% | $195,800 +46.6% |
| 2014 | $1,890 | $133,600 |
Find assessor info on the county website
Monthly payment
Est. payment
Payment breakdown
Explore the cost of this home by adjusting the details. Changes won't be saved.Climate risks
Neighborhood: 46143
Nearby schools
GreatSchools rating
- 6/10Ray Crowe ElementaryGrades: K-5Distance: 0.6 mi
- 7/10Clark Pleasant Middle SchoolGrades: 6-8Distance: 0.8 mi
- 5/10Whiteland Community High SchoolGrades: 9-12Distance: 3.6 mi
Schools provided by the listing agent
- Middle: Clark Pleasant Middle School
- High: Whiteland Community High School
Source: MIBOR as distributed by MLS GRID. This data may not be complete. We recommend contacting the local school district to confirm school assignments for this home.
- $441,0004 bd3 ba2.5k sqft1173 Station Dr, Greenwood, IN 46143Sold
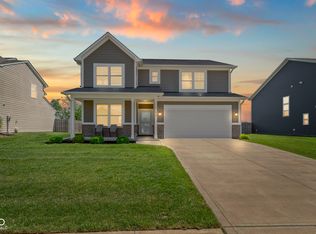
- $401,7004 bd2 ba2.5k sqft1151 Station Dr, Greenwood, IN 46143Off Market
- $406,0004 bd3 ba2.5k sqft1149 Station Dr, Greenwood, IN 46143Off Market
- $441,8004 bd2 ba3.2k sqft1185 Station Dr, Greenwood, IN 46143Off Market
- $368,7003 bd2 ba2.6k sqft1358 Townsend Dr, Greenwood, IN 46143Off Market
- $388,3004 bd2 ba3k sqft1339 Old Heritage Pl, Greenwood, IN 46143Off Market
- $437,9007 bd2 ba3.1k sqft1145 Station Dr, Greenwood, IN 46143Off Market
- $358,5004 bd2 ba2.5k sqft1355 Townsend Dr, Greenwood, IN 46143Off Market
A local agent can set up tours, give advice and negotiate with sellers.
Similar homes
- $349,9993 bd2 ba1.6k sqft1252 Patens Dr, Greenwood, IN 46143Active
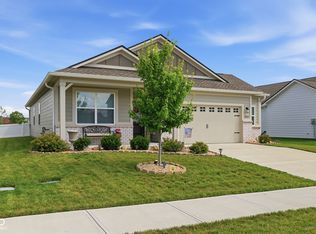 MLS ID #22118265, Gigi Grande Gutierrez, RE/MAX Advanced Realty. MIBOR as distributed by MLS GRID
 - $351,1004 bd3 ba2.4k sqft1071 Hazelwood Dr, Greenwood, IN 46143Active
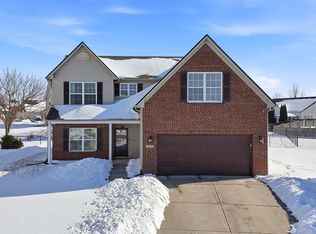 MLS ID #22082648, KARUNA SHARMA, CENTURY 21 Scheetz. MIBOR as distributed by MLS GRID
 - $332,5004 bd3 ba2.1k sqft6562 Clary Circle Dr, Greenwood, IN 46143Active
 MLS ID #22112640, Amber Lents, Keller Williams Indy Metro NE. MIBOR as distributed by MLS GRID
 - $324,9003 bd3 ba1.9k sqft816 Heatherwood Dr, Greenwood, IN 46143Active
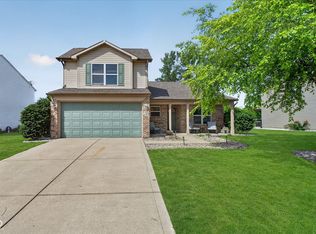 MLS ID #22104917, Mark Linder, CENTURY 21 Scheetz. MIBOR as distributed by MLS GRID
 - $399,9004 bd3 ba2.8k sqft2241 Maple Stone Ln, Greenwood, IN 46143ActiveMLS ID #22118429, Mark Linder, CENTURY 21 Scheetz. MIBOR as distributed by MLS GRID
- $370,0005 bd3 ba2.4k sqft1240 Patens Dr, Greenwood, IN 46143ActiveMLS ID #22116843, Harnarender Kaur, CENTURY 21 Scheetz. MIBOR as distributed by MLS GRID
- $340,0003 bd2 ba1.8k sqft89 Larimar Way, Whiteland, IN 46184ActiveMLS ID #22117619, Lacy Nacke, Carpenter, REALTORS®. MIBOR as distributed by MLS GRID
- $375,0004 bd3 ba2.4k sqft5415 Misthaven Ln, Greenwood, IN 46143ActiveMLS ID #22100501, Van Thawng, eXp Realty, LLC. MIBOR as distributed by MLS GRID
- $429,9003 bd3 ba2.4k sqft1697 Pelham Dr, Greenwood, IN 46143ActiveMLS ID #22100500, Van Thawng, eXp Realty, LLC. MIBOR as distributed by MLS GRID
- $415,0005 bd4 ba2.7k sqft1345 Sanderling Dr, Greenwood, IN 46143ActiveMLS ID #22096691, Greg Frazier, White Stag Realty, LLC. MIBOR as distributed by MLS GRID
- $365,0005 bd3 ba3.2k sqft4804 Spring Flower Ct, Indianapolis, IN 46237ActiveMLS ID #22115302, Pembroke Cornelius, Ever Real Estate, LLC. MIBOR as distributed by MLS GRID
- $355,0004 bd3 ba2.8k sqft6808 Harriet Dr, Indianapolis, IN 46237ActiveMLS ID #22107821, Jeannie Grant, Highgarden Real Estate. MIBOR as distributed by MLS GRID
- $329,9004 bd3 ba2.5k sqft5217 Montavia Ln, Indianapolis, IN 46239ActiveMLS ID #22113298, Jeannie Grant, Highgarden Real Estate. MIBOR as distributed by MLS GRID
- $290,0003 bd2 ba1.3k sqft3442 Enclave Ln, Greenwood, IN 46143ActiveMLS ID #22109641, Shelly Johnson, Keller Williams Indy Metro Partners. MIBOR as distributed by MLS GRID
- $360,0004 bd3 ba2.3k sqft8404 Penbrooke Pl, Indianapolis, IN 46237ActiveMLS ID #22102532, Salai Lungngam, CrossRoads Link Realty. MIBOR as distributed by MLS GRID
- $365,0004 bd3 ba3k sqft6753 Kentland Cir, Indianapolis, IN 46237ActiveMLS ID #22112305, Jonathan Hopson, F.C. Tucker Company. MIBOR as distributed by MLS GRID
- $330,0003 bd3 ba2k sqft8741 Carver Dr, Indianapolis, IN 46239ActiveMLS ID #22117406, Ashton Harris, The Stewart Home Group. MIBOR as distributed by MLS GRID
- $305,0003 bd3 ba2k sqft5719 Apple Branch Ct, Indianapolis, IN 46237ActiveMLS ID #22115511, Tricia Kincaid, Indianapolis Homes Realty Group. MIBOR as distributed by MLS GRID
- $310,0004 bd3 ba2.1k sqft5201 Mesa Verde Dr, Indianapolis, IN 46237ActiveMLS ID #22083998, Beau Matlock, Matlock Realty Group. MIBOR as distributed by MLS GRID
- $419,9005 bd3 ba2.7k sqft1096 Sunderland Dr, Greenwood, IN 46143ActiveMLS ID #22111843, Denise Amato, CENTURY 21 Scheetz. MIBOR as distributed by MLS GRID
