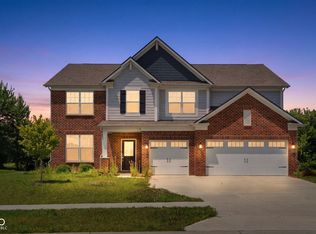
Located in the popular Preserve At South Lake Subdivision, this beautifully maintained, one-owner 5 bed / 3.5 bath home truly stands out! Built in 2019, this home is loaded with amazing features. Starting on the exterior, you'll find gorgeous landscaping, a covered front porch, and a backyard patio with a pergola that overlooks a wide-open view with no neighbors behind you! Absolutely perfect for relaxing or entertaining. Step inside to a spacious, open-concept floor plan featuring a large great room that flows seamlessly into an incredible kitchen. The great room is highlighted by a beautifully crafted built-in electric fireplace, creating a warm and inviting focal point for gatherings or cozy nights in. The kitchen flaunts a one-of-a-kind butler's pantry, perfect for the at-home chef, along with stainless steel appliances, stunning quartz countertops, and a large island. You'll also appreciate the recessed lighting and LVP flooring that runs throughout the kitchen, bathrooms, and entryway, adding both style and durability. A conveniently located laundry room adds everyday functionality and ease to the main living space. Upstairs, you'll find a versatile loft space, generously sized bedrooms, and a massive primary suite with breathtaking views of the backyard and open field. The primary bedroom is enhanced with custom built-in shelving, adding both character and practical storage. The primary bathroom features a beautiful his-and-hers double vanity, a fully tiled walk-in shower, and an oversized walk-in closet, providing all the space you'll need. Conveniently located near local shopping, dining, and with easy highway access, this home offers the perfect combination of comfort, style, and location!
Active
$415,000
1345 Sanderling Dr, Greenwood, IN 46143
5beds
2,756sqft
:
Get pre-qualified$2,642/mo
Residential, Single Family Residence
Built in 2019
8,276 Square Feet Lot
$-- Zestimate®
$151/sqft
$50/mo HOA
What's special
Built-in electric fireplaceVersatile loft spaceCovered front porchGenerously sized bedroomsStunning quartz countertopsRecessed lightingOversized walk-in closet
- 112 days |
- 233 |
- 23 |
Zillow last checked:
Listing updated:
Listed by:
Greg Frazier 317-937-9369,
White Stag Realty, LLC
Source: MIBOR as distributed by MLS GRID,MLS#: 22096691
Facts & features
Interior
Bedrooms & bathrooms
- Bedrooms: 5
- Bathrooms: 4
- Full bathrooms: 3
- 1/2 bathrooms: 1
- Main level bathrooms: 1
- Main level bedrooms: 1
Primary bedroom
- Level: Upper
- Area: 255 Square Feet
- Dimensions: 17x15
Bedroom 2
- Level: Upper
- Area: 130 Square Feet
- Dimensions: 13x10
Bedroom 3
- Level: Upper
- Area: 144 Square Feet
- Dimensions: 12x12
Bedroom 4
- Level: Upper
- Area: 132 Square Feet
- Dimensions: 12X11
Bedroom 5
- Level: Main
- Area: 121 Square Feet
- Dimensions: 11x11
Breakfast room
- Level: Main
- Area: 104 Square Feet
- Dimensions: 13X08
Great room
- Level: Main
- Area: 196 Square Feet
- Dimensions: 14x14
Kitchen
- Level: Main
- Area: 130 Square Feet
- Dimensions: 13x10
Loft
- Level: Upper
- Area: 99 Square Feet
- Dimensions: 11x09
Office
- Level: Main
- Area: 90 Square Feet
- Dimensions: 10x09
Heating
- Forced Air, Heat Pump, High Efficiency (90%+ AFUE )
Cooling
- Central Air
Appliances
- Included: Dishwasher, ENERGY STAR Qualified Water Heater, ENERGY STAR Qualified Appliances, Disposal, Gas Water Heater, MicroHood, Gas Oven, Refrigerator, Water Purifier, Water Softener Owned
Features
- Attic Access, Double Vanity, Breakfast Bar, Built-in Features, Tray Ceiling(s), Entrance Foyer, High Speed Internet, In-Law Floorplan, Eat-in Kitchen, Pantry, Smart Thermostat, Walk-In Closet(s)
- Windows: Wood Work Painted
- Has basement: No
- Attic: Access Only
- Number of fireplaces: 1
- Fireplace features: Living Room
Interior area
- Total structure area: 2,756
- Total interior livable area: 2,756 sqft
Property
Parking
- Total spaces: 2
- Parking features: Attached
- Attached garage spaces: 2
Features
- Levels: Two
- Stories: 2
- Patio & porch: Covered
Lot
- Size: 8,276 Square Feet
Details
- Parcel number: 410510043108000030
- Horse amenities: None
Construction
Type & style
- Home type: SingleFamily
- Architectural style: Traditional
- Property subtype: Residential, Single Family Residence
Materials
- Vinyl With Brick
- Foundation: Slab
Condition
- Updated/Remodeled
- New construction: No
- Year built: 2019
Utilities & green energy
- Water: Public
- Utilities for property: Electricity Connected, Sewer Connected, Water Connected
Community & HOA
Community
- Subdivision: Preserve At South Lake
HOA
- Has HOA: Yes
- HOA fee: $595 annually
- HOA phone: 317-541-0000
Location
- Region: Greenwood
Financial & listing details
- Price per square foot: $151/sqft
- Tax assessed value: $366,800
- Annual tax amount: $3,584
- Date on market: 4/21/2026
- Cumulative days on market: 322 days
- Electric utility on property: Yes
Estimated market value
Not available
Estimated sales range
Not available
Not available
Price history
| Date | Event | Price |
|---|---|---|
| 4/21/2026 | Listed for sale | $415,000-2.4%$151/sqft |
Source:  MIBOR as distributed by MLS GRID #22096691 Report a problem MIBOR as distributed by MLS GRID #22096691 Report a problem | ||
| 3/3/2026 | Listing removed | $425,000$154/sqft |
Source: MIBOR as distributed by MLS GRID #22054347 Report a problem | ||
| 8/29/2025 | Price change | $425,000-2.3%$154/sqft |
Source: MIBOR as distributed by MLS GRID #22054347 Report a problem | ||
| 8/8/2025 | Listed for sale | $435,000+7.4%$158/sqft |
Source: MIBOR as distributed by MLS GRID #22054347 Report a problem | ||
| 6/26/2024 | Sold | $405,000+1.3%$147/sqft |
Source: MIBOR as distributed by MLS GRID #21979316 Report a problem | ||
| 6/6/2024 | Pending sale | $400,000$145/sqft |
Source: MIBOR as distributed by MLS GRID #21979316 Report a problem | ||
| 5/16/2024 | Listed for sale | $400,000$145/sqft |
Source: MIBOR as distributed by MLS GRID #21979316 Report a problem | ||
Public tax history
| Year | Property taxes | Tax assessment |
|---|---|---|
| 2025 | $3,988 +3.4% | $366,800 -3.6% |
| 2024 | $3,856 +14.2% | $380,400 +3.1% |
| 2023 | $3,377 +26.7% | $369,100 +14% |
| 2022 | $2,666 +13.2% | $323,900 +27% |
| 2021 | $2,356 +28698.8% | $255,100 +13.7% |
| 2020 | $8 | $224,300 +74666.7% |
| 2019 | -- | $300 |
Find assessor info on the county website
Monthly payment
Est. payment
Payment breakdown
Explore the cost of this home by adjusting the details. Changes won't be saved.Climate risks
Neighborhood: 46143
Nearby schools
GreatSchools rating
- 7/10Grassy Creek Elementary SchoolGrades: PK-5Distance: 0.7 mi
- 7/10Clark Pleasant Middle SchoolGrades: 6-8Distance: 0.6 mi
- 5/10Whiteland Community High SchoolGrades: 9-12Distance: 2.1 mi
- $436,4005 bd4 ba3.6k sqft1396 Sanderling, Greenwood, IN 46143Off Market
- $387,3004 bd3 ba2.7k sqft1325 Sanderling Dr, Greenwood, IN 46143Off Market
- $379,6003 bd1 ba2.8k sqft1362 Sanderling Dr, Greenwood, IN 46143Off Market
- $411,5005 bd3 ba2.8k sqft1385 Sanderling Dr, Greenwood, IN 46143Off Market
- $370,8004 bd3 ba2.7k sqft1317 Sanderling Dr, Greenwood, IN 46143Off Market
- $426,3005 bd3 ba3.4k sqft1247 Sanderling Dr, Greenwood, IN 46143Off Market
- $2,1003 bd2 ba1.8k sqft1373 Sanderling Dr, Greenwood, IN 46143For Rent
- $382,9004 bd3 ba2.7k sqft1311 Sanderling Dr, Greenwood, IN 46143Off Market
A local agent can set up tours, give advice and negotiate with sellers.
Similar homes
- $399,9004 bd3 ba2.8k sqft2241 Maple Stone Ln, Greenwood, IN 46143Active
 MLS ID #22118429, Mark Linder, CENTURY 21 Scheetz. MIBOR as distributed by MLS GRID
 - $429,9003 bd3 ba2.4k sqft1697 Pelham Dr, Greenwood, IN 46143Active
 MLS ID #22100500, Van Thawng, eXp Realty, LLC. MIBOR as distributed by MLS GRID
 - $460,0005 bd4 ba3.7k sqft2239 Summer Shore Dr, Greenwood, IN 46143Active
 MLS ID #22094193, Cindy Stockhaus, Better Homes and Gardens Real Estate Gold Key. MIBOR as distributed by MLS GRID
 - $480,0005 bd5 ba3.3k sqft992 Kendrick St, Greenwood, IN 46143Active
 MLS ID #22112941, Jasmeen Kaur, URBAN DREAM REALTY LLC. MIBOR as distributed by MLS GRID
 - $479,0005 bd3 ba3.6k sqft181 Imel Way, Greenwood, IN 46143ActiveMLS ID #22100200, Harvir Kaur, eXp Realty, LLC. MIBOR as distributed by MLS GRID
- $349,9993 bd2 ba1.6k sqft1252 Patens Dr, Greenwood, IN 46143ActiveMLS ID #22118265, Gigi Grande Gutierrez, RE/MAX Advanced Realty. MIBOR as distributed by MLS GRID
- $425,0004 bd3 ba2.2k sqft181 Thorpe Dr, Whiteland, IN 46184ActiveMLS ID #22106438, Michael Botkin, CENTURY 21 Scheetz. MIBOR as distributed by MLS GRID
- $350,0004 bd3 ba2.3k sqft814 Cherry Tree Ln, Greenwood, IN 46143PendingMLS ID #22099598, Shelli Anderson, Duke Collective, Inc.. MIBOR as distributed by MLS GRID
- $339,9994 bd3 ba1.9k sqft202 Traditions Pass, Greenwood, IN 46143ActiveMLS ID #22104800, Lindsey Smalling, Highgarden Real Estate. MIBOR as distributed by MLS GRID
- $460,0005 bd3 ba3.3k sqft5839 Altar Bell Cir, Greenwood, IN 46143ActiveMLS ID #22100841, Luke Reiter, eXp Realty, LLC. MIBOR as distributed by MLS GRID
- $395,0004 bd3 ba2.3k sqft5906 Aleppo Ln, Greenwood, IN 46143ActiveMLS ID #22097148, Brittany Stearman, Weichert REALTORS® Cooper Group Indy. MIBOR as distributed by MLS GRID
- $332,5004 bd3 ba2.1k sqft6562 Clary Circle Dr, Greenwood, IN 46143ActiveMLS ID #22112640, Amber Lents, Keller Williams Indy Metro NE. MIBOR as distributed by MLS GRID
- $398,9904 bd3 ba3k sqft8223 Morera Ct, Indianapolis, IN 46237ActiveMLS ID #22100795, Van Thawng, eXp Realty, LLC. MIBOR as distributed by MLS GRID
- $419,9005 bd3 ba3.5k sqft5156 Cheever Dr, Indianapolis, IN 46239ActiveMLS ID #22117801, Jerri Concannon, Asset One Real Estate Company. MIBOR as distributed by MLS GRID
- $539,9005 bd4 ba2.9k sqft5577 Volanti Way, Greenwood, IN 46143ActiveMLS ID #22112628, Madison Jones, The Stewart Home Group. MIBOR as distributed by MLS GRID
- $474,9003 bd2 ba2k sqft2899 Grandview Ln, Greenwood, IN 46143ActiveMLS ID #22100816, Joy Pittman, Homeworks, LLC. MIBOR as distributed by MLS GRID
- $365,0005 bd3 ba3.2k sqft4804 Spring Flower Ct, Indianapolis, IN 46237ActiveMLS ID #22115302, Pembroke Cornelius, Ever Real Estate, LLC. MIBOR as distributed by MLS GRID
- $340,0003 bd2 ba1.8k sqft89 Larimar Way, Whiteland, IN 46184ActiveMLS ID #22117619, Lacy Nacke, Carpenter, REALTORS®. MIBOR as distributed by MLS GRID
- $410,0005 bd3 ba2.7k sqft7439 Kensley Pl, Indianapolis, IN 46259ActiveMLS ID #22104599, Autumn Sojka, Heroes Property Group. MIBOR as distributed by MLS GRID
- $349,9003 bd2 ba1.6k sqft5691 Grosbeak Dr, Greenwood, IN 46143ActiveMLS ID #22109685, Staci Ziegler, Real Broker, LLC. MIBOR as distributed by MLS GRID
