Welcome home to this beautiful 4-bedroom, 2.5-bath residence that combines comfort, style, and functionality! Enjoy a spacious, fully fenced backyard-perfect for pets, outdoor activities, and relaxing evenings. The large patio provides an ideal setting for entertaining family and friends. Inside, the open-concept kitchen is a standout feature, offering gorgeous quartz countertops, a center island with bar seating, a gas range, stainless steel appliances, and seamless flow into the great room, creating the perfect space for gatherings and everyday living. The main level also includes a versatile flex room currently used as a formal dining room, but equally suited for a home office, playroom, or additional living space. Upstairs, you'll find four generously sized bedrooms, including a spacious primary suite featuring two walk-in closets and a private bath with a double-bowl vanity and large shower. Car enthusiasts and hobbyists will appreciate the heated and cooled three-car garage, complete with durable, high-quality epoxy flooring. Filled with thoughtful upgrades and meticulously maintained, this clean, comfortable, and move-in-ready home is ready for its next owners. Schedule your private showing today! Seller is offering up to $10,000 in buyer concessions with an acceptable offer.
Active
Price cut: $20K (8/31)
$395,000
181 Thorpe Dr, Whiteland, IN 46184
4beds
2,245sqft
Residential, Single Family Residence
Built in 2021
0.28 Acres Lot
$-- Zestimate®
$176/sqft
$33/mo HOA
What's special
Spacious primary suiteFour generously sized bedroomsGorgeous quartz countertopsVersatile flex roomDurable high-quality epoxy flooringSpacious fully fenced backyardOpen-concept kitchen
- 90 days
- 227
- 10
Zillow last checked:
Listing updated:
Listed by:
Michael Botkin 317-345-9806,
CENTURY 21 Scheetz
Source: MIBOR as distributed by MLS GRID,MLS#: 22106438
Facts & features
Interior
Bedrooms & bathrooms
- Bedrooms: 4
- Bathrooms: 3
- Full bathrooms: 2
- 1/2 bathrooms: 1
- Main level bathrooms: 1
Bedroom 2
- Level: Upper
- Area: 144 Square Feet
- Dimensions: 12x12
Bedroom 3
- Level: Upper
- Area: 154 Square Feet
- Dimensions: 14x11
Bedroom 4
- Level: Upper
- Area: 154 Square Feet
- Dimensions: 14x11
Other
- Level: Upper
- Area: 255 Square Feet
- Dimensions: 17x15
Breakfast room
- Level: Main
- Area: 130 Square Feet
- Dimensions: 13x10
Great room
- Level: Main
- Area: 280 Square Feet
- Dimensions: 20x14
Kitchen
- Level: Main
- Area: 130 Square Feet
- Dimensions: 13x10
Living room
- Level: Main
- Area: 156 Square Feet
- Dimensions: 13x12
Heating
- Forced Air, Natural Gas
Cooling
- Central Air
Appliances
- Included: Dishwasher, Disposal, Microwave, Gas Oven, Refrigerator
- Laundry: Upper Level
Features
- High Ceilings, Walk-In Closet(s), High Speed Internet, Kitchen Island, Pantry
- Has basement: No
Interior area
- Total structure area: 2,245
- Total interior livable area: 2,245 sqft
Video & virtual tour
Property
Parking
- Total spaces: 3
- Parking features: Attached
- Attached garage spaces: 3
- Details: Garage Parking Other(Keyless Entry)
Features
- Levels: Two
- Stories: 2
- Patio & porch: Patio, Covered
- Fencing: Fenced,Full,Privacy
Lot
- Size: 0.28 Acres
Details
- Parcel number: 410527013002000028
- Horse amenities: None
Construction
Type & style
- Home type: SingleFamily
- Architectural style: Craftsman
- Property subtype: Residential, Single Family Residence
Materials
- Brick, Vinyl Siding
- Foundation: Slab
Condition
- New construction: No
- Year built: 2021
Details
- Builder name: D.R. Horton
Utilities & green energy
- Water: Public
Community & HOA
Community
- Security: Smoke Detector(s)
- Subdivision: Saddlebrook Farms
HOA
- Has HOA: Yes
- Services included: Management
- HOA fee: $390 annually
- HOA phone: 317-444-3100
Location
- Region: Whiteland
Financial & listing details
- Price per square foot: $176/sqft
- Tax assessed value: $440,800
- Annual tax amount: $4,344
- Date on market: 6/9/2026
- Cumulative days on market: 92 days
Estimated market value
Not available
Estimated sales range
Not available
Not available
Price history
| Date | Event | Price |
|---|---|---|
| 8/31/2026 | Price change | $395,000-4.8%$176/sqft |
Source:  MIBOR as distributed by MLS GRID #22106438 Report a problem MIBOR as distributed by MLS GRID #22106438 Report a problem | ||
| 8/27/2026 | Price change | $415,000-2.4%$185/sqft |
Source: MIBOR as distributed by MLS GRID #22106438 Report a problem | ||
| 7/16/2026 | Price change | $425,000-1.2%$189/sqft |
Source: MIBOR as distributed by MLS GRID #22106438 Report a problem | ||
| 6/9/2026 | Listed for sale | $430,000+26.5%$192/sqft |
Source: MIBOR as distributed by MLS GRID #22106438 Report a problem | ||
| 12/15/2022 | Sold | $339,900$151/sqft |
Source: MIBOR as distributed by MLS GRID #21829572 Report a problem | ||
| 11/29/2022 | Pending sale | $339,900$151/sqft |
Source: MIBOR as distributed by MLS GRID #21829572 Report a problem | ||
| 11/15/2022 | Price change | $339,900-2.9%$151/sqft |
Source: MIBOR as distributed by MLS GRID #21829572 Report a problem | ||
| 11/2/2022 | Price change | $349,900-10.3%$156/sqft |
Source: MIBOR as distributed by MLS GRID #21829572 Report a problem | ||
| 10/12/2022 | Price change | $389,900-1.3%$174/sqft |
Source: MIBOR as distributed by MLS GRID #21829572 Report a problem | ||
| 9/14/2022 | Price change | $394,900+11.3%$176/sqft |
Source: MIBOR as distributed by MLS GRID #21829572 Report a problem | ||
| 9/12/2022 | Price change | $354,900-11.7%$158/sqft |
Source: MIBOR as distributed by MLS GRID #21829572 Report a problem | ||
| 9/9/2022 | Price change | $401,902+10.7%$179/sqft |
Source: MIBOR as distributed by MLS GRID #21829572 Report a problem | ||
| 1/18/2022 | Pending sale | $362,903$162/sqft |
Source: MIBOR as distributed by MLS GRID #21829572 Report a problem | ||
| 1/10/2022 | Price change | $362,903+1.4%$162/sqft |
Source: MIBOR as distributed by MLS GRID #21829572 Report a problem | ||
| 12/17/2021 | Listed for sale | $357,902$159/sqft |
Source: MIBOR as distributed by MLS GRID #21829572 Report a problem | ||
Public tax history
| Year | Property taxes | Tax assessment |
|---|---|---|
| 2025 | $3,161 -2% | $440,800 +36.9% |
| 2024 | $3,226 +470.7% | $322,000 |
| 2023 | $565 | $322,000 +562.6% |
| 2022 | -- | $48,600 |
Find assessor info on the county website
Monthly payment
Est. payment
Payment breakdown
Explore the cost of this home by adjusting the details. Changes won't be saved.Climate risks
Neighborhood: 46184
Nearby schools
Schools provided by the listing agent
- Elementary: Whiteland Elementary School
- Middle: Clark Pleasant Middle School
- High: Whiteland Community High School
Source: MIBOR as distributed by MLS GRID. This data may not be complete. We recommend contacting the local school district to confirm school assignments for this home.


Similar homes
- $337,0003 bd2 ba1.8k sqft89 Larimar Way, Whiteland, IN 46184Active
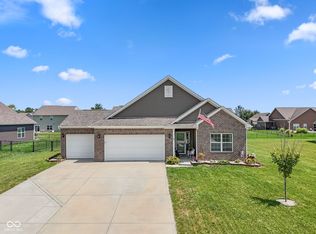 MLS ID #22117619, Lacy Nacke, Carpenter, REALTORS®. MIBOR as distributed by MLS GRID
 - $380,0004 bd3 ba2.5k sqft4231 Viewforth Ln, Bargersville, IN 46106Active
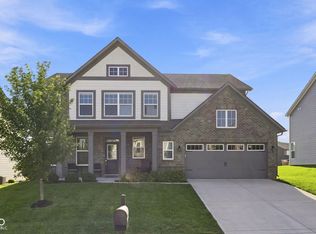 MLS ID #22123954, Craig Deboor, Real Broker, LLC. MIBOR as distributed by MLS GRID
 - $389,9905 bd4 ba2.7k sqft326 McNair Rd, Whiteland, IN 46184New Construction
 Ryan Homes
 - $380,0004 bd3 ba2.3k sqft2317 Shadow Trace Way, Greenwood, IN 46143Active
 MLS ID #22120941, Carrie Wysong, Ever Real Estate, LLC. MIBOR as distributed by MLS GRID
