Welcome home to the Grassy Manor neighborhood of New Whiteland! Built in 2022, this spacious two-story home offers over 2,000 square feet with 4 bedrooms, 2 full bathrooms, 1 half bathroom, and a 2-car attached garage. The main level features an open-concept layout with a large great room showcasing raised ceilings, an electric fireplace, and seamless flow into the breakfast nook and kitchen areas; perfect for entertaining or everyday living. The kitchen is equipped with quartz countertops, 42-inch cabinetry, recessed lighting, stainless steel appliances, and a pantry. Quaint loft area upstairs is the hub with access to laundry room, and all four bedrooms. The primary suite overlooks the backyard and includes a private full bathroom with dual sinks, linen closet, step-in tiled shower, and a spacious walk-in closet. Step outside to enjoy a backyard that feels even larger thanks to the peaceful nature area directly behind the home, offering added privacy and a scenic backdrop. Conveniently located near schools, shopping, dining, and interstate access, this nearly new home is move-in ready!
Active
Price cut: $5K (7/28)
$334,900
221 Switchgrass Ln, New Whiteland, IN 46184
4beds
2,001sqft
Residential, Single Family Residence
Built in 2022
9,583 Square Feet Lot
$-- Zestimate®
$167/sqft
$48/mo HOA
What's special
Electric fireplaceQuaint loft area upstairsStep-in tiled showerRaised ceilingsRecessed lightingSpacious walk-in closetOpen-concept layout
- 115 days
- 168
- 16
Zillow last checked:
Listing updated:
Listed by:
Ryan Moriarty 317-614-5316,
Weichert, Realtors-Tralee Prop
Source: MIBOR as distributed by MLS GRID,MLS#: 22102318
Facts & features
Interior
Bedrooms & bathrooms
- Bedrooms: 4
- Bathrooms: 3
- Full bathrooms: 2
- 1/2 bathrooms: 1
- Main level bathrooms: 1
Primary bedroom
- Level: Upper
- Area: 192 Square Feet
- Dimensions: 16x12
Bedroom 2
- Level: Upper
- Area: 110 Square Feet
- Dimensions: 11x10
Bedroom 3
- Level: Upper
- Area: 120 Square Feet
- Dimensions: 12x10
Bedroom 4
- Level: Upper
- Area: 120 Square Feet
- Dimensions: 12x10
Breakfast room
- Level: Main
- Area: 143 Square Feet
- Dimensions: 13x11
Great room
- Level: Main
- Area: 392 Square Feet
- Dimensions: 28x14
Kitchen
- Level: Main
- Area: 130 Square Feet
- Dimensions: 13x10
Laundry
- Level: Upper
- Area: 36 Square Feet
- Dimensions: 6x6
Loft
- Level: Upper
- Area: 234 Square Feet
- Dimensions: 18x13
Heating
- Forced Air, Natural Gas, High Efficiency (90%+ AFUE )
Cooling
- Central Air
Appliances
- Included: Dishwasher, Disposal, Refrigerator
- Laundry: Upper Level
Features
- High Ceilings, Kitchen Island, Ceiling Fan(s), Pantry
- Windows: Wood Work Painted
- Has basement: No
- Number of fireplaces: 1
- Fireplace features: Electric, Great Room
Interior area
- Total structure area: 2,001
- Total interior livable area: 2,001 sqft
Video & virtual tour
Property
Parking
- Total spaces: 2
- Parking features: Attached
- Attached garage spaces: 2
Features
- Levels: Two
- Stories: 2
- Patio & porch: Covered, Patio
Lot
- Size: 9,583 Square Feet
- Features: Sidewalks, Trees-Small (Under 20 Ft)
Details
- Parcel number: 410520034022000027
- Horse amenities: None
Construction
Type & style
- Home type: SingleFamily
- Architectural style: Traditional
- Property subtype: Residential, Single Family Residence
Materials
- Vinyl With Brick
- Foundation: Slab
Condition
- New construction: No
- Year built: 2022
Utilities & green energy
- Water: Public
Community & HOA
Community
- Subdivision: Grassy Manor
HOA
- Has HOA: Yes
- Services included: Entrance Common, Insurance
- HOA fee: $575 annually
- HOA phone: 317-558-5388
Location
- Region: New Whiteland
Financial & listing details
- Price per square foot: $167/sqft
- Tax assessed value: $320,200
- Annual tax amount: $3,090
- Date on market: 5/15/2026
- Cumulative days on market: 117 days
Estimated market value
Not available
Estimated sales range
Not available
Not available
Price history
| Date | Event | Price |
|---|---|---|
| 8/26/2026 | Listed for rent | $2,500$1/sqft |
Source: Zillow Rentals Report a problem | ||
| 7/28/2026 | Price change | $334,900-1.5%$167/sqft |
Source:  MIBOR as distributed by MLS GRID #22102318 Report a problem MIBOR as distributed by MLS GRID #22102318 Report a problem | ||
| 6/10/2026 | Price change | $339,900-1.8%$170/sqft |
Source: MIBOR as distributed by MLS GRID #22102318 Report a problem | ||
| 5/15/2026 | Listed for sale | $346,000+1.8%$173/sqft |
Source: MIBOR as distributed by MLS GRID #22102318 Report a problem | ||
| 7/27/2022 | Sold | $340,000-0.9%$170/sqft |
Source: MIBOR as distributed by MLS GRID #21838507 Report a problem | ||
| 2/22/2022 | Pending sale | $343,180$172/sqft |
Source: MIBOR as distributed by MLS GRID #21838507 Report a problem | ||
| 2/19/2022 | Listed for sale | $343,180$172/sqft |
Source: MIBOR as distributed by MLS GRID #21838507 Report a problem | ||
Public tax history
| Year | Property taxes | Tax assessment |
|---|---|---|
| 2025 | $3,051 -0.5% | $320,200 +9.8% |
| 2024 | $3,065 +41661.3% | $291,600 -0.8% |
| 2023 | $7 | $293,900 +97866.7% |
| 2022 | -- | $300 |
Find assessor info on the county website
Monthly payment
Est. payment
Payment breakdown
Explore the cost of this home by adjusting the details. Changes won't be saved.Climate risks
Neighborhood: 46184
Nearby schools
Schools provided by the listing agent
- Middle: Clark Pleasant Middle School
- High: Whiteland Community High School
Source: MIBOR as distributed by MLS GRID. This data may not be complete. We recommend contacting the local school district to confirm school assignments for this home.
- $337,7004 bd3 ba2k sqft221 Switchgrass Ln, Whiteland, IN 46184Off Market

- $346,6005 bd3 ba2.4k sqft237 Switchgrass Ln, New Whiteland, IN 46184Off Market
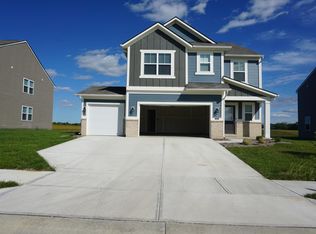
- $369,9005 bd3 ba2.4k sqft205 Switchgrass Ln, New Whiteland, IN 46184Off Market
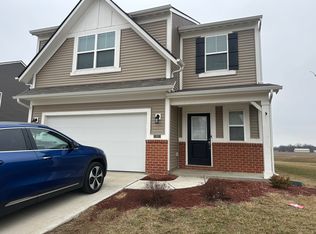
- $348,2005 bd3 ba2.4k sqft253 Switchgrass Ln, New Whiteland, IN 46184Off Market
Similar homes
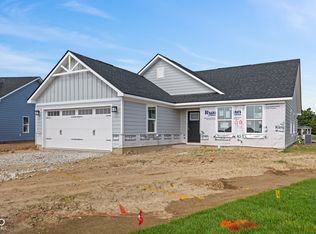
- $324,9003 bd2 ba1.5k sqft58 Eagles Trce, Whiteland, IN 46184Active
 MLS ID #22117062, Lindsey Smalling, Highgarden Real Estate. MIBOR as distributed by MLS GRID
 - $395,0004 bd3 ba2.2k sqft181 Thorpe Dr, Whiteland, IN 46184Active
 MLS ID #22106438, Michael Botkin, CENTURY 21 Scheetz. MIBOR as distributed by MLS GRID
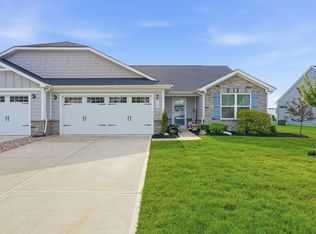
 - $285,0003 bd2 ba1.3k sqft121 Wild Turkey Run, Whiteland, IN 46184Active
 MLS ID #22109549, Geneva Nino, Carpenter, REALTORS®. MIBOR as distributed by MLS GRID
 - $279,9003 bd2 ba1.5k sqft561 Rickels Ct, Whiteland, IN 46184Active
 MLS ID #22110421, Kelley O'Connor, CENTURY 21 Scheetz. MIBOR as distributed by MLS GRID
