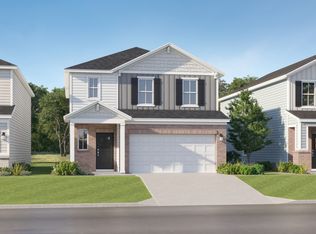
Welcome to Grassy Manor in desirable New Whiteland! Built in 2022, this spacious and thoughtfully designed two-story home offers more than 2,455 square feet of comfortable living space, featuring 5 bedrooms, 3 full bathrooms, 1 half bathroom, and a 2-car attached garage. Step inside to an inviting open-concept main level highlighted by a generous great room with raised ceilings, creating the perfect setting for relaxing evenings or entertaining guests. Well-appointed kitchen, where you'll find quartz countertops, 42-inch cabinetry, recessed lighting, stainless steel appliances, and a convenient pantry. Upstairs, a quaint loft provides a versatile gathering space and serves as the central hub connecting the laundry room and four bedrooms. The spacious primary suite overlooks the backyard with a full bathroom featuring dual sinks, a linen closet, step-in tiled shower, and an oversized walk-in closet. Outside, the backyard offers a wonderful sense of privacy and space, enhanced by the peaceful nature area directly behind the home. Enjoy a scenic backdrop and a tranquil setting rarely found in a newer neighborhood. Conveniently located near schools, shopping, dining, and interstate access, this nearly new home combines modern amenities, thoughtful design, and an ideal location. New paint and new carpet in all bedrooms and stairs. Move-in ready and waiting for its next owner, this Grassy Manor gem is one you won't want to miss!
Active
$349,900
253 Switchgrass Ln, New Whiteland, IN 46184
5beds
2,455sqft
Residential, Single Family Residence
Built in 2022
9,583 Square Feet Lot
$345,000 Zestimate®
$143/sqft
$48/mo HOA
What's special
- 17 days
- 86
- 11
Zillow last checked:
Listing updated:
Listed by:
Arjun Dhital ajdhital@gmail.com,
Serving You Realty,
Kisna Adhikari,
Serving You Realty
Source: MIBOR as distributed by MLS GRID,MLS#: 22125795
Facts & features
Interior
Bedrooms & bathrooms
- Bedrooms: 5
- Bathrooms: 4
- Full bathrooms: 3
- 1/2 bathrooms: 1
- Main level bathrooms: 2
- Main level bedrooms: 1
Primary bedroom
- Level: Upper
- Area: 224 Square Feet
- Dimensions: 14x16
Bedroom 2
- Level: Upper
- Area: 132 Square Feet
- Dimensions: 11x12
Bedroom 3
- Level: Upper
- Area: 132 Square Feet
- Dimensions: 11x12
Bedroom 4
- Level: Upper
- Area: 130 Square Feet
- Dimensions: 13x10
Bedroom 5
- Level: Main
- Area: 110 Square Feet
- Dimensions: 11x10
Dining room
- Level: Main
- Area: 144 Square Feet
- Dimensions: 12x12
Living room
- Level: Main
- Area: 140 Square Feet
- Dimensions: 10x14
Loft
- Level: Upper
- Area: 240 Square Feet
- Dimensions: 15x16
Heating
- Forced Air, Natural Gas
Cooling
- High Efficiency (SEER 16 +)
Appliances
- Included: Dishwasher, Electric Water Heater, Disposal, MicroHood, Microwave, Gas Oven, Refrigerator, Water Heater
- Laundry: Laundry Room
Features
- Attic Access, High Ceilings, Kitchen Island, Entrance Foyer, Ceiling Fan(s), Pantry, Walk-In Closet(s), Double Vanity
- Has basement: No
- Attic: Access Only
Interior area
- Total structure area: 2,455
- Total interior livable area: 2,455 sqft
Property
Parking
- Total spaces: 2
- Parking features: Attached
- Attached garage spaces: 2
Features
- Levels: Two
- Stories: 2
- Has view: Yes
- View description: Rural, Neighborhood
Lot
- Size: 9,583 Square Feet
Details
- Parcel number: 410520034020000027
- Horse amenities: None
Construction
Type & style
- Home type: SingleFamily
- Architectural style: Traditional
- Property subtype: Residential, Single Family Residence
Materials
- Vinyl With Brick, Brick
- Foundation: Slab
Condition
- New construction: No
- Year built: 2022
Details
- Builder name: Lennar
Utilities & green energy
- Water: Public
Community & HOA
Community
- Security: Smoke Detector(s)
- Subdivision: Grassy Manor
HOA
- Has HOA: Yes
- HOA fee: $575 annually
- HOA phone: 317-558-5388
Location
- Region: New Whiteland
Financial & listing details
- Price per square foot: $143/sqft
- Tax assessed value: $353,500
- Annual tax amount: $3,444
- Date on market: 10/16/2026
- Cumulative days on market: 19 days
Estimated market value
$345,000
$328,000 - $362,000
$2,465/mo
Price history
| Date | Event | Price |
|---|---|---|
| 10/16/2026 | Listed for sale | $349,900$143/sqft |
Source:  MIBOR as distributed by MLS GRID #22125795 Report a problem | ||
| 4/1/2025 | Listing removed | $2,400$1/sqft |
Source: Zillow Rentals Report a problem | ||
| 2/8/2025 | Listed for rent | $2,400$1/sqft |
Source: Zillow Rentals Report a problem | ||
Public tax history
| Year | Property taxes | Tax assessment |
|---|---|---|
| 2025 | $3,350 -0.5% | $353,500 +10.5% |
| 2024 | $3,366 +45758% | $319,900 -0.8% |
| 2023 | $7 | $322,500 +107400% |
| 2022 | -- | $300 |
Find assessor info on the county website
Monthly payment
Est. payment
Payment breakdown
Explore the cost of this home by adjusting the details. Changes won't be saved.Climate risks
Neighborhood: 46184
- $325,1004 bd2 ba2k sqft269 Switchgrass Ln, New Whiteland, IN 46184Off Market
- $342,6005 bd3 ba2.4k sqft237 Switchgrass Ln, New Whiteland, IN 46184Off Market
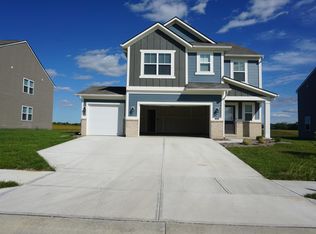
- $368,3005 bd3 ba2.4k sqft285 Switchgrass Ln, New Whiteland, IN 46184Off Market
- $2,1004 bd3 ba3.1k sqft221 Switchgrass Ln, New Whiteland, IN 46184For Rent

Similar homes
- $340,0905 bd3 ba2.4k sqft146 Pleasant View Ln, New Whiteland, IN 46184Active
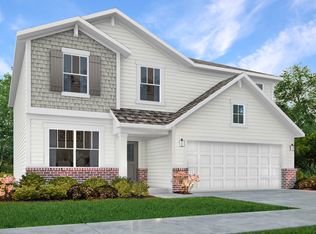 MIBOR as distributed by MLS GRID
- $339,0005 bd3 ba2.4k sqft80 Blue Lace Dr, Whiteland, IN 46184Active
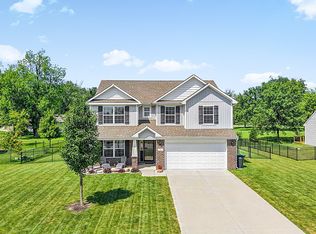 MLS ID #22118138, Michelle Mann, F.C. Tucker Company. MIBOR as distributed by MLS GRID
- $329,9004 bd2 ba2k sqft770 Cynthia Ln, Whiteland, IN 46184Active
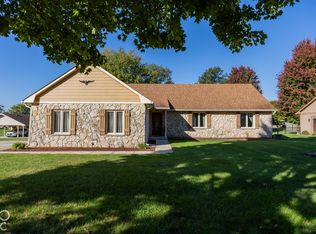 MLS ID #22132934, Andy Waggoner, Ferris Property Group. MIBOR as distributed by MLS GRID
- $336,4904 bd3 ba2.1k sqft38 Pleasant View Ln, New Whiteland, IN 46184Active
 MIBOR as distributed by MLS GRID
