Beautiful, completely remodeled low maintenance 3 bed 2 bath home in Tracy Ridge. Expansive great room open to the kitchen with vaulted ceilings. Spacious primary bedroom with bay window with large primary bath and 84" vanity. Split floor plan with 2 additional bedrooms. Low cost of ownership with this home as most big ticket items are new. Home has a new roof, new windows, new exterior doors, New Kitchen with granite countertops, new appliances, updated baths, new lighting, plumbing fixtures and more. Mini Barn in back and open deck for grilling. Come take a look.
Pending
$284,500
134 Tracy Ridge Blvd, New Whiteland, IN 46184
3beds
1,628sqft
Residential, Single Family Residence
Built in 1992
9,147 Square Feet Lot
$-- Zestimate®
$175/sqft
$11/mo HOA
What's special
Open deck for grillingNew exterior doorsBeautiful completely remodeledMini barn in backVaulted ceilingsUpdated bathsNew windows
- 14 days
- 719
- 127
Likely to sell faster than
Zillow last checked:
Listing updated:
Listed by:
Dustin Royer royerdustin@yahoo.com,
Red Oak Real Estate Group
Source: MIBOR as distributed by MLS GRID,MLS#: 22133611
Facts & features
Interior
Bedrooms & bathrooms
- Bedrooms: 3
- Bathrooms: 2
- Full bathrooms: 2
- Main level bathrooms: 2
- Main level bedrooms: 3
Primary bedroom
- Level: Main
- Area: 216 Square Feet
- Dimensions: 18x12
Bedroom 2
- Level: Main
- Area: 108 Square Feet
- Dimensions: 9x12
Bedroom 3
- Level: Main
- Area: 108 Square Feet
- Dimensions: 9X12
Kitchen
- Level: Main
- Area: 192 Square Feet
- Dimensions: 16x12
Laundry
- Level: Main
- Area: 48 Square Feet
- Dimensions: 08x06
Living room
- Level: Main
- Area: 520 Square Feet
- Dimensions: 26x20
Heating
- Heat Pump, Electric
Cooling
- Central Air
Appliances
- Included: Electric Water Heater, Microwave, Electric Oven, Refrigerator
- Laundry: Main Level
Features
- High Ceilings, Walk-In Closet(s), Ceiling Fan(s), Eat-in Kitchen
- Windows: Wood Work Painted
- Has basement: No
- Number of fireplaces: 1
- Fireplace features: Great Room
Interior area
- Total structure area: 1,628
- Total interior livable area: 1,628 sqft
Property
Parking
- Total spaces: 2
- Parking features: Attached
- Attached garage spaces: 2
Features
- Levels: One
- Stories: 1
- Patio & porch: Patio, Porch
Lot
- Size: 9,147 Square Feet
Details
- Additional structures: Barn Mini
- Parcel number: 410516033065000027
- Special conditions: Broker Owned,Sales Disclosure On File,Sales Disclosure Supplements
- Horse amenities: None
Construction
Type & style
- Home type: SingleFamily
- Architectural style: Ranch
- Property subtype: Residential, Single Family Residence
Materials
- Vinyl With Brick
- Foundation: Slab
Condition
- Updated/Remodeled
- New construction: No
- Year built: 1992
Utilities & green energy
- Water: Public
- Utilities for property: Electricity Connected, Sewer Connected, Water Connected
Community & HOA
Community
- Subdivision: Tracy Ridge
HOA
- Has HOA: Yes
- Services included: Maintenance
- HOA fee: $135 annually
- HOA phone: 317-534-0200
Location
- Region: New Whiteland
Financial & listing details
- Price per square foot: $175/sqft
- Tax assessed value: $227,300
- Annual tax amount: $2,036
- Date on market: 10/30/2026
- Cumulative days on market: 15 days
- Electric utility on property: Yes
Estimated market value
Not available
Estimated sales range
Not available
Not available
Price history
| Date | Event | Price |
|---|---|---|
| 11/6/2026 | Pending sale | $284,500$175/sqft |
Source:  MIBOR as distributed by MLS GRID #22133611 Report a problem | ||
| 10/30/2026 | Listed for sale | $284,500+127.8%$175/sqft |
Source: MIBOR as distributed by MLS GRID #22133611 Report a problem | ||
| 12/20/2016 | Listing removed | $124,900$77/sqft |
Source: RE/MAX Results #21451437 Report a problem | ||
| 11/9/2016 | Pending sale | $124,900$77/sqft |
Source: RE/MAX Results #21451437 Report a problem | ||
| 11/2/2016 | Listed for sale | $124,900+34.6%$77/sqft |
Source: RE/MAX Results #21451437 Report a problem | ||
| 6/4/2007 | Sold | $92,800-7.2%$57/sqft |
Source: MIBOR as distributed by MLS GRID #2667968 Report a problem | ||
| 7/19/2006 | Sold | $100,000$61/sqft |
Source: Public Record Report a problem | ||
Public tax history
| Year | Property taxes | Tax assessment |
|---|---|---|
| 2025 | $2,287 +2.7% | $227,300 +3.5% |
| 2024 | $2,226 +17.2% | $219,600 +2.9% |
| 2023 | $1,899 +19.1% | $213,500 +17.1% |
| 2022 | $1,595 +12.7% | $182,300 +19.4% |
| 2021 | $1,415 +9.3% | $152,700 +13.3% |
| 2020 | $1,294 +4.1% | $134,800 +9.1% |
| 2019 | $1,244 +0.2% | $123,500 +4% |
| 2018 | $1,241 +6.5% | $118,700 -2.9% |
| 2017 | $1,166 | $122,200 +5.7% |
| 2016 | $1,166 0% | $115,600 +6.5% |
| 2014 | $1,166 +7.4% | $108,500 +0.3% |
| 2013 | $1,086 -2.9% | $108,200 -2.7% |
| 2012 | $1,118 -8.8% | $111,200 -7.6% |
| 2011 | $1,226 +1.1% | $120,400 +1.1% |
| 2010 | $1,213 | $119,100 |
| 2009 | $1,213 -58.2% | $119,100 +2.6% |
| 2007 | $2,901 +70.3% | $116,100 -5.1% |
| 2006 | $1,703 | $122,300 |
Find assessor info on the county website
Monthly payment
Est. payment
Payment breakdown
Explore the cost of this home by adjusting the details. Changes won't be saved.Climate risks
Neighborhood: 46184
- $---- bd-- ba-- sqft134 Tracy Ridge Blvd, Whiteland, IN 46184Off Market
- $260,4003 bd2 ba1.4k sqft136 Tracy Ridge Blvd, New Whiteland, IN 46184Off Market
- $259,2003 bd2 ba1.4k sqft132 Tracy Ridge Blvd, New Whiteland, IN 46184Off Market
- $253,0003 bd2 ba1.5k sqft138 Tracy Ridge Blvd, New Whiteland, IN 46184Off Market
Similar homes
- $325,0004 bd3 ba1.9k sqft492 Acorn Dr, Whiteland, IN 46184Active
 MLS ID #22132882, Cal Findley, Keller Williams Indy Metro Partners. MIBOR as distributed by MLS GRID
- $279,9003 bd2 ba1.4k sqft1029 Arabian Way, Bargersville, IN 46106Active
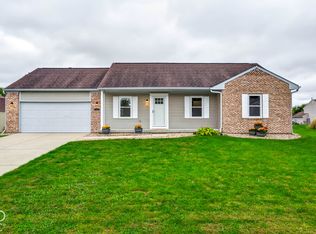 MLS ID #22129133, Deborah Abel, Keller Williams Indy Metro Partners. MIBOR as distributed by MLS GRID
- $285,0003 bd2 ba1.7k sqft709 W Banta Rd, Indianapolis, IN 46217Active
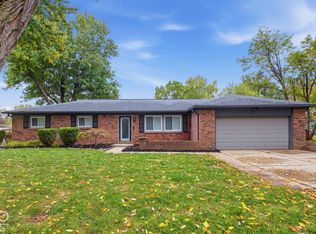 MLS ID #22132214, Terry Young, Red Bridge Real Estate. MIBOR as distributed by MLS GRID
- $255,0002 bd2 ba1.2k sqft2712 Reflection Way, Greenwood, IN 46143Active
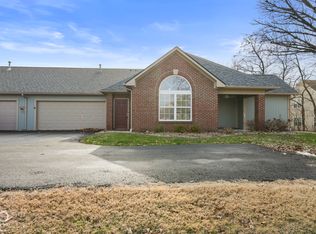 MLS ID #22134938, Dustin Royer, Red Oak Real Estate Group. MIBOR as distributed by MLS GRID
