CENTER GROVE SCHOOLS WITH GREENWOOD AMENITIES! Welcome to 436 Orchardview CT, a charming single-family residence in Greenwood. Built in 1981, this inviting home offers 1916 square feet of comfortable living space, ready for you to move in and personalize. The residence features three well-proportioned bedrooms, providing ample private retreats. With two full bathrooms, including one with a convenient walk-in shower, and an additional half bathroom, the home is well-equipped for daily living. This two-story ranch-style home also includes an attached garage for ease and security, complemented by a welcoming porch. The property sits on a generous 18295 square foot lot, offering significant outdoor space. Discover the comfortable lifestyle awaiting you in this delightful property; schedule your private viewing today.
Active
$310,000
436 Orchardview Ct, Greenwood, IN 46142
3beds
1,916sqft
:
Get pre-qualified$1,957/mo
Residential, Single Family Residence
Built in 1981
0.42 Acres Lot
$-- Zestimate®
$162/sqft
$-- HOA
What's special
Two-story ranch-style homeAdditional half bathroomAttached garageWelcoming porchThree well-proportioned bedroomsWalk-in shower
- 71 days |
- 818 |
- 58 |
Likely to sell faster than
Zillow last checked:
Listing updated:
Listed by:
Jennifer Ruiz 317-809-8649,
J S Ruiz Realty, Inc.
Source: MIBOR as distributed by MLS GRID,MLS#: 22104400
Facts & features
Interior
Bedrooms & bathrooms
- Bedrooms: 3
- Bathrooms: 3
- Full bathrooms: 2
- 1/2 bathrooms: 1
- Main level bathrooms: 2
- Main level bedrooms: 1
Primary bedroom
- Level: Main
- Area: 234 Square Feet
- Dimensions: 18x13
Bedroom 2
- Level: Upper
- Area: 140 Square Feet
- Dimensions: 14x10
Bedroom 3
- Level: Upper
- Area: 100 Square Feet
- Dimensions: 10x10
Dining room
- Level: Main
- Area: 110 Square Feet
- Dimensions: 11x10
Kitchen
- Level: Main
- Area: 80 Square Feet
- Dimensions: 10x8
Living room
- Level: Main
- Area: 260 Square Feet
- Dimensions: 20x13
Heating
- Electric, Forced Air
Cooling
- Central Air
Appliances
- Included: Dishwasher, Electric Oven, Range Hood, Refrigerator
Features
- Windows: Wood Work Painted
- Has basement: No
Interior area
- Total structure area: 1,916
- Total interior livable area: 1,916 sqft
Property
Parking
- Total spaces: 2
- Parking features: Attached
- Attached garage spaces: 2
Features
- Levels: Two
- Stories: 2
- Patio & porch: Covered, Deck
- Fencing: Fenced,Partial
- Has view: Yes
- View description: Golf Course
Lot
- Size: 0.42 Acres
- Features: Near Golf Course, Mature Trees
Details
- Parcel number: 410325033028000041
- Special conditions: Corporate Owned
- Horse amenities: None
Construction
Type & style
- Home type: SingleFamily
- Architectural style: Traditional
- Property subtype: Residential, Single Family Residence
Materials
- Wood Brick
- Foundation: Crawl Space
Condition
- New construction: No
- Year built: 1981
Utilities & green energy
- Water: Public
Community & HOA
Community
- Subdivision: Pleasant Creek
HOA
- Has HOA: No
Location
- Region: Greenwood
Financial & listing details
- Price per square foot: $162/sqft
- Annual tax amount: $5,726
- Date on market: 5/27/2026
- Cumulative days on market: 74 days
Estimated market value
Not available
Estimated sales range
Not available
Not available
Price history
| Date | Event | Price |
|---|---|---|
| 5/27/2026 | Listed for sale | $310,000+30.5%$162/sqft |
Source:  MIBOR as distributed by MLS GRID #22104400 Report a problem MIBOR as distributed by MLS GRID #22104400 Report a problem | ||
| 3/18/2025 | Listing removed | $1,800$1/sqft |
Source: Zillow Rentals Report a problem | ||
| 3/13/2025 | Price change | $1,800-4%$1/sqft |
Source: Zillow Rentals Report a problem | ||
| 2/7/2025 | Price change | $1,875-1.6%$1/sqft |
Source: Zillow Rentals Report a problem | ||
| 1/8/2025 | Listed for rent | $1,905+8.2%$1/sqft |
Source: Zillow Rentals Report a problem | ||
| 6/16/2022 | Listing removed | -- |
Source: Zillow Rental Network Premium Report a problem | ||
| 5/4/2022 | Price change | $1,760-1.9%$1/sqft |
Source: Zillow Rental Network Premium Report a problem | ||
| 4/27/2022 | Price change | $1,795-2.2%$1/sqft |
Source: Zillow Rental Network Premium Report a problem | ||
| 4/20/2022 | Price change | $1,835-2.1%$1/sqft |
Source: Zillow Rental Network Premium Report a problem | ||
| 3/30/2022 | Listed for rent | $1,875$1/sqft |
Source: Zillow Rental Network Premium Report a problem | ||
| 1/15/2022 | Sold | $237,500-1%$124/sqft |
Source: MIBOR as distributed by MLS GRID #21827751 Report a problem | ||
| 12/15/2021 | Pending sale | $240,000$125/sqft |
Source: MIBOR as distributed by MLS GRID #21827751 Report a problem | ||
| 12/3/2021 | Listed for sale | $240,000$125/sqft |
Source: MIBOR as distributed by MLS GRID #21827751 Report a problem | ||
Public tax history
Tax history is unavailable.
Monthly payment
Est. payment
Payment breakdown
Explore the cost of this home by adjusting the details. Changes won't be saved.Climate risks
Neighborhood: 46142
Nearby schools
GreatSchools rating
- 6/10North Grove Elementary SchoolGrades: K-5Distance: 0.5 mi
- 8/10Center Grove Middle School NorthGrades: 6-8Distance: 2.4 mi
- 10/10Center Grove High SchoolGrades: 9-12Distance: 3.8 mi
Schools provided by the listing agent
- Elementary: North Grove Elementary School
- Middle: Center Grove Middle School North
- High: Center Grove High School
Source: MIBOR as distributed by MLS GRID. This data may not be complete. We recommend contacting the local school district to confirm school assignments for this home.
- $279,0004 bd3 ba1.5k sqft442 Orchardview Ct, Greenwood, IN 46142Sold
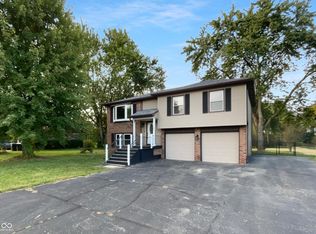
- $277,8003 bd1 ba1.5k sqft424 Orchardview Ct, Greenwood, IN 46142Off Market
- $265,0004 bd3 ba1.7k sqft423 Orchardview Ct, Greenwood, IN 46142Sold
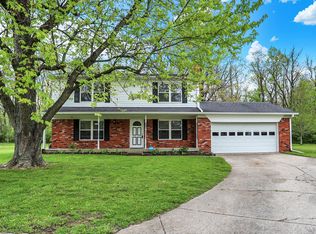
- $349,8004 bd3 ba2.1k sqft443 Orchardview Ct, Greenwood, IN 46142Off Market

- $100-- bd-- ba-- sqftOrchardview Ct, Greenwood, IN 46142Off Market
- $326,9004 bd1 ba2.1k sqft435 Orchardview Ct, Greenwood, IN 46142Off Market
- $279,2003 bd2 ba1.2k sqft459 Orchardview Ct, Greenwood, IN 46142Off Market
- $303,2003 bd2 ba1.2k sqft454 Orchardview Ct, Greenwood, IN 46142Off Market
A local agent can set up tours, give advice and negotiate with sellers.
Similar homes
- $319,9004 bd3 ba1.9k sqft310 S Serenity Way, Greenwood, IN 46142Active
 MLS ID #22102790, Beau Matlock, Matlock Realty Group. MIBOR as distributed by MLS GRID
 - $315,0004 bd3 ba2k sqft921 Front Royal Dr, Indianapolis, IN 46227Active
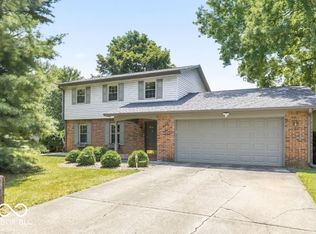 MLS ID #22116861, Eric Weidman, @properties. MIBOR as distributed by MLS GRID
 - $310,0003 bd3 ba2k sqft2917 Limber Pine Dr, Whiteland, IN 46184Active
 MLS ID #22115844, Tamela Burton, Keller Williams Indy Metro Partners. MIBOR as distributed by MLS GRID
 - $299,9003 bd3 ba1.7k sqft710 W Southport Rd, Indianapolis, IN 46217Active
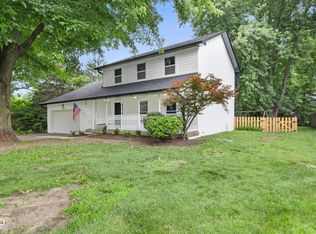 MLS ID #22108442, Lindsey Smalling, Highgarden Real Estate. MIBOR as distributed by MLS GRID
 - $349,9004 bd3 ba2.3k sqft535 Bitter Bark Ln, Indianapolis, IN 46227ActiveMLS ID #22115102, Jeneene West, F.C. Tucker Company. MIBOR as distributed by MLS GRID
- $269,9003 bd2 ba1.6k sqft191 Suncrest Dr, Greenwood, IN 46143ActiveMLS ID #22102974, Ashley Wright, Highgarden Real Estate. MIBOR as distributed by MLS GRID
- $305,0004 bd3 ba2.5k sqft7917 Daylily Dr, Indianapolis, IN 46237ActiveMLS ID #22100498, Van Thawng, eXp Realty, LLC. MIBOR as distributed by MLS GRID
- $284,0003 bd2 ba2.1k sqft6310 Copper Ct, Indianapolis, IN 46237ActiveMLS ID #22113561, Jerry Gemmecke, F.C. Tucker Company. MIBOR as distributed by MLS GRID
- $289,0004 bd3 ba1.8k sqft3712 Ivory Way, Indianapolis, IN 46227ActiveMLS ID #22102179, Cindy Stockhaus, Better Homes and Gardens Real Estate Gold Key. MIBOR as distributed by MLS GRID
- $289,9003 bd1 ba2.6k sqft7808 Huff St, Indianapolis, IN 46259ActiveMLS ID #22118575, Matthew Fields, Daniels Real Estate. MIBOR as distributed by MLS GRID
- $259,9003 bd2 ba2.4k sqft7618 Mary Ln, Indianapolis, IN 46217ActiveMLS ID #22111889, Lora Reynolds, Epique Inc. MIBOR as distributed by MLS GRID
- $264,0003 bd2 ba1.5k sqft721 Pioneer Dr, Indianapolis, IN 46217ActiveMLS ID #22107963, Beau Matlock, Matlock Realty Group. MIBOR as distributed by MLS GRID
- $270,0004 bd3 ba2.4k sqft5670 W Mooresville Rd, Indianapolis, IN 46221ActiveMLS ID #22117232, Craig Deboor, Real Broker, LLC. MIBOR as distributed by MLS GRID
- $310,0004 bd3 ba2.1k sqft5201 Mesa Verde Dr, Indianapolis, IN 46237ActiveMLS ID #22083998, Beau Matlock, Matlock Realty Group. MIBOR as distributed by MLS GRID
- $270,0003 bd3 ba1.6k sqft4001 Maple Manor Dr, Indianapolis, IN 46237ActiveMLS ID #22105255, Van Thawng, eXp Realty, LLC. MIBOR as distributed by MLS GRID
- $279,9004 bd2 ba1.8k sqft6433 Southern Lakes Dr N, Indianapolis, IN 46237ActiveMLS ID #22090827, Carol Bullock, RE/MAX Advanced Realty. MIBOR as distributed by MLS GRID
- $279,9006 bd2 ba2.6k sqft5631 Yucatan Dr, Indianapolis, IN 46237ActiveMLS ID #22116651, Robert Salmons, Entera Realty. MIBOR as distributed by MLS GRID
- $285,0003 bd2 ba1.2k sqft1015 Crimson King Pkwy, Mooresville, IN 46158ActiveMLS ID #22105821, Amy Cordray, Carpenter, REALTORS®. MIBOR as distributed by MLS GRID
- $330,0003 bd3 ba1.9k sqft12150 Sunrise Ct, Indianapolis, IN 46229ActiveMLS ID #22115301, Jimmy Perry, Ever Real Estate, LLC. MIBOR as distributed by MLS GRID
- $260,0003 bd2 ba1.2k sqft4204 E Cragmont Dr, Indianapolis, IN 46237ActiveMLS ID #22112065, Brian Coffey, Steve Lew Real Estate Group, LLC. MIBOR as distributed by MLS GRID
