Welcome to this expansive six-bedroom, two-bathroom home in the desirable Arlington Acres neighborhood. This home features a bright and inviting open floor plan that effortlessly connects the living spaces. The updated kitchen is both stylish and functional, boasting beautiful granite countertops and modern stainless-steel appliances. The primary bedroom offers a comfortable private retreat, complete with a large walk-in closet and a dedicated en-suite bathroom. Step outside to enjoy a fully fenced-in backyard, providing the perfect private space for outdoor entertaining or relaxation. Conveniently located, this property offers easy access to local restaurants, shopping, and everyday amenities. Schedule your private showing today!
Active
Price cut: $5K (8/27)
$274,900
5631 Yucatan Dr, Indianapolis, IN 46237
6beds
2,652sqft
Residential, Single Family Residence
Built in 1979
6,534 Square Feet Lot
$-- Zestimate®
$104/sqft
$-- HOA
What's special
Modern stainless-steel appliancesExpansive six-bedroom two-bathroom homeBeautiful granite countertopsDedicated en-suite bathroomUpdated kitchenFully fenced-in backyardLarge walk-in closet
- 39 days
- 432
- 56
Zillow last checked:
Listing updated:
Listed by:
Robert Salmons 713-490-3152,
Entera Realty
Source: MIBOR as distributed by MLS GRID,MLS#: 22116651
Facts & features
Interior
Bedrooms & bathrooms
- Bedrooms: 6
- Bathrooms: 2
- Full bathrooms: 2
- Main level bathrooms: 1
- Main level bedrooms: 1
Bedroom 2
- Level: Main
- Area: 120 Square Feet
- Dimensions: 10x12
Bedroom 3
- Level: Upper
- Area: 81 Square Feet
- Dimensions: 9x9
Bedroom 4
- Level: Upper
- Area: 120 Square Feet
- Dimensions: 10x12
Bedroom 5
- Level: Upper
- Area: 81 Square Feet
- Dimensions: 9x9
Bedroom 6
- Level: Upper
- Area: 120 Square Feet
- Dimensions: 10x12
Other
- Level: Upper
- Area: 154 Square Feet
- Dimensions: 11x14
Dining room
- Level: Upper
- Area: 143 Square Feet
- Dimensions: 11x13
Family room
- Level: Main
- Area: 240 Square Feet
- Dimensions: 12x20
Kitchen
- Level: Upper
- Area: 90 Square Feet
- Dimensions: 10x9
Living room
- Level: Upper
- Area: 195 Square Feet
- Dimensions: 13x15
Heating
- Forced Air
Cooling
- Central Air
Appliances
- Included: Disposal, Microwave, Electric Oven
- Laundry: In Unit
Features
- Eat-in Kitchen
- Has basement: No
Interior area
- Total structure area: 2,652
- Total interior livable area: 2,652 sqft
Property
Parking
- Total spaces: 2
- Parking features: Attached
- Attached garage spaces: 2
Features
- Levels: Multi/Split
- Patio & porch: Deck
Lot
- Size: 6,534 Square Feet
Details
- Parcel number: 491503146016000300
- Horse amenities: None
Construction
Type & style
- Home type: SingleFamily
- Architectural style: Traditional
- Property subtype: Residential, Single Family Residence
Materials
- Vinyl With Brick
- Foundation: Slab
Condition
- New construction: No
- Year built: 1979
Utilities & green energy
- Water: Public
Community & HOA
Community
- Subdivision: Arlington Acres
HOA
- Has HOA: No
Location
- Region: Indianapolis
Financial & listing details
- Price per square foot: $104/sqft
- Tax assessed value: $293,800
- Annual tax amount: $5,988
- Date on market: 7/30/2026
- Cumulative days on market: 41 days
Estimated market value
Not available
Estimated sales range
Not available
Not available
Price history
| Date | Event | Price |
|---|---|---|
| 8/27/2026 | Price change | $274,900-1.8%$104/sqft |
Source:  MIBOR as distributed by MLS GRID #22116651 Report a problem MIBOR as distributed by MLS GRID #22116651 Report a problem | ||
| 7/30/2026 | Listed for sale | $279,900+31.7%$106/sqft |
Source: MIBOR as distributed by MLS GRID #22116651 Report a problem | ||
| 11/27/2023 | Listing removed | -- |
Source: Zillow Rentals Report a problem | ||
| 11/22/2023 | Listed for rent | $1,880+1.1%$1/sqft |
Source: Zillow Rentals Report a problem | ||
| 7/26/2023 | Listing removed | -- |
Source: Zillow Rentals Report a problem | ||
| 6/18/2023 | Listed for rent | $1,860+6%$1/sqft |
Source: Zillow Rentals Report a problem | ||
| 5/18/2022 | Listing removed | -- |
Source: Zillow Rental Network Premium Report a problem | ||
| 5/13/2022 | Price change | $1,755-1.4%$1/sqft |
Source: Zillow Rental Network Premium Report a problem | ||
| 5/10/2022 | Listed for rent | $1,780$1/sqft |
Source: Zillow Rental Network Premium Report a problem | ||
| 11/16/2021 | Sold | $212,500+6.3%$80/sqft |
Source: MIBOR as distributed by MLS GRID #21818837 Report a problem | ||
| 10/14/2021 | Pending sale | $199,900$75/sqft |
Source: MIBOR as distributed by MLS GRID #21818837 Report a problem | ||
| 10/12/2021 | Listed for sale | $199,900+73.8%$75/sqft |
Source: MIBOR as distributed by MLS GRID #21818837 Report a problem | ||
| 3/21/2014 | Sold | $115,000-0.9%$43/sqft |
Source: MIBOR as distributed by MLS GRID #21260539 Report a problem | ||
| 2/18/2014 | Pending sale | $116,000$44/sqft |
Source: Keller Williams Indy South #21260539 Report a problem | ||
| 11/5/2013 | Price change | $116,000-1.7%$44/sqft |
Source: Keller Williams Indy South #21260539 Report a problem | ||
| 10/13/2013 | Listed for sale | $118,000$44/sqft |
Source: Keller Williams Indy South #21260539 Report a problem | ||
Public tax history
| Year | Property taxes | Tax assessment |
|---|---|---|
| 2025 | $5,208 +23.2% | $293,800 +12.8% |
| 2024 | $4,226 +9.8% | $260,400 +23.2% |
| 2023 | $3,849 +116.6% | $211,300 +9.8% |
| 2022 | $1,777 +13.7% | $192,400 +8.4% |
| 2021 | $1,563 +4.8% | $177,500 +13.7% |
| 2020 | $1,492 +4.3% | $156,100 +6.6% |
| 2019 | $1,431 +3.8% | $146,400 +4.3% |
| 2018 | $1,378 +1.2% | $140,300 +6.3% |
| 2017 | $1,362 +12.3% | $132,000 +5.8% |
| 2016 | $1,212 -10.8% | $124,800 -5.1% |
| 2014 | $1,359 +2.3% | $131,500 |
| 2013 | $1,328 | $131,500 +2.6% |
| 2012 | $1,328 | $128,200 -13.4% |
| 2011 | -- | $148,000 |
| 2010 | $1,530 -5.1% | $148,000 -5.1% |
| 2009 | $1,613 | $155,900 |
| 2007 | -- | $155,900 +14% |
| 2006 | -- | $136,800 +2.5% |
| 2005 | -- | $133,400 |
| 2004 | -- | $133,400 |
| 2003 | -- | $133,400 +96.8% |
| 2002 | -- | $67,800 +283.1% |
| 2001 | -- | $17,700 |
| 2000 | -- | $17,700 |
Find assessor info on the county website
Monthly payment
Est. payment
Payment breakdown
Explore the cost of this home by adjusting the details. Changes won't be saved.Climate risks
Neighborhood: South Emerson
Nearby schools
Schools provided by the listing agent
- Middle: Franklin County Middle School
- High: Franklin County High
Source: MIBOR as distributed by MLS GRID. This data may not be complete. We recommend contacting the local school district to confirm school assignments for this home.

Similar homes
- $275,0003 bd2 ba2.1k sqft6310 Copper Ct, Indianapolis, IN 46237Active
 MLS ID #22113561, Jerry Gemmecke, F.C. Tucker Company. MIBOR as distributed by MLS GRID
 - $270,0003 bd3 ba1.6k sqft4001 Maple Manor Dr, Indianapolis, IN 46237Active
 MLS ID #22105255, Van Thawng, eXp Realty, LLC. MIBOR as distributed by MLS GRID
 - $305,0004 bd3 ba2.5k sqft7917 Daylily Dr, Indianapolis, IN 46237Active
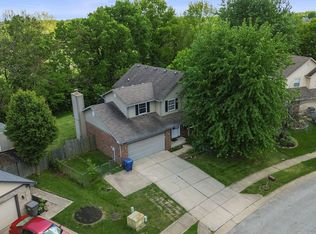 MLS ID #22100498, Van Thawng, eXp Realty, LLC. MIBOR as distributed by MLS GRID
 - $340,0004 bd3 ba2.7k sqft5636 Glen Canyon Dr, Indianapolis, IN 46237Active
 MLS ID #22108612, Van Thawng, eXp Realty, LLC. MIBOR as distributed by MLS GRID
