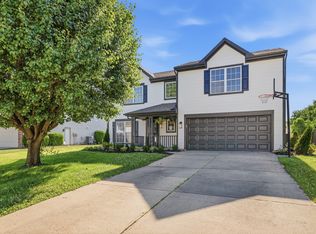
Welcome to this beautifully updated tri-level home in Franklin Woods! The main level features new luxury vinyl plank flooring and an inviting living area. The recently updated kitchen offers new cabinetry, countertops, and stainless-steel appliances, providing a fresh and functional space for everyday living and entertaining.The home offers three nicely sized bedrooms plus a versatile lower-level bonus room currently being used as the primary bedroom. The updated bathrooms feature tiled showers and new vanities, while fresh interior paint throughout gives the home a clean, move-in-ready feel.Enjoy the fully fenced backyard with an oversized deck that has been recently stained and a pergola, perfect for relaxing or entertaining. Additional updates include a new HVAC system, 2022 garage door, new sewer line from the house to the street in 2022, and more.Conveniently located near neighborhood parks, schools, shopping, restaurants, and everyday amenities. With so many updates and flexible living space, this Franklin Woods home is ready for its next owner. Schedule your private showing today and see all this home has to offer!
Active
$264,900
5807 Timber Lake Way, Indianapolis, IN 46237
3beds
2,118sqft
Residential, Single Family Residence
Built in 1989
6,534 Square Feet Lot
$-- Zestimate®
$125/sqft
$17/mo HOA
What's special
Oversized deckVersatile lower-level bonus roomThree nicely sized bedroomsRecently updated kitchenTiled showersUpdated bathroomsFresh interior paint throughout
- 7 days
- 627
- 77
Likely to sell faster than
Zillow last checked:
Listing updated:
Listed by:
Harvir Kaur harvir.kaur@exprealty.com,
eXp Realty, LLC
Source: MIBOR as distributed by MLS GRID,MLS#: 22130181
Facts & features
Interior
Bedrooms & bathrooms
- Bedrooms: 3
- Bathrooms: 2
- Full bathrooms: 2
- Main level bathrooms: 1
Primary bedroom
- Level: Upper
- Area: 156 Square Feet
- Dimensions: 13x12
Bedroom 2
- Level: Upper
- Area: 121 Square Feet
- Dimensions: 11x11
Bedroom 3
- Level: Upper
- Area: 100 Square Feet
- Dimensions: 10x10
Bonus room
- Level: Basement
- Area: 117 Square Feet
- Dimensions: 13x09
Kitchen
- Level: Main
- Area: 180 Square Feet
- Dimensions: 15x12
Living room
- Level: Main
- Area: 272 Square Feet
- Dimensions: 17x16
Heating
- Forced Air, Electric
Cooling
- Central Air, Heat Pump
Appliances
- Included: Dishwasher, Disposal, Microwave, Electric Oven, Refrigerator, Electric Water Heater
- Laundry: Laundry Closet
Features
- Attic Access, Ceiling Fan(s), Eat-in Kitchen
- Basement: Ceiling - 9+ feet,Partial
- Attic: Access Only
Interior area
- Total structure area: 2,118
- Total interior livable area: 2,118 sqft
- Finished area below ground: 173
Property
Parking
- Total spaces: 2
- Parking features: Attached, Concrete
- Attached garage spaces: 2
- Details: Garage Parking Other(Finished Garage)
Features
- Levels: Tri-Level
- Patio & porch: Deck
- Fencing: Fenced,Full
Lot
- Size: 6,534 Square Feet
- Features: Curbs, Sidewalks, Mature Trees
Details
- Additional structures: Storage
- Parcel number: 491503114018000300
- Special conditions: Sales Disclosure On File
- Horse amenities: None
Construction
Type & style
- Home type: SingleFamily
- Architectural style: Traditional
- Property subtype: Residential, Single Family Residence
Materials
- Vinyl With Brick
- Foundation: Crawl Space, Slab
Condition
- Updated/Remodeled
- New construction: No
- Year built: 1989
Utilities & green energy
- Water: Public
Community & HOA
Community
- Subdivision: Franklin Woods
HOA
- Has HOA: Yes
- HOA fee: $200 annually
Location
- Region: Indianapolis
Financial & listing details
- Price per square foot: $125/sqft
- Tax assessed value: $242,400
- Annual tax amount: $2,274
- Date on market: 10/7/2026
- Cumulative days on market: 9 days
Estimated market value
Not available
Estimated sales range
Not available
Not available
Price history
| Date | Event | Price |
|---|---|---|
| 10/7/2026 | Listed for sale | $264,900+9.5%$125/sqft |
Source:  MIBOR as distributed by MLS GRID #22130181 Report a problem MIBOR as distributed by MLS GRID #22130181 Report a problem | ||
| 10/28/2022 | Sold | $242,000$114/sqft |
Source: MIBOR as distributed by MLS GRID #21878013 Report a problem | ||
| 9/18/2022 | Pending sale | $242,000$114/sqft |
Source: MIBOR as distributed by MLS GRID #21878013 Report a problem | ||
| 8/29/2022 | Listed for sale | $242,000+76.6%$114/sqft |
Source: MIBOR as distributed by MLS GRID #21878013 Report a problem | ||
| 6/5/2018 | Sold | $137,000-2.1%$65/sqft |
Source: MIBOR as distributed by MLS GRID #21559489 Report a problem | ||
| 4/20/2018 | Pending sale | $139,900$66/sqft |
Source: Carpenter Realtors, Inc. #21559489 Report a problem | ||
| 4/19/2018 | Listed for sale | $139,900+5.3%$66/sqft |
Source: Carpenter, REALTORS� #21559489 Report a problem | ||
| 12/22/2016 | Listing removed | $132,900$63/sqft |
Source: Avon #21456315 Report a problem | ||
| 12/8/2016 | Listed for sale | $132,900+83.3%$63/sqft |
Source: Carpenter, REALTORS #21456315 Report a problem | ||
| 7/10/2014 | Sold | $72,500+45%$34/sqft |
Source: Public Record Report a problem | ||
| 12/27/2012 | Sold | $50,000-62.2%$24/sqft |
Source: MIBOR as distributed by MLS GRID #21187176 Report a problem | ||
| 6/29/2012 | Sold | $132,260$62/sqft |
Source: Public Record Report a problem | ||
Public tax history
| Year | Property taxes | Tax assessment |
|---|---|---|
| 2025 | $2,216 +15.2% | $242,400 +9.4% |
| 2024 | $1,923 +19.5% | $221,600 +15.2% |
| 2023 | $1,609 -46% | $192,300 +19.5% |
| 2022 | $2,982 +3.4% | $160,900 +7.9% |
| 2021 | $2,884 -2.3% | $149,100 +3.4% |
| 2020 | $2,952 +136.2% | $144,200 -1.7% |
| 2019 | $1,250 +1.5% | $146,700 +20.2% |
| 2018 | $1,231 +7.3% | $122,000 +4.2% |
| 2017 | $1,147 +20.7% | $117,100 +11.7% |
| 2016 | $950 -4% | $104,800 +5.9% |
| 2014 | $990 -49% | $99,000 |
| 2013 | $1,940 | $99,000 +2.1% |
| 2012 | $1,940 | $97,000 +1.8% |
| 2011 | -- | $95,300 |
| 2010 | $953 +1% | $95,300 |
| 2009 | $943 | $95,300 -13.2% |
| 2007 | -- | $109,800 +7% |
| 2006 | -- | $102,600 +9.6% |
| 2005 | -- | $93,600 |
| 2004 | -- | $93,600 |
| 2003 | -- | $93,600 +54.2% |
| 2002 | -- | $60,700 +199.9% |
| 2001 | -- | $20,240 |
| 2000 | -- | $20,240 |
Find assessor info on the county website
Monthly payment
Est. payment
Payment breakdown
Explore the cost of this home by adjusting the details. Changes won't be saved.Climate risks
Neighborhood: South Emerson
Nearby schools
Schools provided by the listing agent
- Elementary: Arlington Elementary School
- High: Franklin Central High School
Source: MIBOR as distributed by MLS GRID. This data may not be complete. We recommend contacting the local school district to confirm school assignments for this home.
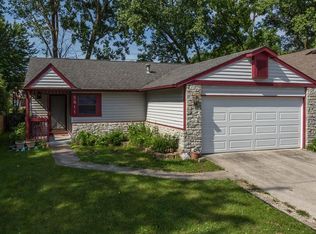
- $231,7003 bd2 ba1.3k sqft5811 Timber Lake Way, Indianapolis, IN 46237Off Market
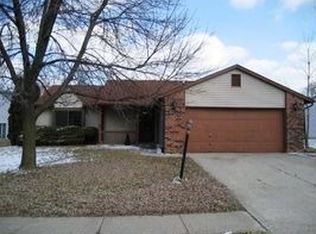
- $255,0003 bd1 ba1.7k sqft5803 Timber Lake Way, Indianapolis, IN 46237Off Market
- $224,9003 bd0 ba1.6k sqft5401 Sleet Ln, Indianapolis, IN 46237Off Market
- $234,5003 bd2 ba1.2k sqft5818 Timber Lake Way, Indianapolis, IN 46237Off Market
Similar homes
- $305,0004 bd3 ba2.1k sqft5201 Mesa Verde Dr, Indianapolis, IN 46237Active
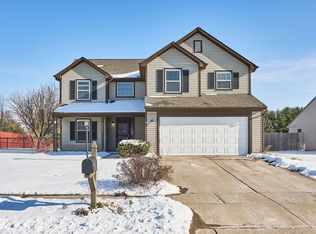 MLS ID #22083998, Beau Matlock, Matlock Realty Group. MIBOR as distributed by MLS GRID
 - $279,9004 bd3 ba1.8k sqft7204 Kidwell Dr, Indianapolis, IN 46239Active
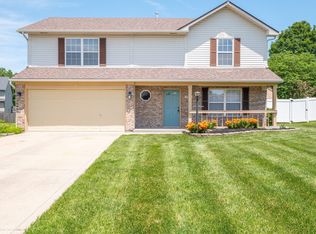 MLS ID #22106051, Dennis Nottingham, RE/MAX Advanced Realty. MIBOR as distributed by MLS GRID
 - $274,9003 bd3 ba2k sqft3408 Carica Dr, Indianapolis, IN 46203Active
 MLS ID #22127882, Terry Melvin, REMAX ONE. MIBOR as distributed by MLS GRID
 - $326,9004 bd3 ba2k sqft5711 Thompson Park Blvd, Indianapolis, IN 46237Active
 MLS ID #22109258, Nathaniel Cromlich, CENTURY 21 Scheetz. MIBOR as distributed by MLS GRID
