Welcome to 5711 Thompson Park Blvd., a beautifully updated home that has been meticulously refreshed both inside and out. Offering 4 spacious bedrooms, 2.5 bathrooms, and flexible living space, this move-in-ready property combines modern updates with future expansion potential. The thoughtfully designed floor plan features generous living areas, updated finishes throughout, and an abundance of natural light. Upstairs, you'll find four well-sized bedrooms, including a spacious primary suite, along with two full bathrooms. A convenient half bath is located on the main level for guests. Step outside and enjoy the large backyard deck-perfect for entertaining, grilling, relaxing with family, or hosting gatherings while overlooking the backyard. One of the home's most unique features is the opportunity to create a true second primary suite. With existing space and layout flexibility, there is potential to add a third full bathroom, making this an ideal setup for multigenerational living, guests, or growing families. Located in a desirable neighborhood with convenient access to shopping, dining, parks, and major commuter routes, this home offers the perfect combination of comfort, functionality, and future value. _______________________ "Why buy someone else's dream home when you can create your own? This MAKEOVER READYTM home includes professionally prepared renovation concepts, visual renderings, and preliminary renovation estimates so you can see the possibilities before you buy. Eligible buyers may be able to roll renovation costs into their mortgage, allowing improvements to be completed after closing while preserving cash reserves. Ask for the MAKEOVER READYTM package to view design concepts, estimated renovation costs, and financing options."
Active
Price cut: $500 (9/4)
$329,400
5711 Thompson Park Blvd, Indianapolis, IN 46237
4beds
2,044sqft
Residential, Single Family Residence
Built in 2001
10,018 Square Feet Lot
$-- Zestimate®
$161/sqft
$28/mo HOA
What's special
Spacious primary suiteThoughtfully designed floor planAbundance of natural lightFlexible living spaceLarge backyard deckUpdated finishes throughoutBeautifully updated home
- 81 days
- 333
- 40
Zillow last checked:
Listing updated:
Listed by:
Nathaniel Cromlich 317-537-1597,
CENTURY 21 Scheetz
Source: MIBOR as distributed by MLS GRID,MLS#: 22109258
Facts & features
Interior
Bedrooms & bathrooms
- Bedrooms: 4
- Bathrooms: 3
- Full bathrooms: 2
- 1/2 bathrooms: 1
- Main level bathrooms: 1
Bedroom 2
- Level: Upper
- Area: 380 Square Feet
- Dimensions: 20x19
Bedroom 3
- Level: Upper
- Area: 99 Square Feet
- Dimensions: 11x09
Bedroom 4
- Level: Upper
- Area: 90 Square Feet
- Dimensions: 10x09
Other
- Level: Upper
- Area: 154 Square Feet
- Dimensions: 14x11
Dining room
- Level: Main
- Area: 120 Square Feet
- Dimensions: 12x10
Family room
- Level: Main
- Area: 266 Square Feet
- Dimensions: 19x14
Kitchen
- Level: Main
- Area: 130 Square Feet
- Dimensions: 13x10
Laundry
- Level: Main
- Area: 48 Square Feet
- Dimensions: 08x06
Living room
- Level: Main
- Area: 180 Square Feet
- Dimensions: 18x10
Heating
- Electric, Forced Air
Cooling
- Central Air
Appliances
- Included: Dishwasher, Dryer, MicroHood, Electric Oven, Refrigerator
Features
- Attic Access, Entrance Foyer, Walk-In Closet(s)
- Has basement: No
- Attic: Access Only
- Number of fireplaces: 1
- Fireplace features: Family Room, Wood Burning
Interior area
- Total structure area: 2,044
- Total interior livable area: 2,044 sqft
Property
Parking
- Total spaces: 2
- Parking features: Attached
- Attached garage spaces: 2
Features
- Levels: Multi/Split
- Patio & porch: Covered, Deck
Lot
- Size: 10,018 Square Feet
- Features: Sidewalks, Street Lights, Mature Trees
Details
- Additional structures: Barn Mini
- Parcel number: 491502100020000300
- Horse amenities: None
Construction
Type & style
- Home type: SingleFamily
- Property subtype: Residential, Single Family Residence
Materials
- Vinyl With Brick
- Foundation: Slab
Condition
- Updated/Remodeled
- New construction: No
- Year built: 2001
Utilities & green energy
- Water: Public
- Utilities for property: Electricity Connected, Sewer Connected, Water Connected
Community & HOA
Community
- Subdivision: Thompson Park
HOA
- Has HOA: Yes
- Amenities included: Clubhouse, Maintenance, Park, Playground
- Services included: Association Home Owners, Clubhouse, Maintenance, ParkPlayground
- HOA fee: $170 semi-annually
- HOA phone: 317-558-5348
Location
- Region: Indianapolis
Financial & listing details
- Price per square foot: $161/sqft
- Tax assessed value: $298,000
- Annual tax amount: $2,838
- Date on market: 6/20/2026
- Cumulative days on market: 83 days
- Electric utility on property: Yes
Estimated market value
Not available
Estimated sales range
Not available
Not available
Price history
| Date | Event | Price |
|---|---|---|
| 9/4/2026 | Price change | $329,400-0.2%$161/sqft |
Source:  MIBOR as distributed by MLS GRID #22109258 Report a problem MIBOR as distributed by MLS GRID #22109258 Report a problem | ||
| 8/11/2026 | Price change | $329,900-3%$161/sqft |
Source: MIBOR as distributed by MLS GRID #22109258 Report a problem | ||
| 6/20/2026 | Listed for sale | $340,000+43.2%$166/sqft |
Source: MIBOR as distributed by MLS GRID #22109258 Report a problem | ||
| 4/8/2026 | Sold | $237,500-12%$116/sqft |
Source: MIBOR as distributed by MLS GRID #22053758 Report a problem | ||
| 3/4/2026 | Pending sale | $269,999$132/sqft |
Source: MIBOR as distributed by MLS GRID #22053758 Report a problem | ||
| 1/29/2026 | Price change | $269,999-1.8%$132/sqft |
Source: MIBOR as distributed by MLS GRID #22053758 Report a problem | ||
| 11/7/2025 | Price change | $275,000-3.5%$135/sqft |
Source: MIBOR as distributed by MLS GRID #22053758 Report a problem | ||
| 9/16/2025 | Price change | $285,000-1.7%$139/sqft |
Source: MIBOR as distributed by MLS GRID #22053758 Report a problem | ||
| 8/21/2025 | Price change | $290,000-3.3%$142/sqft |
Source: MIBOR as distributed by MLS GRID #22053758 Report a problem | ||
| 7/31/2025 | Listed for sale | $300,000+74.4%$147/sqft |
Source: MIBOR as distributed by MLS GRID #22053758 Report a problem | ||
| 1/11/2019 | Sold | $172,000-1.7%$84/sqft |
Source: MIBOR as distributed by MLS GRID #21594334 Report a problem | ||
| 11/23/2018 | Pending sale | $174,999$86/sqft |
Source: Indiana Property Group, LLC #21594334 Report a problem | ||
| 10/8/2018 | Price change | $174,999-2.8%$86/sqft |
Source: Indiana Property Group, LLC #21594334 Report a problem | ||
| 9/28/2018 | Price change | $179,999-2.4%$88/sqft |
Source: Indiana Property Group, LLC #21594334 Report a problem | ||
| 9/11/2018 | Listed for sale | $184,500$90/sqft |
Source: Indiana Property Group, LLC #21594334 Report a problem | ||
Public tax history
| Year | Property taxes | Tax assessment |
|---|---|---|
| 2025 | $2,838 +3.7% | $298,000 +5% |
| 2024 | $2,735 +4.4% | $283,800 +3.8% |
| 2023 | $2,620 +22% | $273,400 +4.4% |
| 2022 | $2,147 +11.8% | $261,800 +22.1% |
| 2021 | $1,920 +12.7% | $214,500 +11.8% |
| 2020 | $1,703 +2% | $191,800 +12.6% |
| 2019 | $1,669 +2.8% | $170,300 +2% |
| 2018 | $1,623 +1.9% | $166,900 +4.9% |
| 2017 | $1,592 +15% | $159,100 +4.9% |
| 2016 | $1,385 -0.9% | $151,700 +8.5% |
| 2014 | $1,398 +4.7% | $139,800 +5.7% |
| 2013 | $1,335 | $132,300 -0.9% |
| 2012 | $1,335 | $133,500 -1.1% |
| 2011 | -- | $135,000 |
| 2010 | $1,350 +5.6% | $135,000 +5.6% |
| 2009 | $1,279 | $127,900 -8.4% |
| 2007 | -- | $139,700 -4.1% |
| 2006 | -- | $145,600 -1.6% |
| 2005 | -- | $147,900 +3.4% |
| 2004 | -- | $143,100 |
| 2003 | -- | $143,100 |
Find assessor info on the county website
Monthly payment
Est. payment
Payment breakdown
Explore the cost of this home by adjusting the details. Changes won't be saved.Climate risks
Neighborhood: Galludet
Nearby schools
Schools provided by the listing agent
- Middle: Franklin Central Junior High
Source: MIBOR as distributed by MLS GRID. This data may not be complete. We recommend contacting the local school district to confirm school assignments for this home.
- $280,5003 bd2 ba2.1k sqft5703 Thompson Park Blvd, Indianapolis, IN 46237Off Market
- $294,6004 bd3 ba2.1k sqft5719 Thompson Park Blvd, Indianapolis, IN 46237Off Market

- $---- bd-- ba-- sqftThompson Park Blvd, Indianapolis, IN 46237Off Market
- $---- bd-- ba-- sqftThompson Park Blvd, Indianapolis, IN 46237Off Market
Similar homes
- $299,0003 bd3 ba2k sqft5719 Apple Branch Ct, Indianapolis, IN 46237Active
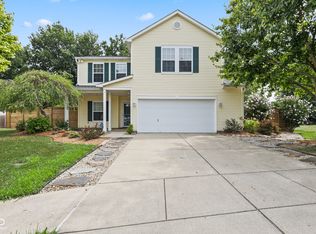 MLS ID #22115511, Tricia Kincaid, Indianapolis Homes Realty Group. MIBOR as distributed by MLS GRID
 - $310,0004 bd3 ba2.1k sqft5201 Mesa Verde Dr, Indianapolis, IN 46237Active
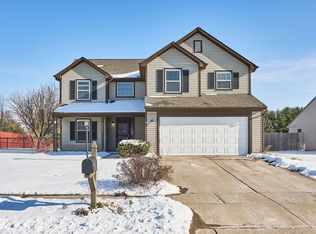 MLS ID #22083998, Beau Matlock, Matlock Realty Group. MIBOR as distributed by MLS GRID
 - $350,0004 bd3 ba3k sqft6753 Kentland Cir, Indianapolis, IN 46237Active
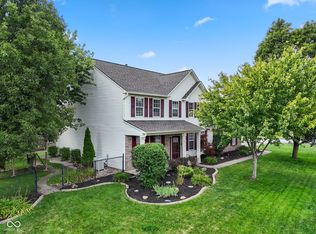 MLS ID #22112305, Jonathan Hopson, F.C. Tucker Company. MIBOR as distributed by MLS GRID
 - $314,9003 bd3 ba1.9k sqft7849 Ithaca Way, Indianapolis, IN 46239Active
 MLS ID #22118476, Andrew Prince, CENTURY 21 Scheetz. MIBOR as distributed by MLS GRID
